Sports

- Gymnasium
- Swimming Pool
- Badminton Court(s)
- Tennis Court(s)
- Kids' Play Areas / Sand Pits
- Volleyball
- Jogging / Cycle Track
- Table Tennis


₹20.18 Lac - 30.03 Lac
₹5,500 Per Sq. Ft.
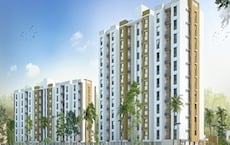
Introducing Lalani Dream Residency Jasmine, a luxurious residential project located in the heart of Karjat, mere 0.4 km away from the prominent Karjat Road. This serene and peaceful location makes it an ideal spot for those seeking a tranquil living experience amidst the hustle and bustle of city life. As you step into the world of Lalani Dream Residency Jasmine, you ll be greeted by a unique blend of comfort, luxury, and innovation, making it an ideal choice for those seeking a bespoke living experience.
The project offers a range of amenities that cater to the needs of modern homes. Residents can enjoy a perfect blend of relaxation and recreation at thefully-equipped Gymnasium, ensuring a healthy and active lifestyle. Additionally, the Power Backup system ensures that you never have to worry about the stability of your home, providing you with seamless living experience.
The project offers a range of unit options to suit the needs of different families. The available unit options include 1 BHK and 2 BHK apartments with areas starting from 367 Sq. Ft. to 546 Sq. Ft. These spacious units are designed to provide ample natural light and ventilation, making them a perfect blend of form and function. With prices starting from 20.18 Lac, Lalani Dream Residency Jasmine offers an opportunity to own a luxurious home in Karjat at an affordable price.
Available Unit OptionsThe following table outlines the available unit options at Lalani Dream Residency Jasmine:
| Unit Type | Area (Sq. Ft.) | Price (Rs.) |
| 1 BHK Apartment | 367 | 20.18 Lac |
| 2 BHK Apartment | 546 | 30.03 Lac |
The residential project is situated near several notable landmarks, offering residents a convenient and comfortable living experience. These landmarks provide easy access to essential amenities and services.
View the latest price list for Lalani Dream Residency Jasmine.
*Prices are indicative and subject to applicable charges and project terms.
Get the latest price and market updates for Lalani Dream Residency Jasmine.
Mumbai Railway Vikas Corporation (MRVC) has made significant progress on suburban rail projects. The Panvel-Karjat New Suburban Corridor is nearing completion, The Virar-Dahanu Road Quadrupling Project is progressing fast. Signalling and telecommunication works have been commissioned at Kelve Road station.

Price:₹ 20.18 Lac
Price:₹ 30.03 Lac
Explore the master plan, project photos and walkthrough videos of Lalani Dream Residency Jasmine to understand the overall layout, tower placement, amenities, landscaped spaces and key highlights before making your buying decision.

Estimate commute from your office or kid's school to Lalani Dream Residency Jasmine.


Please select the starting point to calculate the travel time.
Trust & Verification

Karjat, Navi Mumbai

Karjat, Navi Mumbai

Karjat, Navi Mumbai
Compare multiple homes side-by-side and find the option that best fits your budget, lifestyle, and needs.

Full Cost Clarity
Compare sale price or rent, applicable charges, and key ownership/rental expenses.
Amenities & Features
Compare amenities, furnishing, configuration, and property features side-by-side.
Best Pick Recommendation
Get an expert-recommended option based on your selected preferences.
Builder / Seller Details
Review key trust signals like builder profile, seller details, and project history.

Lalani Group was founded in 1985 and is one of Mumbai’s most reputed realty players. With substantial industry experience, customer understanding, expertise and a solid track record, it is one of the most popular choices for home buyers in the city. Value for money propositions are always offered to clients coupled with premium amenities. The tally of Lalani projects covers several landmarks in residential and commercial segments in addition to IT Parks, shopping malls, etc. Innovative concepts find favor here along with latest technologies for construction, excellent customer support, design excellence, trust, transparency, integrity, reliability, etc. Other core values include adherence to stringent quality standards, ethical systems, timely handover of possession and more. Architectural excellence is a major USP of the company with a renowned team of in-house architects led by Salim Pradhan who has an impeccable track record of 26 years. Major projects include Grandeur, Dream Residency, etc.

Karjat, Navi Mumbai
1, 2 BHK Apartment
Price On Request

Karjat, Navi Mumbai
1, 2 BHK Apartment
Price On Request

Karjat, Navi Mumbai
1, 2 BHK Apartment
₹ 20.18 Lac to 30.03 Lac

Karjat, Navi Mumbai
1, 2 BHK Apartment
₹ 20.18 Lac to 30.03 Lac

Karjat, Navi Mumbai
1, 2 BHK Apartment
₹ 20.18 Lac to 30.03 Lac

Karjat, Navi Mumbai
1, 2 BHK Apartment
Price On Request

Karjat, Navi Mumbai
1,2 BHK
₹ 14.00 Lac to 29.01 Lac

Karjat, Navi Mumbai
1,2,3 BHK
₹ 21.29 Lac to 48.05 Lac
Bamnoli, Navi Mumbai
1 BHK
₹ 18.05 Lac to 18.16 Lac

Karjat, Navi Mumbai
1 BHK
₹ 14.90 Lac to 26.90 Lac

Karjat, Navi Mumbai
1,2 BHK
₹ 18.06 Lac to 34.21 Lac

Karjat, Navi Mumbai
1,2 BHK
₹ 25.00 Lac to 39.22 Lac

Karjat, Navi Mumbai
1,2 BHK
₹ 24.10 Lac to 36.48 Lac

Karjat, Navi Mumbai
1,2 BHK
₹ 12.82 Lac to 23.53 Lac

Karjat, Navi Mumbai
1,2 BHK
₹ 16.76 Lac to 35.31 Lac

Karjat, Navi Mumbai
1,2 BHK
₹ 16.70 Lac to 29.40 Lac
The homes at Lalani Dream Residency Jasmine come with Vitrified Tiles flooring in the living area, bedrooms, and other areas, along with Air Conditioner Fittings and Exhaust Fan in the bathroom.
The project offers 1 BHK and 2 BHK Apartment options, with the 1 BHK unit measuring 367 Sq. Ft. and priced at 20.18 Lac, and the 2 BHK unit measuring 546 Sq. Ft. and priced at 30.03 Lac.
The project, Lalani Dream Residency Jasmine, is ready to move in, making it an ideal option for immediate occupation.
The project is developed by Lalani, a reputed developer with a portfolio of 17 projects.
The project is connected to Karjat Road, which is just 0.4 km away from the project.
The project offers a range of amenities, including a gymnasium, power backup, 24 x 7 security, clubhouse, and rain water harvesting.
This website is only for the purpose of providing information regarding real estate projects in different geographies. Any information which is being provided on this website is not an advertisement or a solicitation. The company has not verified the information and the compliances of the projects. Further, the company has not checked the RERA* registration status of the real estate projects listed herein. The company does not make any representation in regards to the compliances done against these projects. Please note that you should make yourself aware about the RERA* registration status of the listed real estate projects.
*Real Estate (Regulation & Development) Act, 2016.


