Floor plan
coming soon
2 BHK Apartment - 888 sq. ft. (Saleable)
Asking price
Price:₹ 1.25 Cr


₹1.25 Cr - 1.59 Cr
₹16,420 Per Sq. Ft.
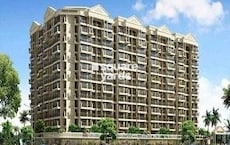
Introducing Pratik Gardens Kamothe, a residential project located in the heart of Kamothe, Navi Mumbai. Strategically positioned near the Sion Panvel Highway and Mumbai Pune National Highway, this project offers seamless connectivity to all major parts of the city. Register for updates on this remarkable property development now!
Enjoy modern living at Pratik Gardens Kamothe, with lavish amenities such as power backup and a well-equipped gymnasium, perfect for a healthy lifestyle. Specification-wise, the apartments boast high-quality plastic emulsion finishes for the master bedroom walls, reflecting the commitment to delivering superior quality living spaces. Experience the best of residential life in this tranquil and peaceful surroundings.
Choose from a range of 2 BHK Apartments, carefully designed to provide you with a comfortable living experience. With Carpet Area ranging from 888 Sq. Ft. to 1129 Sq. Ft., these apartments offer ample space for a modern family. Opt from two options - 2 BHK Apartment (888 Sq. Ft.) priced at 1.25 Cr and 2 BHK Apartment (1129 Sq. Ft.) priced at 1.59 Cr. Make Pratik Gardens Kamothe your next home and start living the way you ve always wanted.
Available Unit OptionsThe following table outlines the available unit options at Pratik Gardens Kamothe:
| Unit Type | Area (Sq. Ft.) | Price (Rs.) |
| 2 BHK Apartment | 888 | 1.25 Cr |
| 2 BHK Apartment | 1129 | 1.59 Cr |
The residential property is strategically located near several notable landmarks, providing residents with easy access to essential amenities and services. These landmarks not only enhance the quality of life for residents but also offer a unique blend of convenience and comfort.
We have total 7 options available in Pratik Gardens Kamothe for resale and rental. In resale we have 4 properties available ranging from 2 BHK having sizes from 1.14 CR - 1.40 CR
For rent you can check 3 properties having options for 2 BHK with price ranging from 27000 - 30000.
| Listing Type | Total Listings | Unit Type Range | Price Range |
| Resale | 4 | 2 BHK | 1.14 CR - 1.40 CR |
| Rental | 3 | 2 BHK | 27000 - 30000 |
Floor plan
Pratik Gardens Kamothe's average asking price is rising quarter-on-quarter, compared with Kamothe Sector 34.
Pratik Gardens Kamothe avg. price is ₹ 11 K/Sq.Ft. compared to Kamothe Sector 34 at ₹ 14.1 K/Sq.Ft.
Get the latest price and market updates for Pratik Gardens Kamothe.
During Q3'2026, average property prices for Pratik Gardens Kamothe moved from ₹ 9,850/sqft to ₹ 11,000/sqft, reflecting a 11.68% rise.
Explore resale listings currently available in Pratik Gardens Kamothe, Navi Mumbai.

Kamothe Sector 34, Navi Mumbai
₹ 1.5 Cr

Kamothe Sector 34, Navi Mumbai
₹ 1.5 Cr 
Kamothe Sector 34, Navi Mumbai
₹ 1.2 CrExplore the master plan, project photos and walkthrough videos of Pratik Gardens Kamothe to understand the overall layout, tower placement, amenities, landscaped spaces and key highlights before making your buying decision.

Living at this area offers a comfortable home life with ample green surroundings and good connectivity. Residents benefit from easy access to major roads for their daily commutes and a dedicated space for relaxation by the water. The project provides a well-organized layout that prioritizes open space and a pleasant residential atmosphere.
Download master plan of Pratik Gardens Kamothe to explore layout details in Kamothe Sector 34, Navi Mumbai.

Estimate commute from your office or kid's school to Pratik Gardens Kamothe.


Please select the starting point to calculate the travel time.
Average Asking Price in Kamothe Sector 34
Based on active listings and recent trends

Based on demand, livability, and activity
Know More About Kamothe Sector 34
No Reviews exist for Kamothe Sector 34
Be the first to review this localityTrust & Verification

Kamothe Sector 34, Navi Mumbai

Kharghar, Navi Mumbai

Old Panvel, Navi Mumbai
Compare multiple homes side-by-side and find the option that best fits your budget, lifestyle, and needs.

Full Cost Clarity
Compare sale price or rent, applicable charges, and key ownership/rental expenses.
Amenities & Features
Compare amenities, furnishing, configuration, and property features side-by-side.
Best Pick Recommendation
Get an expert-recommended option based on your selected preferences.
Builder / Seller Details
Review key trust signals like builder profile, seller details, and project history.

Pratik Enterprises is a partnership firm under the wings of Pratik group of companies established on 1987 engaged in the field of Developers and Builders having registered office atVashi, Navi Mumbai. Our group is strictly concentrated on quality construction and timely possession. This group is under the leadership of Mr. Vasant Bhadra & Family with the help of well qualified, experienced Architects, Consultants, Engineers, legal advisors and office staff.

Kamothe, Navi Mumbai
2 BHK
₹ 1.09 Cr to 1.13 Cr

Kharghar, Navi Mumbai
2,3 BHK
₹ 1.18 Cr to 1.50 Cr

Roadpali, Navi Mumbai
1,2 BHK
₹ 65.00 Lac to 90.16 Lac

Old Panvel, Navi Mumbai
2,3,4 BHK
₹ 1.02 Cr to 2.31 Cr

Kharghar Sector 12, Navi Mumbai
2,3,4 BHK
₹ 1.47 Cr to 2.94 Cr

Kharghar, Navi Mumbai
2,3 BHK
₹ 2.05 Cr

Kharghar, Navi Mumbai
2,3 BHK
₹ 1.25 Cr to 1.67 Cr

Kalamboli, Navi Mumbai
2 BHK
₹ 1.29 Cr to 1.34 Cr

Old Panvel, Navi Mumbai
2,3 BHK
₹ 1.54 Cr to 3.38 Cr

New Panvel, Navi Mumbai
1,2 BHK
₹ 79.13 Lac to 1.19 Cr

Old Panvel, Navi Mumbai
2, 3 BHK Apartment, Retail Shop
₹ 1.45 Cr to 2.23 Cr

Kalamboli, Navi Mumbai
1, 2 BHK Apartment
₹ 57.00 Lac to 83.53 Lac

Kharghar Sector 20, Navi Mumbai
2, 3, 4 BHK Apartment
₹ 2.40 Cr to 5.59 Cr

Kalamboli, Navi Mumbai
1, 2, 3 BHK Retail Shop, Apartment
Price On Request

Old Panvel, Navi Mumbai
1, 2, 3 BHK Apartment
Price On Request

Panvel, Navi Mumbai
2, 3 BHK Retail Shop, Apartment
₹ 1.11 Cr to 1.70 Cr

Roadpali, Navi Mumbai
1, 2 BHK Apartment
₹ 47.78 Lac to 89.03 Lac

Old Panvel, Navi Mumbai
1, 2 BHK Apartment
Price On Request

HOC Colony, Navi Mumbai
1, 2, 3 BHK Office Space, Apartment
₹ 1.10 Cr to 1.99 Cr

Khanda Colony, Navi Mumbai
2, 3 BHK Retail Shop, Apartment
₹ 1.20 Cr to 1.91 Cr

Kharghar, Navi Mumbai
2, 3 BHK Retail Shop, Apartment
₹ 2.28 Cr to 3.78 Cr

Roadpali, Navi Mumbai
2 BHK Apartment
₹ 95.32 Lac to 1.09 Cr

Roadpali, Navi Mumbai
1, 2 BHK Apartment
₹ 49.65 Lac to 83.82 Lac

Khanda Colony, Navi Mumbai
1, 2, 3 BHK Apartment
₹ 95.05 Lac to 1.75 Cr

Kharghar Sector 19, Navi Mumbai
2, 3 BHK Apartment
₹ 1.64 Cr to 2.25 Cr

Kamothe, Navi Mumbai
1, 2 BHK Apartment, Studio
Price On Request

Old Panvel, Navi Mumbai
3, 4 BHK Apartment
₹ 3.50 Cr to 6.84 Cr

Kharghar, Navi Mumbai
1, 2, 3, 4 BHK Apartment, Retail Shop
₹ 1.38 Cr to 5.53 Cr

Ulwe Sector 9, Navi Mumbai
2, 3 BHK Apartment
₹ 1.90 Cr to 2.81 Cr

Vadghar, Navi Mumbai
1, 2 BHK Apartment
₹ 29.43 Lac to 55.42 Lac

New Panvel, Navi Mumbai
1 BHK Apartment
₹ 85.00 Lac

Kharghar, Navi Mumbai
2 BHK Apartment
₹ 2.25 Cr

Kharghar, Navi Mumbai
2 BHK Apartment
₹ 1.61 Cr to 1.65 Cr

Kharghar, Navi Mumbai
2 BHK Apartment
₹ 2.25 Cr

Kharghar, Navi Mumbai
2 BHK Apartment
₹ 2.06 Cr

Kharghar, Navi Mumbai
Price On Request

Kharghar, Navi Mumbai
2 BHK Apartment
Price On Request

Karanjade, Navi Mumbai
1 BHK Apartment
Price On Request
The project, Pratik Gardens Kamothe, is RERA registered with registration number P52000004942.
The project offers 2 BHK apartments with two different area options: 888 Sq. Ft. and 1129 Sq. Ft., priced at 1.25 Cr and 1.59 Cr, respectively.
The project, Pratik Gardens Kamothe, features amenities like a gymnasium, power backup, 24x7 security, sauna, and rainwater harvesting, along with features like plastic emulsion walls, vitrified tile flooring, and premium bath fittings.
Pratik Enterprises, the developer of Pratik Gardens Kamothe, has a total of 6 projects under its belt, indicating its experience and credibility in the real estate industry.
The project is strategically located near Sion Panvel Highway and Mumbai Pune National Highway, making it well-connected to various parts of the city, and offering a potential for growth and development in the future.
The project, Pratik Gardens Kamothe, is already ready to move in, indicating that the construction is complete and the apartments are available for occupancy.
This website is only for the purpose of providing information regarding real estate projects in different geographies. Any information which is being provided on this website is not an advertisement or a solicitation. The company has not verified the information and the compliances of the projects. Further, the company has not checked the RERA* registration status of the real estate projects listed herein. The company does not make any representation in regards to the compliances done against these projects. Please note that you should make yourself aware about the RERA* registration status of the listed real estate projects.
*Real Estate (Regulation & Development) Act, 2016.