
2 BHK Apartment - 885 sq. ft. (Saleable)
Asking price
Price:₹ 73.45 Lac


 +10 Photos
 Video
₹73.45 Lac - 2.05 Cr
₹8,300 Per Sq. Ft.
Estimated Rent: ₹13.9K/month
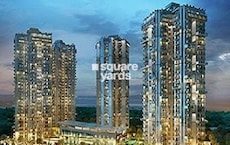
Spread across 885-2465 Sq.Ft, Antriksh Golf Link is a remarkable Residential project in Noida Ext Sector 1, Greater Noida. Developed by Antriksh, this project is known for its deluxe living spaces encapsulating contemporary amenities. The project consists of 9s featuring 2 to 4 BHK Flat From 885 to 2465 Sq.Ft apartments, catering to the diverse preferences of the residents. Designed to provide a statement lifestyle, the high-rise project flaunts unparalleled features, including a double-height terrace, an open-air swimming pool and a verdant landscape.
Moreover, the project is strategically located near major connectivity points of Greater Noida, making it easy to access all the necessary urban facilities, such as shopping centres, educational institutions, and healthcare services. Overall, Antriksh Golf Link is an upscale project tucked away from the bustling city, ensuring a fusion of luxury and convenience in Greater Noida.
Photos of Antriksh Golf Link Noida Ext Sector 1 Greater Noida
Take a look at the varied collection of pictures of Antriksh Golf Link in this gallery.
Antriksh Golf Link Noida Ext Sector 1 Address
Antriksh Golf Link is in Jalpura, Noida Ext Sector 1, Greater Noida, Uttar Pradesh, Pin code: 201306, India.
Antriksh Golf Link Noida Ext Sector 1, Greater Noida
Antriksh Golf Link is a high-rise project offering double-height terrace apartments in Noida Ext Sector 1, Greater Noida. Noida Ext Sector 1 is an upcoming locality which is close to numerous industrial areas.
Antriksh Golf Link Noida Ext Sector 1 Apartments
Antriksh Golf Link offers residential apartments in various carpet sizes and unique configurations.
Antriksh Golf Link Noida Ext Sector 1 2 to 4 BHK Flat From 885 to 2465 Sq.Ft
Antriksh Golf Link hosts a collection of 2 to 4 BHK Flat From 885 to 2465 Sq.Ft apartments.
Price List of Antriksh Golf Link Noida Ext Sector 1 Apartments
The brochure below includes sale and rental prices for apartments in Antriksh Golf Link, Noida Ext Sector 1, and Greater Noida. Prices are available upon request.
*Price is subject to change as per market conditions.*
Antriksh Golf Link Noida Ext Sector 1 Builder
Antriksh Golf Link is a one-of-a-kind Residential project developed by Antriksh, redlining the statement of modern living.
Antriksh Golf Link Noida Ext Sector 1 Construction Status
Antriksh Golf Link construction update is Partially Ready To Move.
Antriksh Golf Link Noida Ext Sector 1 Legal Com/ Issues
Our team of professionals at Square Yards handles all the legal and other challenges related to buying or renting property for Antriksh Golf Link, ensuring a seamless and hassle-free experience for investors and homeowners.
The Antriksh Golf Links Project Description
Developed by Antriksh in the vibrant locality of Noida Ext Sector 1, Greater Noida, Antriksh Golf Link stands out as a premium Residential project. This high-rise project consists of 1069 Units of meticulously crafted 2 to 4 BHK Flat From 885 to 2465 Sq.Ft apartments spread across 9s towers, covering a vast area of 885-2465 Sq.Ft. It boasts modern amenities to give its residents a deluxe living experience. Moreover, its verdant landscaping adds aesthetic appeal to the surroundings, creating a serene, relaxing atmosphere.
In addition, Antriksh Golf Link offers its residents the hassle-free experience of procuring daily needs with its convenient location near essential facilities. Its closeness to shopping malls, educational institutions, entertainment hubs, and medical centres further enhances its appeal, making it a highly desirable area of residence. Another hallmark of this project is its emphasis on sustainable living, enhancing its appeal to homeowners who are concerned about the environment. Antriksh Golf Link has been registered under UPRERAPRJ10360, and homeowners can start their possession from 30-Dec-25.
*Antriksh Golf Link was launched on 01-Feb-13 and was ready for possession on 30-Dec-25.*


Antriksh Golf Link's average asking price is stable quarter-on-quarter, compared with Sector 1 Greater Noida.
Antriksh Golf Link avg. price is ₹ 8.3 k/Sq.Ft. compared to Sector 1 Greater Noida at ₹ 11.3 K/Sq.Ft.
Monthly Rent in Antriksh Golf Link start from ₹ 13.9 K with options available for 2 BHK units
Get the latest price and market updates for Antriksh Golf Link.
The Noida Authority has increased land acquisition rates for farmers by ₹1,135 per square meter, raising it from ₹5,324 to ₹6,459 per sqm. This decision is aimed at expediting land acquisition for the New Noida project and was part of a board meeting that also approved a new registry policy for properties. Farmers will receive a five percent 'abadi plot' in addition to the revised compensation.
Rent in Antriksh Golf Link ranges from ₹ 14 K to ₹ 18 K with options available for 2 BHK, 3 BHK.
During Q2'2026, average property prices for Antriksh Golf Link moved from ₹ 4,700/sqft to ₹ 8,300/sqft, reflecting a 76.60% rise.
During Q1'2026, average property prices for Antriksh Golf Link moved from ₹ 4,400/sqft to ₹ 4,700/sqft, reflecting a 6.82% rise.
A new Phase, Tower/Building Name: ANTRIKSH ENGINEERS PVT LTD, launched under RERA No. UPRERAPRJ11102. with targeted completion by 19-Feb-2025.
A new Phase, Tower/Building Name: Antriksh Golf Link (Phase 3), launched under RERA No. UPRERAPRJ10913. It offers 2 BHK, 3 BHK, 4 BHK ranging from 75 to 981033 Square feet with targeted completion by 28-Jun-2021.
A new Phase, Tower/Building Name: Antriksh Golf Link Phase 2, launched under RERA No. UPRERAPRJ10510. It offers 2 BHK, 3 BHK ranging from 538 to 1001 Square feet with targeted completion by 25-May-2021.
ANTRIKSH GOLF LINKS (PHASE-1), developed by M/S ANTRIKSH ENGINEERS PRIVATE LIMITED ( ANTRIKSH, officially launched on 19-Feb-2013 and expected to complete by 19-Feb-2021. Registered under RERA No. UPRERAPRJ10360. The project comprises 4 towers and offers 528 residential units, including 2 BHK, 3 BHK, with unit sizes ranging from 54 to 980 Square feet across a total area of 3.35 Acre.
Explore resale and rental listings currently available in Antriksh Golf Link, Greater Noida.
Explore the master plan, project photos and walkthrough videos of Antriksh Golf Link to understand the overall layout, tower placement, amenities, landscaped spaces and key highlights before making your buying decision.

Living here offers a high standard of home life with ample green spaces and essential amenities for daily comfort. Families and professionals benefit from the well-connected location and the focus on sustainable living practices. This project stands out for its commitment to a spacious, green environment within a rapidly developing area.
Download brochure, master plan & walkthrough video of Antriksh Golf Link to explore floor plans, layout, and complete project details in Sector 1 Greater Noida, Greater Noida.

Trust & Verification
Antriksh Golf Links (Phase-1)
Rera Url:
Antriksh Golf Link Phase 2
Rera Url:
Antriksh Golf Link (Phase 3)
Rera Url:
Antriksh Engineers Pvt Ltd
Rera Url:

Sector 1 Greater Noida, Greater Noida

Sector 10 Greater Noida, Greater Noida

Tech Zone 4 Greater Noida, Greater Noida
Share your genuine review and help other buyers make an informed decision.

The Antriksh Group is one of India’s biggest and most reputed real estate development organizations and started its journey from the year 1986 onwards. Antriksh Developers is known for its emphasis on quality and several landmark projects built over the years. Antriksh Builders develops both residential and commercial sectors and has successfully delivered more than 52 projects across the country. Timely project delivery and innovation are characteristic attributes of the company. The portfolio of Antriksh properties encompasses several group housing societies, residential apartment complexes, business zones and shopping malls among other such projects. There are several Antriksh projects spread across Delhi, Gurgaon, Greater Noida, Noida, Ghaziabad, Faridabad, Haridwar, Jaipur and Rewar. The company has a significant presence in Rajasthan, Haryana, Uttarakhand and New Delhi. The company has a quality track record and collaborates with the best names in the industry for its projects. Why Antriksh? All Antriksh residential projects are emblematic of innovation, adherence to stringent quality standards and timely delivery. The company believes in employing the latest and most innovative technologies, methods and techniques for boosting overall efficiency and reduces construction delays. The company harnesses a futuristic vision for project development and has a dedicated research team for tracking and analyzing industry trends to find out prevalent customer demand The company has always believed in setting high quality standards and benchmarks. Customer satisfaction is taken very seriously at the company and it believes in a customer centric approach towards development and service. The company is focused on achieving customer satisfaction through quality assurance and value for money propositions. The company makes use of the latest technology for its projects and keeps its promises as much as well. The company works with leading industry players and RMC suppliers such as JK Ready Mix, Birla Ready Mix and others. The company has its own skilled team of in-house engineers and architectural experts. It also works with leading firms like G.C. Sharma & Sons, Consulting Engineering Services India Limited, Design ƒ??N’ Design and Andleys Associates (P) Ltd among others. Major Projects There are several landmark projects developed by the company over the years and the list also includes several Antriksh upcoming projects. Here’s taking a look at some of them: Riyasat- This premium project is a major township project that seeks to harness the latent culture and spirit of the Lucknow along with its grandeur. The project comes with state of the art amenities and facilities for residents in addition to an exclusive club just for residents. The international standard facilities and luxuriously designed homes make this project one of its kindThe Golf Address- This landmark residential project is located at Sector 150 in Noida and offers luxuriously designed villas, duplexes, pent houses and apartments to buyers. The project comes with premium amenities and facilities for residents and is located in the middle of a golf course. The project offers elevated lifestyles to residents coupled with innovative layouts and every necessary convenienceEco Homes- Located at Dwarka, this premium residential project offers nature friendly homes and stunning residential and architectural layouts. From the lovely swimming pool and world class gymnasium to the outdoor sporting courts and playing arenas for children, this project offers luxury lifestyles to residents right in Nature’s lap

Sector 1 Greater Noida, Greater Noida
2,3 BHK
₹ 63.38 Lac to 1.20 Cr
Sector 1 Greater Noida, Greater Noida
2,3,4 BHK
₹ 71.30 Lac to 1.69 Cr

Sector 1 Greater Noida, Greater Noida
2,3 BHK
₹ 1.06 Cr to 1.48 Cr

Sector 10 Greater Noida, Greater Noida
2,3 BHK
₹ 65.60 Lac to 89.60 Lac

Sector 10 Greater Noida, Greater Noida
2,3 BHK
₹ 81.00 Lac to 1.55 Cr

Sector 1 Greater Noida, Greater Noida
2,3,4 BHK
₹ 96.16 Lac to 2.56 Cr

Sector 1 Greater Noida, Greater Noida
2,3,4 BHK
₹ 92.43 Lac to 2.03 Cr

Sector 1 Greater Noida, Greater Noida
2,3,4 BHK
₹ 1.08 Cr to 2.47 Cr

Sector 1 Greater Noida, Greater Noida
2,3,4 BHK
₹ 77.60 Lac to 1.99 Cr

Tech Zone 4 Greater Noida, Greater Noida
2,3,4 BHK
₹ 66.44 Lac to 1.56 Cr

Ecotech 12 Greater Noida, Greater Noida
Retail Shop, Studio
₹ 44.75 Lac to 83.30 Lac

Sector 12 Yamuna Expressway, Greater Noida
3, 4 BHK Apartment, Retail Shop
₹ 2.62 Cr to 4.49 Cr

Sector 10 Greater Noida, Greater Noida
Studio
₹ 79.65 Lac to 86.40 Lac

Knowledge Park V Greater Noida, Greater Noida
3 BHK Commercial Plots, Studio, Apartment
₹ 45.00 Lac to 1.93 Cr

Knowledge Park V Greater Noida, Greater Noida
Office Space, Studio, Retail Shop
₹ 29.75 Lac to 1.75 Cr

Knowledge Park V Greater Noida, Greater Noida
3 BHK Apartment
₹ 1.29 Cr

Tech Zone 7 Greater Noida, Greater Noida
Office Space, Retail Shop, Studio
₹ 89.57 Lac to 2.70 Cr

Sector 12 Greater Noida, Greater Noida
3, 4 BHK Apartment
₹ 2.91 Cr to 4.19 Cr

Sector 12 Greater Noida, Greater Noida
2, 3, 4 BHK Apartment
₹ 1.85 Cr to 4.29 Cr

Amrapali Leisure Valley, Greater Noida
3, 4 BHK Apartment
₹ 2.24 Cr to 3.67 Cr

Sector 16B Greater Noida, Greater Noida
Retail Shop
₹ 44.54 Lac to 4.95 Cr

Sector 16C Greater Noida, Greater Noida
1, 2, 3 BHK Apartment
Price On Request

Tech Zone 4 Greater Noida, Greater Noida
3, 4 BHK Apartment
₹ 3.43 Cr to 4.83 Cr

Tech Zone 4 Greater Noida, Greater Noida
2, 3 BHK Apartment
Price On Request

Sector 4 Greater Noida, Greater Noida
3 BHK Apartment
₹ 2.24 Cr

Sector 16B Greater Noida, Greater Noida
4 BHK Apartment
₹ 4.64 Cr

Sector 12 Greater Noida, Greater Noida
3, 4 BHK Apartment
₹ 2.11 Cr to 3.46 Cr

Tech Zone 4 Greater Noida, Greater Noida
3 BHK Apartment
₹ 2.07 Cr to 2.70 Cr

Sector 4 Greater Noida, Greater Noida
Office Space, Retail Shop
₹ 35.00 Lac to 90.00 Lac

Sector 4 Greater Noida, Greater Noida
Retail Shop, Office Space
₹ 20.88 Lac to 53.17 Lac

Tech Zone 4 Greater Noida, Greater Noida
Retail Shop
₹ 73.30 Lac to 1.30 Cr

Sector 4 Greater Noida, Greater Noida
2, 3 BHK Apartment
₹ 87.99 Lac to 1.19 Cr

Sector 12 Greater Noida, Greater Noida
2, 3 BHK Apartment
₹ 56.55 Lac to 86.13 Lac

Tech Zone 4 Greater Noida, Greater Noida
3, 4 BHK Apartment
₹ 1.75 Cr to 2.93 Cr

Sector 16B Greater Noida, Greater Noida
Retail Shop, Office Space
₹ 34.13 Lac to 69.23 Lac

Sector 10 Greater Noida, Greater Noida
3 BHK Apartment
₹ 1.25 Cr

Sector 10 Greater Noida, Greater Noida
2, 3 BHK Apartment
₹ 1.50 Cr to 2.10 Cr
Ready to Move projects like Antriksh Golf Link may be priced slightly higher, but they eliminate construction delays, GST, and rental overlap costs.
Residents of Antriksh Golf Link can enjoy amenities such as Gymnasium, Swimming Pool, Power Backup, Treated Water Supply, 24 x 7 Security, CCTV / Video Surveillance, Cafe / Coffee Bar, Party Hall, Rain Water Harvesting, Sewage Treatment Plant, designed for comfort and a modern lifestyle.
Antriksh Golf Link is located in Sector 1 Greater Noida, Greater Noida, with the complete address being Sector 1 Greater Noida Greater Noida, 201318.
Yes, Antriksh Golf Link is conveniently located in Sector 1 Greater Noida, close to reputed schools such as Paras Public School, Sarva Shiksha School, DPS World School, Amar Jyoti Modern School, Mukandi Devi Public School, banks including HDFC Bank, Bank of India, Syndicate Bank, Axis Bank Branch, Indian Bank, and everyday shopping options like D Mart Grocery Store, Buzzvalve, VTS Market, Commercial Complex, Weekly market, ensuring daily convenience for residents.
Yes, Antriksh Golf Link is registered under RERA with registration number UPRERAPRJ10360, UPRERAPRJ10510, UPRERAPRJ10913, UPRERAPRJ11102, ensuring transparency and regulatory compliance.
This website is only for the purpose of providing information regarding real estate projects in different geographies. Any information which is being provided on this website is not an advertisement or a solicitation. The company has not verified the information and the compliances of the projects. Further, the company has not checked the RERA* registration status of the real estate projects listed herein. The company does not make any representation in regards to the compliances done against these projects. Please note that you should make yourself aware about the RERA* registration status of the listed real estate projects.
*Real Estate (Regulation & Development) Act, 2016.





