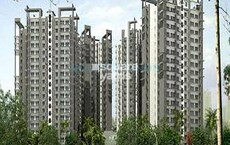
2 BHK Apartment - 1175 sq. ft. (Saleable)
Asking price
Price:₹ 1.59 Cr


₹1.59 Cr - 3.47 Cr
₹13,500 Per Sq. Ft.
Estimated Rent: ₹55K/month
Experience the perfect blend of style and comfort at Griha Pravesh, a prestigious residential project located in Sector 77, Noida. The project offers easy accessibility to various connectivity options, including the Noida Greater Noida Expressway, which is just 7.7 km away. This prime location ensures a hassle-free commute to major commercial and entertainment hubs, making it an ideal choice for those looking for a peaceful yet connected living experience.
The project boasts an array of modern amenities designed to provide a luxurious lifestyle. Some of the notable features include a state-of-the-art gymnasium, catering to the health-conscious residents. Additionally, the project offers power backup facilities, ensuring that the residents face no interruptions in their daily routine. Each unit is designed with meticulous attention to detail, with high-quality specifications such as acrylic emulsion on master bedroom walls.
With a range of 2 and 3 BHK apartments available, Griha Pravesh offers a perfect blend of space and comfort. The units are meticulously designed to provide a spacious living area, perfect for families and individuals looking for a home that mirrors their lifestyle. Whether you re a first-time buyer or an experienced investor, Griha Pravesh is an excellent opportunity to invest in a property that offers long-term value and returns.
Available Unit OptionsThe following table outlines the available unit options at Griha Pravesh:
| Unit Type | Area (Sq. Ft.) | Price (Rs.) |
| 2 BHK Apartment | 1175 | On Request |
| 3 BHK Apartment | 2569 | On Request |
The residential property is strategically located near several notable landmarks, providing residents with easy access to essential amenities and services. These landmarks not only enhance the quality of life for residents but also offer a unique blend of convenience and comfort.
We have total 18 options available in Griha Pravesh for resale and rental, In resale we have 12 properties available ranging from 2 BHK - 3.5 BHK having sizes from 95.00 L - 2.48 CR
For rent you can check 6 properties having options for 2 BHK - 3 BHK with price ranging from 25000 - 40000.
| Listing Type | Total Listings | Unit Type Range | Price Range |
| Resale | 12 | 2 BHK - 3.5 BHK | 95.00 L - 2.48 CR |
| Rental | 6 | 2 BHK - 3 BHK | 25000 - 40000 |
The real estate market in the area has witnessed a steady rental rate over the past three months, with a consistent figure of 18.222 and an average current rate of 7,862. Furthermore, recent government-registered sales transactions have revealed a significant surge in activity, with 7 transactions valued at 10 Cr in the three-month period, followed by 14 transactions worth 19 Cr in the six-month period, and a staggering 23 transactions valued at 27 Cr in the past year. These transactions provide valuable insights into the rapidly changing market dynamics and the increasing demand for properties in the area.

Griha Pravesh's average asking price is rising quarter-on-quarter, compared with Sector 77.
Griha Pravesh avg. price is ₹ 13.5 K/Sq.Ft. compared to Sector 77 at ₹ 13.6 K/Sq.Ft.
Monthly Rent in Griha Pravesh start from ₹ 55 K with options available for 3,4 BHK units
Get the latest price and market updates for Griha Pravesh.
Rent in Griha Pravesh ranges from ₹ 35 K to ₹ 75 K with options available for 2 BHK, 3 BHK, 4 BHK, 5 BHK.
During Q3'2026, average property prices for Griha Pravesh moved from ₹ 13,100/sqft to ₹ 13,500/sqft, reflecting a 3.05% rise.
During Q2'2026, average property prices for Griha Pravesh moved from ₹ 11,950/sqft to ₹ 13,100/sqft, reflecting a 9.62% rise.
The Noida Authority has approved a budget of ₹10,290 crore for the financial year 2026-27. This significant allocation aims to accelerate stalled infrastructure projects, enhance civic facilities, and introduce new development schemes across Noida. The focus will be on completing long-pending projects, improving roads, drainage systems, and traffic management.
During Q1'2026, average property prices for Griha Pravesh moved from ₹ 11,550/sqft to ₹ 11,950/sqft, reflecting a 3.46% rise.
Explore resale and rental listings currently available in Griha Pravesh, Noida.

Sector 77, Noida
₹ 1.4 Cr

Sector 77, Noida
₹ 1.3 Cr

Sector 77, Noida
₹ 2.32 Cr
Sector 77, Noida
₹ 2.72 Cr

Sector 77, Noida
₹ 2.32 Cr
Sector 77, Noida
Price On Request 
Sector 77, Noida
₹ 2.8 Cr

Sector 77, Noida
₹ 35,000
Sector 77, Noida
₹ 55,000

Sector 77, Noida
₹ 55,000
Sector 77, Noida
₹ 55,000
Sector 77, Noida
₹ 43,000 Kushwaha Property
Citi Homes
Noida
Anand Real Estate
Royal Property Management
Explore the master plan, project photos and walkthrough videos of Griha Pravesh to understand the overall layout, tower placement, amenities, landscaped spaces and key highlights before making your buying decision.

Living here offers a peaceful home life surrounded by extensive green spaces, providing a refreshing environment for daily living. Families and individuals seeking a balanced lifestyle will appreciate the community clubhouse and sports facilities. The project stands out for its commitment to open areas and a well-planned layout, ensuring a comfortable and connected residential experience.
Download master plan of Griha Pravesh to explore layout details in Sector 77, Noida.

Estimate commute from your office or kid's school to Griha Pravesh.


Please select the starting point to calculate the travel time.
Average Asking Price in Sector 77
Based on active listings and recent trends
Major portions of Delhi and the NCR are all connected by road and metro.
Road traffic can be an issue.

No Reviews exist for Sector 77
Be the first to review this localityTrust & Verification

Sector 77, Noida

Sector 119, Noida

Sector 79, Noida
Compare multiple homes side-by-side and find the option that best fits your budget, lifestyle, and needs.

Full Cost Clarity
Compare sale price or rent, applicable charges, and key ownership/rental expenses.
Amenities & Features
Compare amenities, furnishing, configuration, and property features side-by-side.
Best Pick Recommendation
Get an expert-recommended option based on your selected preferences.
Builder / Seller Details
Review key trust signals like builder profile, seller details, and project history.


Sector 78, Noida
2,3 BHK
₹ 1.75 Cr to 2.51 Cr

Sector 79, Noida
2,3,4,5 BHK
₹ 1.86 Cr to 7.83 Cr

Sector 78, Noida
2,3 BHK
₹ 1.49 Cr to 1.63 Cr

Sector 75, Noida
2,3,4 BHK
₹ 1.31 Cr to 3.38 Cr

Sector 79, Noida
2,3,4 BHK
₹ 1.60 Cr to 2.38 Cr

Sector 119, Noida
2,3 BHK
₹ 1.33 Cr to 2.62 Cr

Sector 75, Noida
2,4 BHK
₹ 1.64 Cr to 3.51 Cr

Sector 78, Noida
3,4 BHK
₹ 4.24 Cr to 5.97 Cr

Sector 120, Noida
1,2,3 BHK
₹ 70.80 Lac to 2.14 Cr

Sector 77, Noida
2,3 BHK
₹ 19.91 Lac to 2.51 Cr

Sector 98, Noida
1, 2, 3, 4 BHK Apartment, Retail Shop
₹ 1.58 Cr to 12.19 Cr

Sector 105, Noida
4, 5, 6 BHK Apartment, Townhouse
₹ 10.17 Cr to 27.99 Cr

Sector 107, Noida
3, 4 BHK Apartment
₹ 7.40 Cr to 11.60 Cr

Sector 75, Noida
3, 4 BHK Apartment
₹ 3.38 Cr to 4.42 Cr

Sector 72, Noida
Retail Shop, Studio
₹ 96.41 Lac to 1.73 Cr

Sector 45, Noida
3, 4 BHK Apartment
₹ 6.84 Cr to 8.12 Cr

Sector 43, Noida
2, 3 BHK Apartment
₹ 2.31 Cr to 5.25 Cr

Sector 43, Noida
2, 3, 4 BHK Apartment
₹ 2.21 Cr to 6.58 Cr

Sector 43, Noida
3, 4, 5 BHK Apartment
₹ 4.38 Cr to 7.88 Cr

Sector 107, Noida
3, 4, 5 BHK Apartment
₹ 5.25 Cr to 18.62 Cr

Sector 115, Noida
3, 4, 5 BHK Apartment
₹ 3.76 Cr to 12.84 Cr

Sector 72, Noida
Studio, Retail Shop
₹ 34.74 Lac to 2.62 Cr

Sector 73, Noida
Office Space, Retail Shop
₹ 47.88 Lac to 80.48 Lac

Sector 105, Noida
Retail Shop, Office Space
₹ 2.10 Cr to 5.32 Cr

Sector 50, Noida
3, 4, 5 BHK Apartment, Penthouse
₹ 1.61 Cr to 3.35 Cr

Sector 119, Noida
2, 3, 4 BHK Apartment
₹ 1.19 Cr to 3.28 Cr

Sector 119, Noida
1, 2 BHK Apartment
₹ 67.16 Lac to 88.97 Lac

Sector 48, Noida
3 BHK Apartment, Penthouse
₹ 1.18 Cr to 2.90 Cr

Sector 119, Noida
2, 3, 4 BHK Apartment
₹ 49.27 Lac to 99.00 Lac

Sector 119, Noida
2, 3 BHK Apartment
₹ 75.95 Lac to 1.14 Cr

Sector 119, Noida
2, 3 BHK Apartment
₹ 1.23 Cr to 1.94 Cr

Sector 119, Noida
2, 3 BHK Apartment
₹ 61.77 Lac to 1.02 Cr

Sector 79, Noida
3 BHK Apartment
₹ 1.85 Cr to 2.50 Cr
This project offers a range of amenities including gymnasium, party hall, power backup, rain water harvesting, and 24x7 security among others.
The project offers 2 BHK and 3 BHK apartments with configurations and sizes of 1175 and 2569 Sq. Ft. respectively.
The price range of the available units starts from 95.00 L and goes up to 2.48 CR.
The developer of this project has successfully delivered 3 projects in the past and has a strong reputation in the real estate industry.
The project is situated 7.7 km away from the Noida-Greater Noida Expressway, making it easily accessible.
The project is well-occupied, indicating its popularity and desirability among homebuyers.
This website is only for the purpose of providing information regarding real estate projects in different geographies. Any information which is being provided on this website is not an advertisement or a solicitation. The company has not verified the information and the compliances of the projects. Further, the company has not checked the RERA* registration status of the real estate projects listed herein. The company does not make any representation in regards to the compliances done against these projects. Please note that you should make yourself aware about the RERA* registration status of the listed real estate projects.
*Real Estate (Regulation & Development) Act, 2016.