HGL Builder And Developer developer logo

HGL Nand Dham Complex Boisar, Palghar

Price on Request

Project Status
Ready to Move
Ready to Move Since
Mar 2018
Unit Config
1, 2 BHK Flats
Size
570 to 790 Sq. Ft.
Number of Units
114
Total Area
2 Acres
On this page

About HGL Nand Dham Complex, Boisar by HGL Builder And Developer

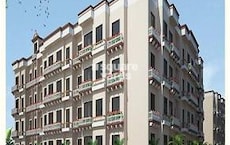
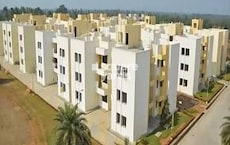
HGL Nand Dham Complex is a premium residential project located in Mira Road and Beyond, Mumbai. The project offers 114 units spread over 2 acres of land. The units are available in sizes ranging from 570 sqft to 790 sqft. The project is well connected to Boisar- Tarapur Road and is strategically located close to international schools like as St.Willibrord International School. The project is also closed proximity to international hospitals and business hubs.

HGL Nand Dham Complex Price List, Price Trends and Market Insights

Price List

View the latest price list for HGL Nand Dham Complex.

Unit Type (Saleable) Price* Action
1 BHK Apartment 570 Sq. Ft. Price on Request
2 BHK Apartment 790 Sq. Ft. Price on Request

*Prices are indicative and subject to applicable charges and project terms.

HGL Nand Dham Complex Floor Plans

Representative image for Floor plan of 1 BHK 570 Sq. Ft. Apartment in HGL Nand Dham Complex, Palghar
Floor Plans Coming Soon We're working on updating the latest floor plans. Get notified when they're ready!
1 BHK 570 Sq. Ft. Apartment

Price:Price on Request

Master Plan, Photos, Videos & Brochure of HGL Nand Dham Complex

Explore the master plan, project photos and walkthrough videos of HGL Nand Dham Complex to understand the overall layout, tower placement, amenities, landscaped spaces and key highlights before making your buying decision.

Master Plan 1

Overview about HGL Nand Dham Complex
  • HGL Nand Dham Complex is a residential development designed with a central garden as its focal point. The project offers a well-organized layout with clear access, providing a comfortable living environment.
Land Use and Density
  • Around 15%-22% of the plot is green, anchored by a central this amenity and a separate green space, offering residents natural views and areas for relaxation.
  • The open area covers 20%-28% of the plot, with hard-paved utility areas complementing the green spaces and providing essential functionality.
  • Only 28%-35% of the plot has been built on, so homes here get more air and light than in a tightly packed complex, ensuring a sense of spaciousness.
Connectivity Access
  • Surface parking is available, ensuring residents have dedicated space for their vehicles. The complex is well-connected by multiple major roads, making daily commutes straightforward.
Tower Placement Orientation
  • The residential area is organized into three distinct blocks of wings.
  • Wings A, B, and C form the southernmost cluster of homes.
  • Wings F, E, and D are positioned in the central part of the property.
  • Wings G and H are located in the northernmost section of the development.
Amenity Access
  • The large central green space is easily reachable for all residents.
  • Homes in Wings A, B, F, and E have immediate proximity to the main green area.
  • Residents in Wings G and H can comfortably walk to the central landscaped zone.
  • The vehicle storage area is conveniently located for Wings C and D.
Noise Privacy Road Facing
  • Wings G and H are set back from the western 9.00 M.W. ROAD, offering more quiet.
  • The central green area provides a buffer, enhancing privacy for inner-facing homes.
  • The separate green patch in the southwest helps shield homes from the 12.00 M.W. ROAD.
  • Wings D and C are positioned closer to the eastern 6.00 M.W. ROAD.
Corridor Analysis
  • Generous distances separate the northern, middle, and southern residential blocks.
  • The central landscaped area provides expansive open views for many residences.
  • Wings A and B directly overlook the large open green space, ensuring bright interiors.
  • The spacing between wings allows for abundant natural light and air circulation.
Internal Circulation Pedestrian
  • Paths connect the various wings to the central landscaped area.
  • Residents can easily walk between the different clusters of homes.
  • A clear route guides foot traffic from the southern entrance to the main residential zones.
  • The layout facilitates movement between residential blocks and the central amenity.
Child Senior Friendly Zones
  • The large central green space offers a safe environment for children to play.
  • Older residents can enjoy gentle strolls within the main landscaped area.
  • The separate green patch in the southwest provides another quiet spot for relaxation.
  • The design keeps most living areas away from the busy outer roads.
Green Cover Landscape
  • A substantial landscaped area forms the core of the residential blocks.
  • This primary green zone is bordered by Wings A, B, F, E, and D.
  • Another distinct green patch is located in the southwest corner of the property.
  • The main green area creates a continuous natural setting for the inner wings.
Traffic Flow Access Planning
  • The property connects directly to the 9.00 M.W. ROAD and 12.00 M.W. ROAD.
  • A large area for vehicle accommodation is situated in the southeast.
  • Cars enter the property from the southern 12.00 M.W. ROAD.
  • The vehicle accommodation area is separate from the main residential blocks.
Overall Livability Assessment
  • The project offers a balanced environment with ample green areas.
  • Residents benefit from distinct residential blocks and open views.
  • The design effectively separates vehicle movement from living spaces.
  • The presence of a future development area suggests growth potential for the complex.
Final Summary

Living at HGL this area offers a comfortable residential experience centered around its green areas and convenient vehicle accommodation. Residents benefit from a well-organized layout and easy access to surrounding areas, simplifying daily routines. This project provides a practical and spacious home environment, particularly for those who value natural views and straightforward connectivity.

Download Hub for HGL Nand Dham Complex

Download master plan of HGL Nand Dham Complex to explore layout details in Boisar, Palghar.

Master Plan

Overall project layout & design

Walkthrough Video

Virtual tour of the property

Amenities & Specifications of HGL Nand Dham Complex

Sports

  • Kids' Play Areas / Sand Pits

Convenience

  • Power Backup
  • 24*7 Water Supply

Safety

  • 24 x 7 Security

Environment

  • Normal Park / Central Green

Leisure

  • Indoor Games

Specifications

Master Bedroom-Flooring
Vitrified Tiles
Other Bedrooms-Flooring
Vitrified Tiles
Walls
Oil Bound Distemper
Living Area-Flooring
Vitrified Tiles
Structure
RCC Frame Structure

Location and Connectivity Around HGL Builder And Developer Boisar

Connectivity map showing nearby places around Palghar City
Palghar City Check Travel Time

Estimate commute from your office or kid's school to HGL Nand Dham Complex.

RERA Details of HGL Nand Dham Complex

Scan the QR code to verify the project's RERA registration details.

P99000014241

Nand Dham Complex D Wing

View Detailed RERA

How does HGL Nand Dham Complex compare with similar projects?

Compare HGL Nand Dham Complex with similar projects. Evaluate pricing, configurations, possession timelines, and project scale to find the best fit for your needs.
Current Project
HGL Nand Dham Complex project in Boisar, Palghar

HGL Nand Dham Complex

Boisar, Palghar

Price
Price on Request
Configuration
1, 2 BHK Flats
Unit Size
570 to 790 Sq. Ft
Possession
Mar 2018
Status
Ready to Move
RERA No.
P99000014241
Land Area
2 Acres
Total Units
114
Density
57 Units/Acre
Milestone Vrindavan Park project in Boisar, Palghar

Milestone Vrindavan Park

Boisar, Palghar

Price
Price on Request
Configuration
1 BHK Flats
Unit Size
435 to 500 Sq. Ft
Possession
N/A
Status
Ready to Move
RERA No.
N/A
Land Area
1 Acres
Total Units
48
Density
48 Units/Acre
Drashti Exotica project in Boisar, Palghar

Drashti Exotica

Boisar, Palghar

Price
Price on Request
Configuration
2 BHK Flats
Unit Size
875 Sq. Ft
Possession
N/A
Status
Ready to Move
RERA No.
N/A
Land Area
N/A
Total Units
N/A
Density
N/A
View Detailed Comparison

HGL Builder And Developer Track Record

2 Total
Projects
1 Delivered
Projects
You May Also Like

Frequently Asked Questions About HGL Nand Dham Complex

Before purchasing in HGL Nand Dham Complex, verify the land title, chain of ownership, and encumbrance status.

Yes, HGL Nand Dham Complex has received its Occupancy Certificate, confirming that the project is legally approved for residential use.

Maintenance charges at HGL Nand Dham Complex depend on the apartment size and society services and are payable monthly or annually.

Yes, purchasing apartment at HGL Nand Dham Complex is legally safe, as the project has a possession status of Ready to Move and is registered under RERA with registration number P99000014241. Being a completed development, it significantly reduces construction, delivery, and compliance risks compared to under-construction projects

Yes, HGL Nand Dham Complex is a Ready to Move residential project, allowing buyers to take possession immediately without any construction wait.

*Disclaimer

This website is only for the purpose of providing information regarding real estate projects in different geographies. Any information which is being provided on this website is not an advertisement or a solicitation. The company has not verified the information and the compliances of the projects. Further, the company has not checked the RERA* registration status of the real estate projects listed herein. The company does not make any representation in regards to the compliances done against these projects. Please note that you should make yourself aware about the RERA* registration status of the listed real estate projects.

*Real Estate (Regulation & Development) Act, 2016.