Maitri Enterprises developer logo

Maitri Residency Boisar, Palghar

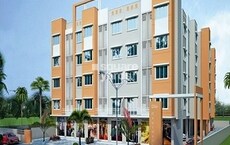
Maitri Residency is an Apartment project by Maitri Enterprises, offering 1 BHK, 2 BHK Flats units in Boisar, Palghar. The project spreads across 1.28 Acres and offers unit sizes ranging from 305 Sq.Ft. to 464 Sq.Ft.. Prices start at ₹ 14.03 Lac , with Ready to Move units available.

₹14.03 Lac - 21.34 Lac

₹4,600 Per Sq. Ft.

Project Status
Ready to Move
Ready to Move Since
Mar 2019
Unit Config
1, 2 BHK Flats
Size
305 to 464 Sq. Ft.
Number of Units
138
Total Area
1.28 Acres
On this page

About Maitri Residency, Boisar by Maitri Enterprises

Maitri Residency is located in Mira Road And Beyond,Mumbai and offers luxurious residences spread over 138 Units spread over 1.28 acres. The project offers 1 BHK-2 BHK residences that come with connectivity with Boisar Tarapur Road, 2.8 KM distance from Boisar Station, and easy access to Mumbai, Thane and Navi Mumbai. The project offers 305 sqft to 464 sqft residences that come with luxurious specifications and a variety of amenities such as an indoor swimming pool, a gymnasium, a children’s play area, and a clubhouse.

Maitri Residency Price List, Price Trends and Market Insights

Price List

View the latest price list for Maitri Residency.

Unit Type (Carpet) Price* Action
1 BHK Apartment 305 Sq. Ft. ₹ 14.03 Lac
2 BHK Apartment 464 Sq. Ft. ₹ 21.34 Lac

*Prices are indicative and subject to applicable charges and project terms.

Maitri Residency Floor Plans

Floor plan of 1 BHK 305 Sq. Ft. Apartment in Maitri Residency, Palghar
1 BHK 305 Sq. Ft. Apartment

Price:₹ 14.03 Lac

₹ 9.74 K EMI

Master Plan, Photos, Videos & Brochure of Maitri Residency

Explore the master plan, project photos and walkthrough videos of Maitri Residency to understand the overall layout, tower placement, amenities, landscaped spaces and key highlights before making your buying decision.

Master Plan 1

Overview about Maitri Residency
  • Maitri Residency is located in Mira Road And Beyond, Mumbai, offering a residential complex with extensive green spaces and a well defined internal road and parking network. The design emphasizes open areas and pedestrian access within the complex.
Land Use and Density
  • Around 25%-35% of the plot is green, anchored by Landscaped Gardens/Parks and a Walking/Jogging Track, providing residents with pleasant outdoor spaces.
  • The open area covers 30%-45% of the plot and Internal pathways/courtyards and a Kids Play Area fill the non-green stretches, giving residents places to gather and move around.
  • Only 35%-45% of the plot has been built on, so homes here get more air and light than in a tightly packed complex.
Connectivity Access
  • Palghar Road is nearby, making daily commutes and errands convenient for residents. The project features a well defined internal road network and surface parking.
Amenities Lifestyle
  • This amenity lets residents handle daily exercise without leaving the community.
  • This amenity means children have a dedicated outdoor space built into the layout.
Tower Placement Orientation
  • The project features two distinct building blocks, each forming an L-shape.
  • These two residential structures are arranged facing inwards towards a central area.
  • The buildings are separated by a main internal road and a landscaped courtyard.
  • One building block is located on the eastern side, and the other on the western side.
Amenity Access
  • Residents can easily walk to the recreational area located on the western side of the complex.
  • The central green spaces are readily reachable from all residential units.
  • Access to outdoor play equipment is direct for families residing in the western building.
  • The community gathering spots are centrally located for convenient foot travel.
Noise Privacy Road Facing
  • Units facing the main street at the bottom of the plan may experience some traffic sound.
  • Homes overlooking the central courtyards likely enjoy more quiet and seclusion.
  • The arrangement of buildings creates buffer zones from external disturbances.
  • Residences on the inner side benefit from increased privacy away from the street.
Corridor Analysis
  • Significant gaps between the two main building structures allow for ample light penetration.
  • The central area provides residents with broad, unobstructed views across the property.
  • The L-shaped buildings create open pockets, enhancing air circulation within the complex.
  • The layout ensures that most units receive good natural light and an open outlook.
Internal Circulation Pedestrian
  • Residents navigate the property using defined routes for walking and driving.
  • Cars move along the main spine that divides the two residential sections.
  • Pedestrians can stroll through the landscaped areas and connecting routes.
  • Movement within the complex is organized, separating walking areas from driving lanes.
Child Senior Friendly Zones
  • The dedicated outdoor play zone offers a secure environment for younger residents.
  • Flat walking surfaces throughout the green areas are suitable for older residents.
  • The central green space provides a safe area for children to play under supervision.
  • Designated areas for recreation support easy movement for all age groups.
Green Cover Landscape
  • A large, L-shaped lawn occupies a significant portion of the western side of the property.
  • Smaller planted sections are integrated within the central courtyards between buildings.
  • The green spaces are distributed to provide visual relief and natural elements.
  • The layout incorporates planted areas along the main access routes within the complex.
Traffic Flow Access Planning
  • The project has a single entrance point from the main street for incoming cars.
  • Vehicles exit the complex through a separate designated point onto the main street.
  • Ample spaces for cars are provided within the central areas of the development.
  • Cars can move efficiently through the property via the main access route.
Overall Livability Assessment
  • The project offers a balanced environment with a strong emphasis on outdoor living.
  • Its design promotes a sense of community through shared central green areas.
  • The layout provides a peaceful residential setting despite its urban location.
  • Residents benefit from well-planned spaces for both relaxation and daily activities.
Final Summary

This project delivers a home life centered around open spaces and easy access to daily necessities. Families will appreciate the dedicated this amenity and the safety of internal pathways. Its location near this road offers practical convenience for daily travel.

Download Hub for Maitri Residency

Download master plan of Maitri Residency to explore layout details in Boisar, Palghar.

Master Plan

Overall project layout & design

Walkthrough Video

Virtual tour of the property

Amenities & Specifications of Maitri Residency

Sports

  • Gymnasium
  • Swimming Pool
  • Kids' Play Areas / Sand Pits
  • Jogging / Cycle Track

Convenience

  • Power Backup
  • Lift

Safety

  • 24 x 7 Security

Environment

  • Normal Park / Central Green

Specifications

Master Bedroom-Flooring
Vitrified Tiles
Other Bedrooms-Flooring
Vitrified Tiles
Living Area-Flooring
Vitrified Tiles
Bathroom
Premium Bath Fittings

Location and Connectivity Around Maitri Enterprises Boisar

Connectivity map showing nearby places around Palghar City
Palghar City Check Travel Time

Estimate commute from your office or kid's school to Maitri Residency.

RERA Details of Maitri Residency

Scan the QR code to verify the project's RERA registration details.

P99000010964

Maitri Residency

View Detailed RERA

How does Maitri Residency compare with similar projects?

Compare Maitri Residency with similar projects. Evaluate pricing, configurations, possession timelines, and project scale to find the best fit for your needs.
Current Project
Maitri Residency project in Boisar, Palghar

Maitri Residency

Boisar, Palghar

Price
₹14.03 Lac - 21.34 Lac
Per Sq. Ft
₹4,600 Per Sq. Ft
Configuration
1, 2 BHK Flats
Unit Size
305 to 464 Sq. Ft
Possession
Mar 2019
Status
Ready to Move
RERA No.
P99000010964
Land Area
1.28 Acres
Total Units
138
Density
108 Units/Acre
Gundecha Woods project in Nandore, Palghar

Gundecha Woods

Nandore, Palghar

Price
₹11.19 Lac - 25.10 Lac
Per Sq. Ft
₹4,790 Per Sq. Ft
Configuration
1, 2 BHK Flats
Unit Size
223 to 502 Sq. Ft
Possession
May 2019
Status
Ready to Move
RERA No.
P99000003314
Land Area
3 Acres
Total Units
268
Density
89 Units/Acre
Rajshree Residency Umroli project in Umroli, Palghar

Rajshree Residency Umroli

Umroli, Palghar

Price
₹8.88 Lac - 16.42 Lac
Per Sq. Ft
₹3,300 Per Sq. Ft
Configuration
1, 2 BHK Flats
Unit Size
270 to 499 Sq. Ft
Possession
Oct 2020
Status
Ready to Move
RERA No.
P99000014145
Land Area
N/A
Total Units
35
Density
N/A
View Detailed Comparison

Maitri Enterprises Track Record

2 Total
Projects
2 Delivered
Projects
You May Also Like

Frequently Asked Questions About Maitri Residency

Yes, most major banks and NBFCs offer home loans for ready-to-move projects like Maitri Residency, subject to eligibility.

Maintenance charges at Maitri Residency depend on the apartment size and society services and are payable monthly or annually.

Maitri Residency enjoys excellent connectivity via Palghar Road and is well connected to the Palghar City area.

Residents of Maitri Residency can enjoy amenities such as Gymnasium, Swimming Pool, Power Backup, Lift, 24 x 7 Security, Normal Park / Central Green, designed for comfort and a modern lifestyle.

Buyers need identity proof, address proof, agreement to sell, sale deed, and registration documents for purchasing in Maitri Residency.

*Disclaimer

This website is only for the purpose of providing information regarding real estate projects in different geographies. Any information which is being provided on this website is not an advertisement or a solicitation. The company has not verified the information and the compliances of the projects. Further, the company has not checked the RERA* registration status of the real estate projects listed herein. The company does not make any representation in regards to the compliances done against these projects. Please note that you should make yourself aware about the RERA* registration status of the listed real estate projects.

*Real Estate (Regulation & Development) Act, 2016.