
1 BHK Apartment - 299 sq. ft. (Carpet Area)
Asking price
Price:₹ 19.50 Lac


 +6 Photos
 Video


Get the latest price and market updates for Parshv Elite.
A total of 52 out of 81 launched units have been booked as of February 2026, including 25% of SHOP(5 out of 20 units), 68% of 1 BHK(28 out of 41 units), 95% of 2 BHK(19 out of 20 units).
A total of 52 out of 81 launched units have been booked as of July 2023, including 25% of SHOP(5 out of 20 units), 68% of 1 BHK(28 out of 41 units), 95% of 2 BHK(19 out of 20 units).
External Works has reached 100%, Internal finishing stands at 100%.
A total of 49 out of 81 launched units have been booked as of March 2023, including 25% of SHOP(5 out of 20 units), 66% of 1 BHK(27 out of 41 units), 85% of 2 BHK(17 out of 20 units).
Structural Works reach 80% completion, External Works has reached 90%, Internal finishing stands at 95%, MEP Services including lift and staircases, are now 50% done.
A total of 21 out of 81 launched units have been booked as of July 2022, including 15% of SHOP(3 out of 20 units), 24% of 1 BHK(10 out of 41 units), 40% of 2 BHK(8 out of 20 units).
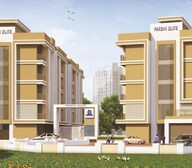
PARSHV ELITE PHASE I, developed by PARSHV HOMES, officially launched on 30-Sep-2019 and expected to complete by 31-May-2024. Registered under RERA No. P99000022512. The project comprises 3 towers and offers 81 residential units, including SHOP, 1 BHK, 2 BHK, with unit sizes ranging from 161 to 388 Square feet across a total area of 0.70 Acre.
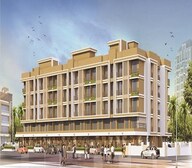
Explore the master plan, project photos and walkthrough videos of Parshv Elite to understand the overall layout, tower placement, amenities, landscaped spaces and key highlights before making your buying decision.
Download brochure & master plan of Parshv Elite to explore floor plans and layout details in Birwadi, Palghar.

Trust & Verification
60 61 62
Parshv Elite Phase I
Rera Url:
Want to know more about the Project RERA details?

Birwadi, Palghar

Birwadi, Palghar

Birwadi, Palghar
Share your genuine review and help other buyers make an informed decision.


Umroli, Palghar
1,2 BHK
₹ 19.48 Lac to 24.99 Lac

Saravali, Palghar
1,2 BHK
₹ 19.29 Lac to 31.99 Lac

Nandore, Palghar
1,2 BHK
₹ 11.19 Lac to 25.10 Lac

Boisar, Palghar
1,2 BHK
₹ 17.15 Lac to 28.10 Lac

Boisar, Palghar
1,2 BHK
₹ 20.65 Lac to 43.00 Lac

Boisar, Palghar
1,2,3,4 BHK
₹ 22.52 Lac to 1.06 Cr

Umroli, Palghar
1,2 BHK
₹ 26.37 Lac to 33.06 Lac

Umroli, Palghar
1,2 BHK
₹ 18.00 Lac to 27.00 Lac

Boisar, Palghar
1,2,3 BHK
₹ 27.00 Lac to 56.46 Lac

Boisar, Palghar
1,2 BHK
₹ 14.03 Lac to 21.34 Lac

Boisar, Palghar
Plot
₹ 56.39 Lac to 70.48 Lac

Boisar, Palghar
2, 3, 4, 5, 6 BHK Apartment, Row House
Price On Request

Umroli, Palghar
1, 2 BHK Apartment
Price On Request

Boisar, Palghar
1, 2 BHK Apartment, Retail Shop
Price On Request

Umroli, Palghar
1, 2 BHK Apartment, Retail Shop
Price On Request

Boisar, Palghar
2, 3 BHK Apartment
₹ 76.28 Lac to 1.11 Cr

Boisar, Palghar
1, 2, 3 BHK Apartment, Retail Shop
₹ 41.05 Lac to 75.75 Lac

Maan, Palghar
1, 2 BHK Apartment
₹ 18.94 Lac to 29.26 Lac

Umroli, Palghar
1, 2 BHK Apartment, Retail Shop
₹ 19.50 Lac to 29.41 Lac

Umroli, Palghar
1 BHK Apartment, Studio
₹ 31.27 Lac to 46.26 Lac

Boisar, Palghar
1, 2 BHK Apartment
₹ 25.50 Lac to 36.37 Lac

Boisar, Palghar
1, 2, 3 BHK Studio, Apartment
₹ 22.59 Lac to 62.27 Lac

Betegaon, Palghar
1, 2 BHK Apartment
₹ 19.00 Lac to 32.00 Lac

Boisar, Palghar
1, 2 BHK Apartment
₹ 21.38 Lac to 31.00 Lac

Boisar, Palghar
1, 2 BHK Retail Shop, Apartment
₹ 28.80 Lac to 49.03 Lac

Boisar, Palghar
4 BHK Villa
₹ 90.00 Lac

Boisar, Palghar
1, 2 BHK Apartment
₹ 28.00 Lac to 57.76 Lac

Nandore, Palghar
1, 2 BHK Studio, Apartment, Retail Shop
₹ 11.64 Lac to 38.18 Lac

Boisar, Palghar
1, 2 BHK Apartment
Price On Request

Boisar, Palghar
1, 2 BHK Apartment
₹ 28.00 Lac to 54.96 Lac

Boisar, Palghar
1, 2 BHK Studio, Apartment
₹ 20.00 Lac to 40.08 Lac

Boisar, Palghar
1, 2 BHK Studio, Apartment
₹ 20.00 Lac to 40.08 Lac

Boisar, Palghar
1, 2 BHK Studio, Apartment
₹ 20.00 Lac to 40.08 Lac

Boisar, Palghar
1, 2 BHK Studio, Apartment
₹ 20.00 Lac to 40.08 Lac
Maintenance charges at Parshv Elite depend on the apartment size and society services and are payable monthly or annually.
Buyers need identity proof, address proof, agreement to sell, sale deed, and registration documents for purchasing in Parshv Elite.
Parshv Elite has received its completion and occupancy approvals. With a possession status of Ready to Move, buyers can move in immediately after completing purchase formalities.
Yes, Parshv Elite is a Ready to Move residential project, allowing buyers to take possession immediately without any construction wait.
Yes, Parshv Elite has received its Occupancy Certificate, confirming that the project is legally approved for residential use.
This website is only for the purpose of providing information regarding real estate projects in different geographies. Any information which is being provided on this website is not an advertisement or a solicitation. The company has not verified the information and the compliances of the projects. Further, the company has not checked the RERA* registration status of the real estate projects listed herein. The company does not make any representation in regards to the compliances done against these projects. Please note that you should make yourself aware about the RERA* registration status of the listed real estate projects.
*Real Estate (Regulation & Development) Act, 2016.





