Squareyards Logo
Blogs
Sell or Rent Property
Login

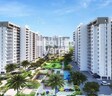
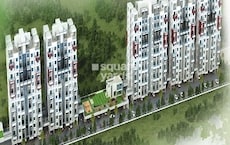
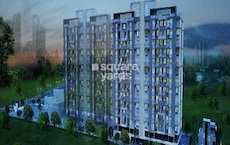
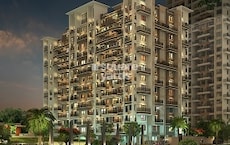
AUM Miravet District Ravet, Pune

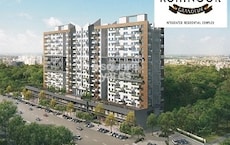
Located in Ravet, Pune near Basant Plaza approximately 2.34 km away, AUM Developers project AUM Miravet District is an Apartment offering 2 BHK, 3 BHK Flats. The project covers 27 Acres with units sized between 667 Sq.Ft. to 1060 Sq.Ft.. Starting price is ₹ 66.03 L, and it is currently Ready to Move.
  • ₹66.03 L - 1.04 Cr + Charges
    Price Insights
  • Project Status Ready to Move
    Ready to Move Since Dec 2025
    RERA Updates
  • Unit Config 2, 3 BHK Flats
    Size 667 to 1060
    Sq. Ft
    Number of Units 350
    Total area 27 Acres
Why Invest through Square Yards?
  • Zero Brokerage

    100% Service, 0% Brokerage

  • Lowest Price Guaranteed

    Highly unlikely, but if you find a lower price anywhere, tell us and we will match it.

  • Full Service Support

    Our sales personnel are accountable for every step

About AUM Miravet District

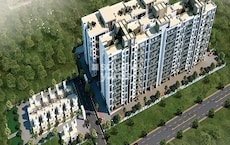
AUM Miravet District is an expansive Residential project covering 27 Acre in Ravet, Pune. Located on the 45-metre BRTS Road, it is considered the largest project in Ravet, offering several spacious apartments within a gated community. AUM Miravet District comprises different configurations, such as 2 to 3 BHK Flat From 667 to 1052 Sq.Ft. Each apartment features a private sundeck, giving residents a personal space to enjoy outdoor views and fresh air. Additionally, the homes are designed to be Vastu-compliant, ensuring ample natural sunlight and ventilation throughout. The project includes 406 units with three different areas of modern amenities and facilities, presenting diverse options for buyers and investors.

The project is thoughtfully laid out, incorporating modern amenities and plenty of green spaces, making it a comfortable and serene place to live. AUM Miravet District offers three-sided connectivity to landmarks like the Pune-Mumbai Highway, Bhumkar Chowk, and Dabke Chowk, making commuting convenient. It also close to important IT hubs, schools, hospitals, and shopping centres, ensuring your daily needs are within easy reach. Whether youre a family looking for space or a professional seeking convenience, AUM Miravet District offers a well-rounded living experience in a peaceful setting.

Why Invest in AUM Miravet District?

  • Proximity to Tech and Business Parks: AUM Miravet District is close to several IT companies and business hubs, such as Talawade IT Park, Bhosari MIDC, Chikhali MIDC and Hinjewadi IT Park. This makes it an ideal location for professionals to help reduce commute time and create work-life balance.

  • Largest Project in Ravet: AUM Miravet District is the largest developed community project in Ravet. Its expansive scale allows for the creation of a comprehensive living environment. It redefines lifestyle standards across Pune, offering unmatched amenities and thoughtful design that cater to diverse needs.

  • Vastu-Compliant Homes: The project offers Vastu-compliant homes designed with efficient space planning, allowing positive energy flow, natural sunlight and ventilation throughout the space. These properties aim to create a positive and enriching living environment for the residents.

  • Reputable Developers: AUM Developers is a real estate development company with nearly two decades of experience. Originating from a small engineering firm, AUM Developers has grown to develop a range of residential townships, commercial buildings, and resorts. The company is known for its commitment to trust, transparency, and timely delivery.

  • Effortless Commute Connections: This community offers excellent connectivity to major roads and highways like the Pune-Mumbai Expressway, Bhakti Shakti Chowk and Mukai to Aundh BRT Road. Public transport is easily accessible, and Pune Airport and railway stations are within reach.

What is the Address of the Project?

AUM Miravet District is located in Ravet, Pune, Maharashtra. The AUM Miravet District PIN Code is 412101.

AUM Miravet District Price List

Unit Type (Carpet) Price*
3 BHK Apartment 1060
Sq. Ft
₹ 1.04 Cr Check Availability
2 BHK Apartment 667
Sq. Ft
₹ 66.03 L Check Availability
2 BHK Apartment 800
Sq. Ft
₹ 79.2 L Check Availability
3 BHK Apartment 993
Sq. Ft
₹ 98.30 L Check Availability

AUM Miravet District Recent Updates

Last Update: Aug 2026
Aug 2026
A total of 7 residential transactions has been registered so far for AUM Miravet District, amounting to ₹ 6 Cr till August 2026.
Jun 2026
Rent in AUM Miravet District ranges from ₹ 21 K to ₹ 25 K with options available for 2 BHK.
Jun 2026
During Q2'2026, average property prices for AUM Miravet District moved from ₹ 8,300/sqft to ₹ 9,900/sqft, reflecting a 19.28% rise.
Mar 2026
During Q1'2026, average property prices for AUM Miravet District moved from ₹ 7,600/sqft to ₹ 8,300/sqft, reflecting a 9.21% rise.
Oct 2025
External Works has reached 79%, Internal finishing stands at 81%.
Dec 2024
Structural Works reach 82% completion, Internal finishing stands at 78%.
Dec 2024
A total of 313 out of 406 launched units have been booked as of December 2024, including 47% of 3 BHK(73 out of 154 units), 95% of 2 BHK(240 out of 252 units).
Aug 2024
Structural Works reach 81% completion, Internal finishing stands at 77%.
Aug 2024
A total of 297 out of 406 launched units have been booked as of August 2024, including 39% of 3 BHK(60 out of 154 units), 94% of 2 BHK(237 out of 252 units).
Jul 2024
Structural Works reach 81% completion, External Works has reached 75%, Internal finishing stands at 76%, MEP Services including lift and staircases, are now 75% done.

AUM Miravet District Floor Plans

  • 2 BHK
  • 3 BHK
  • 667 sq.ft ₹ 66.03 L
  • 800 sq.ft ₹ 79.2 L
  • 993 sq.ft ₹ 98.30 L
  • 1060 sq.ft ₹ 1.04 Cr
Floor plan of 2 BHK 667 Sq. Ft. Apartment in AUM Miravet District, Pune
2 BHK 667 Sq. Ft. Apartment
₹ 66.03 L + Charges
₹ 45.84 K EMI

AUM Miravet District Master Plan

  • Master Plan 1
  • Master Plan 2
Overview about AUM Miravet District
  • AUM Miravet District is a residential development well-connected to major highways for easy access to Mumbai and Pune. It offers a living environment with multi-story buildings set amidst extensive green spaces and a variety of recreational amenities, including internal roads, surface parking, swimming pools, and a clubhouse-like facility.
Land Use and Density
  • Around 38%-45% of the plot is green, featuring landscaped gardens, a large open lawn area, and general open green spaces, providing a natural setting for residents.
  • The open area covers 45%-55% of the plot, with pedestrian pathways and outdoor seating areas adding to the communal spaces for residents to gather and relax.
  • Only 18%-22% of the plot has been built on, ensuring homes receive ample air and light and residents enjoy a sense of spaciousness rather than a tightly packed environment.
Connectivity Access
  • The project is well-connected by the Old Pune Mumbai Highway and MumbaiBangalore Highway, making commutes to major cities straightforward and convenient for residents.
Amenities Lifestyle
  • The leisure swimming pool and rectangular swimming pool provide residents with options for relaxation and aquatic activities.
  • This amenity offers residents a central place for social gatherings and community interaction.
  • A walking/jogging path allows residents to maintain their fitness routines within the community.
  • A kids play area and a large outdoor chess/checkers board provide dedicated spaces for children and families to engage in recreational activities.
Tower Placement Orientation
  • The three residential buildings are spread across the property, allowing for generous space between them.
  • One building is positioned towards the top-left, another towards the top-right, and the third in the bottom-middle.
  • Each building is oriented to maximize light and air, with their longer sides facing open areas.
  • The buildings are arranged to frame central amenity zones, creating distinct community areas.
Amenity Access
  • Residents in the top-left building have quick access to the S-shaped water feature and its surrounding paths.
  • The bottom-middle building is conveniently close to the large central green space and play areas.
  • The top-right building enjoys immediate proximity to the rectangular water body and its adjacent social area.
  • All buildings are within a short walk of at least one major recreational facility.
Noise Privacy Road Facing
  • Buildings are set back from the property's edge, creating a buffer from any external disturbances.
  • The arrangement of the three buildings helps shield living spaces from direct views into other homes.
  • Homes facing the central green areas will experience quieter surroundings compared to those near entry points.
  • The separation between buildings helps maintain a sense of personal space for residents.
Corridor Analysis
  • Wide gaps between the buildings ensure good airflow and natural light penetration into homes.
  • The open layout provides clear views across the central green zones from many residences.
  • The spacing prevents any feeling of being enclosed or overshadowed by adjacent structures.
  • Residents benefit from unobstructed views of the surrounding landscaped areas and sky.
Internal Circulation Pedestrian
  • People can move freely between the buildings using the paved routes that connect different zones.
  • The pathways are designed to guide residents through the various green and activity areas.
  • A network of routes allows for easy movement from any building to the central gathering spots.
  • Residents can stroll comfortably around the property, connecting to different activity areas.
Child Senior Friendly Zones
  • The central activity zone offers safe, dedicated spaces for younger residents to play and explore.
  • Older residents can enjoy gentle walks along the winding paths near the top-left water feature.
  • Seating areas throughout the green spaces provide comfortable spots for rest and observation.
  • The design allows for easy supervision of children's activities from nearby social areas.
Green Cover Landscape
  • Extensive planted areas form a green border around the entire AUM this area property.
  • Large patches of grass and trees are distributed centrally, creating focal points for relaxation.
  • Linear strips of greenery run alongside the internal routes, softening the built environment.
  • The landscape design integrates natural elements throughout the residential zones, enhancing the living environment.
Traffic Flow Access Planning
  • Cars enter the property from two distinct points, one on the top-right and another on the bottom-right.
  • The routes for cars are arranged to circulate around the buildings, providing direct access to parking.
  • Parking spaces are distributed conveniently next to each residential building, ensuring easy access for residents.
  • The design separates moving cars from central activity areas, which helps enhance safety for pedestrians.
Overall Livability Assessment
  • The project offers a balanced environment where residential comfort meets recreational opportunities.
  • Residents will appreciate the thoughtful integration of living spaces with extensive outdoor areas.
  • The design promotes a lifestyle that balances quiet home life with opportunities for outdoor activity.
  • AUM this area provides a harmonious setting for families seeking community and green surroundings.
Final Summary

Living here offers a comfortable and connected home life, surrounded by greenery and designed for ease. Families will particularly benefit from the dedicated play areas and open spaces, providing safe environments for children to thrive. This project stands out for its balanced design, combining essential amenities with significant green coverage, creating a peaceful yet accessible residential experience.

Overview about AUM Miravet District
  • AUM Miravet District is a residential master plan project located with excellent connectivity to major highways, offering residents easy access to Mumbai and Pune. The development emphasizes open spaces and recreational facilities within a well-defined community.
Land Use and Density
  • Around 35%-40% of the plot is green, featuring landscaped gardens, open lawns, and a large central green lawn, providing residents with ample natural surroundings.
  • The open area covers 40%-50% of the plot, with pedestrian pathways and outdoor gathering spaces complementing the greenery, offering residents diverse areas for movement and social interaction.
  • Only 20%-25% of the plot has been built on, ensuring homes receive ample air and light and providing residents with a sense of spaciousness.
Connectivity Access
  • The project benefits from proximity to the Old Pune Mumbai Highway and MumbaiBangalore Highway, making commutes to major cities convenient. Surface parking lots and an internal road network ensure smooth movement within the community.
Amenities Lifestyle
  • The large leisure swimming pool, kids' swimming pool, and smaller leisure swimming pool give residents multiple options for relaxation and aquatic fun.
  • The Clubhouse provides a central hub for community activities and social gatherings.
  • The kids' play area offers a dedicated and safe space for younger residents to enjoy outdoor activities.
Tower Placement Orientation
  • The 12 residential buildings are grouped into distinct clusters across the site.
  • Some structures are long and rectangular, while others feature an H-shaped footprint.
  • Four buildings are closely arranged in the northern section of the development.
  • Two elongated buildings are centrally positioned, facing east and west.
Amenity Access
  • The central zone with water features and social areas is easily reachable from most buildings.
  • Buildings in the southwestern quadrant have immediate access to the main recreational hub.
  • Residents in the northern clusters can reach the central green space and play zones with a short walk.
  • The layout ensures convenient access to community facilities for all 12 residential buildings.
Noise Privacy Road Facing
  • Buildings along the eastern and western edges are buffered by landscaped strips from the main roads.
  • The generous spacing between the 12 residential structures helps maintain privacy for individual homes.
  • Homes facing the large central green area may experience less noise from internal roads.
  • The layout aims to minimize direct views into neighboring apartments, enhancing resident privacy.
Corridor Analysis
  • The arrangement of the 12 buildings creates generous gaps, allowing for good light penetration.
  • Wide spaces between structures ensure homes receive ample natural light throughout the day.
  • The design provides open views across the central green areas and towards the surrounding landscape.
  • Buildings are positioned to avoid obstructing each other's views, promoting an airy feel.
Internal Circulation Pedestrian
  • A clear system of roads guides cars through the AUM this area development.
  • Designated walking routes connect residential blocks to the central community areas.
  • Residents can easily walk from their homes to the various recreational spots within the property.
  • The layout separates areas for walking from areas for driving, enhancing safety for all.
Child Senior Friendly Zones
  • The central recreation area offers safe zones for younger residents to play.
  • Flat walking surfaces and gentle slopes make movement easy for older residents.
  • Landscaped play zones provide secure environments for children's activities.
  • Community gathering spots encourage interaction among all age groups within AUM this area.
Green Cover Landscape
  • Extensive planted areas are distributed around the 12 residential blocks.
  • A substantial green expanse occupies the northern part of the AUM this area development.
  • Green strips line the roads and separate different sections of the property.
  • The layout integrates natural elements throughout, creating a pleasant environment for residents.
Traffic Flow Access Planning
  • The property has multiple access points from the adjacent main roads.
  • Large areas are dedicated to parking vehicles, accommodating many cars.
  • Roads within the complex are designed for smooth movement of cars.
  • The layout ensures convenient vehicle access to all 12 residential buildings.
Overall Livability Assessment
  • AUM this area offers a balanced environment with ample room for residents to enjoy.
  • The thoughtful arrangement of buildings and amenities supports a comfortable daily life.
  • Residents benefit from a design that prioritizes both personal space and community interaction.
  • The project provides a well-rounded setting for families seeking a connected yet peaceful home.
Final Summary

Living at AUM this area means enjoying a home surrounded by significant green and open spaces, fostering a relaxed and healthy lifestyle. Families will appreciate the dedicated play areas and multiple swimming pools, while professionals benefit from excellent highway connectivity for daily commutes. This project stands out for its commitment to open space and recreational amenities, providing a balanced living environment.

AUM Miravet District Photos & Videos

AUM Miravet District Amenities

  • Power Backup
  • 24 x 7 Security
  • CCTV / Video Surveillance
  • Fire Fighting Systems
  • Lift
  • Treated Water Supply
  • 24*7 Water Supply
  • Intercom Facility
  • Kids' Play Areas / Sand Pits
  • Kids' Pool
  • Gymnasium

AUM Miravet District Specifications

Master Bedroom-Walls Oil Bound Distemper
Master Bedroom-Flooring Vitrified Tiles
Other Bedrooms-Flooring Vitrified Tiles
Walls Oil Bound Distemper
Living Area-Flooring Vitrified Tiles
Structure RCC Frame Structure

Downloads Hub for AUM Miravet District

Download brochure, master plan & walkthrough video of AUM Miravet District to explore floor plans, layout, and complete project details in Ravet, Pune.

Master Plan

Overall project layout & design

Walkthrough Video

Virtual tour of the property

Nearby Landmarks - AUM Miravet District

Prime Connectivity Map
Nearby Places
  • S B Patil Public School
    School
    1.0 km
  • Basant Plaza
    Office Park
    2.3 km
  • Veer Savarkar Udyan
    Park
    1.6 km
  • Dharaskar Hospital
    Hospital
    1.0 km

Is AUM Miravet District Right for You?

Insights based on nearby schools, healthcare, connectivity, workplaces and everyday infrastructure.

For Families

Beyond education and healthcare access, nearby parks and everyday conveniences can support a more comfortable family lifestyle.

  • S B Patil Public School within walking distance
  • Dharaskar Hospital nearby for healthcare access
  • Veer Savarkar Udyan nearby for outdoor time
For Working Professionals

Existing connectivity along with upcoming infrastructure developments may contribute to future demand growth in the area.

  • Basant Plaza
  • One Mall

Check Travel Time

Connecting Roads - AUM Miravet District

  • Old Pune Mumbai Highway ~ 3 Kms
  • MumbaiBangalore Highway ~ 3 Kms

AUM Miravet District RERA Details

P52100030203 Miravet District Phase - I Rera Url : https://maharerait.mahaonline.gov.in/ProjectSummaryView/ProjectSummaryQRCodeView?id=Q2VydGlmaWNhdGVObz1QNTIxMDAwMzAyMDMmU2VjdXJpdHlUeXBlPUNvcnJlY3Rpb25DZXJ0aWZpY2F0aW9uUVJTY2Fu
  • Square Yards RERA Reg. A51800000454

Price Rates & Insights for AUM Miravet District

Property Valuation

Comprehensive assessment of your property's current worth in the current market

Price Trend in AUM Miravet District
AUM Miravet District's average asking price is rising quarter-on-quarter, compared with Ravet.
Quarter Child Rate Parent Rate
Jun 2026 9900 10500
Mar 2026 8300 10300
Dec 2025 7600 10050
Sep 2025 9000 9100
Govt. Registrations in AUM Miravet District
7 Sales Transactions Registered in AUM Miravet District From Sep 25 to Aug 26 at Avg. Price ₹ 8.1 k/Sq.Ft.
Sales
Transactions
7
Gross
Sales Value
₹ 6 Cr
Registered
Rate
₹ 8,100 / Sq. Ft.
Transaction Period Sep 25 to Aug 26
Rental Supply in AUM Miravet District
Monthly Rent in Ravet ranges from ₹ 17.1 K to ₹ 44.3 K with options available for 1,2,3,4 BHK units
Configurations In AUM Miravet District In Ravet
1 BHK - ₹ 17.1 K
2 BHK - ₹ 23.1 K
3 BHK - ₹ 31.7 K
4 BHK - ₹ 44.3 K
Comparable Project Pricing for AUM Miravet District
AUM Miravet District avg. price is ₹ 9.9 k/Sq.Ft. compared to Ravet at ₹ 10.5 K/Sq.Ft.
₹ 11,050
Saheel Itrend Waterfront
₹ 10,500
Ravet
₹ 9,900
AUM Miravet District
₹ 9,450
Kolte Patil Little Earth
₹ 8,950
Little Earth Masulkar City Phase 2
Square Yards' Data Intelligence powers real estate with the most comprehensive & accurate authenticated data. See how it can work for your business

Recent Registered Transactions in AUM Miravet District

Date Floor/Unit Tower/Wing Area Value Rate/Sq.Ft.  
2025-11-14 Floor 4, Unit 406 A 907 Sq.Ft.
2025-11-01 Floor 4, Unit 401 A 864 Sq.Ft.
2025-10-16 Floor 8, Unit 801 A 864 Sq.Ft.
2025-09-30 Floor 5, Unit 505 A 907 Sq.Ft.
2025-09-27 Floor 7, Unit 701 A 864 Sq.Ft.
2025-09-26 Floor 17, Unit 1707 A 851 Sq.Ft.
2025-09-24 Floor 2, Unit 205 A 907 Sq.Ft.
2025-09-17 Floor 16, Unit 1606 A 907 Sq.Ft.
2025-08-22 Floor 21, Unit 2106 A 907 Sq.Ft.
2025-08-22 Floor 22, Unit 2206 A 907 Sq.Ft.
Locality Insights: Ravet
The peaceful town of Ravet is located on the outskirts of Pune and is a part of the affluent Pimpri-Chinchwad Municipal Corporation. The stunning Tilak Bridge over the Pawana River connects the Ravet to Pune City. The region is situated on the Katraj-Dehu Bypass route, which connects to the Mumbai highway along the Pawana river on the northwest side of Pimpri-Chinchwad. The Pavana River partially forms the neighborhood's southern boundary. What's Great About Ravet?</
Price Insights Price Insights
Average Asking Price in Ravet
₹ 10,300/Sq.ft
For Apartment Based on active listings and recent trends
Property Rates in Ravet
Locality Rank
Locality Rank #183 in Pune
Based on demand, livability, and activity
Know More About Ravet
Reviews Reviews (55)
I live here because Ravet is famous as the Gateway to Pune. I love the great connectivity and open spaces. I feel the neighbourhood planning is very modern. I stay near Ojas Hospital and S.B. Patil Public School. My only disappointments are the frequent power cuts and limited public transport.
— Vidya Tupe, Tenant

Properties in AUM Miravet District & Top Sellers

  • Rent
  • Top Sellers
  • All
  • 2 BHK
https://img.squareyards.com/secondaryPortal/optImages/IN_639106423009092744-0104261211401140.jpg Cover Image
2 BHK Apartment For Rent in AUM Miravet District Ravet, Pune
Ravet, Pune
₹ 23,000
  • Ready to Move
  • 667 Sq.Ft. (Carpet Area)
  • Gated Society
  • Well ventilated
  • Family
  • Bachelors
  • Schools in vicinity
Vijay Bhale profile picture
Vijay Bhale Viraj Properties
  • Resale Listings: 42
  • Rental Listings: 68
Punawale Properties profile picture
Punawale Properties Punawale Properties
  • Resale Listings: 28
  • Rental Listings: 305
About AUM Developers
AUM Developers Logo
  • Total Projects 10
  • Delivered Projects6

AUM Developers, a renowned real estate developer in Mumbai and Pune, has successfully completed 5 prestigious projects since its establishment in 1995. The company takes pride in its continuous growth and innovative approach that has allowed it to build a strong reputation in the industry. At Aum Developers, their philosophy revolves around their core values of Trust, Transparency, Thoughtfulness, Timely delivery, and Tailor-made solutions. This philosophy is reflected in every project they undertake, ensuring top-notch quality and utmost customer satisfaction. Their impressive portfolio includes well-known residences situated in prime Mumbai locations such as Khar, Bandra, and Santacruz. These locations are sought-after by homebuyers and offer convenient access to a range of amenities, entertainment options, and excellent connectivity.Aum Developers commitment to delivering the best value for money homes is evident through their impressive track record of receiving Occupation Certificates for all their projects. With each offering carefully crafted to cater to the specific tastes and preferences of their clients, they have successfully created a legacy of satisfaction and trust.From Park Heights and Sidrah to Tiara and Prashanti, Aum Developers projects are a testament to their dedication towards meeting the unique requirements of their buyers. They strive to excel in every aspect of real estate development, placing buyer satisfaction and revenue growth at the forefront of their strategy.If you are looking for a home that reflects your legacy and surpasses your expectations, trust AUM Developers to be your partner in the beautiful journey of homeownership.

Projects by AUM Developers in Pune
  • Ready to Move

How does AUM Miravet District compare with other top projects?

Compare AUM Miravet District with similar projects. Evaluate pricing, configurations, possession timelines, and project scale to find the best fit for your needs.
The Honest Take
current Project
AUM Miravet District
Ravet, Pune
Price ₹66.03 L - 1.04 Cr
Configuration 2, 3 BHK Flats
Unit Size 667 to 1060 Sq. Ft
Possession Dec 2025
Status
Ready to Move
RERA No.
P52100030203
Land Area 27 Acres
Total Units 350
Density 13 Units/Acre
Sukhwani Coloronic
Sukhwani Coloronic
Ravet, Pune
Price ₹73.26 L - 76.68 L
Configuration 2 BHK Flats
Unit Size 729 to 763 Sq. Ft
Possession Dec 2024
Status
Ready to Move
RERA No.
P52100032196 P52100019968
Land Area 5 Acres
Total Units 235
Density 47 Units/Acre
Krisala 41 Elite 2
Krisala 41 Elite 2
Tathawade, Pune
Price ₹78.76 L - 94.31 L
Configuration 2 BHK Flats
Unit Size 694 to 831 Sq. Ft
Possession May 2023
Status
Ready to Move
RERA No.
P52100021234
Land Area 1.51 Acres
Total Units 64
Density 42 Units/Acre
Similar Alternate Projects you can consider in Pune
Post Property Ad for Free, Sell or Rent Property Online
Projects in Ravet, Pune
  • New Launch
  • Under Construction
  • Ready to Move
Projects Near Ravet, Pune
  • New Launch
  • Under Construction
  • Ready to Move

Frequently Asked Questions About AUM Miravet District

Q: Does AUM Miravet District have an Occupancy Certificate (OC)?

Yes, AUM Miravet District has received its Occupancy Certificate, confirming that the project is legally approved for residential use.

Q: How can I verify the legal status of my flat in AUM Miravet District before buying?

Before purchasing in AUM Miravet District, verify the land title, chain of ownership, and encumbrance status. Also cross-check the RERA registration number P52100030203 and confirm approvals with local authorities for the address Ravet Pune, 412101.

Q: When was AUM Miravet District completed and is it ready for possession?

AUM Miravet District has received its completion and occupancy approvals. With a possession status of Ready to Move, buyers can move in immediately after completing purchase formalities.

Q: Can I visit the actual flat at AUM Miravet District before buying?

Yes, since AUM Miravet District is a Ready to Move project in Ravet, buyers can arrange site visits and inspect the actual apartment before finalizing the deal.

Q: Is buying a flat in AUM Miravet District legally safe?

Yes, AUM Miravet District is registered under RERA with registration number P52100030203, ensuring transparency and regulatory compliance.

i *Disclaimer

This website is only for the purpose of providing information regarding real estate projects in different geographies. Any information which is being provided on this website is not an advertisement or a solicitation. The company has not verified the information and the compliances of the projects. Further, the company has not checked the RERA* registration status of the real estate projects listed herein. The company does not make any representation in regards to the compliances done against these projects. Please note that you should make yourself aware about the RERA* registration status of the listed real estate projects.

*Real Estate (regulation & development) act 2016.
Around AUM Miravet District
Country/City