Cozy developer logo

Cozy Life Wagholi, Pune

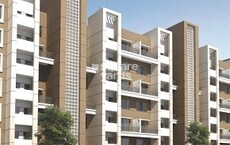
Cozy Life is an Apartment project by Cozy, offering 1 BHK, 2 BHK Flats units in Wagholi, Pune. The project spreads across 2.38 Acres and offers unit sizes ranging from 454 Sq.Ft. to 644 Sq.Ft.. Prices start at ₹ 23.60 Lac , with Ready to Move units available.

₹23.60 Lac - 33.48 Lac

₹5,342 Per Sq. Ft.

Project Status
Ready to Move
Ready to Move Since
Dec 2025
Unit Config
1, 2 BHK Flats
Size
454 to 644 Sq. Ft.
Number of Units
392
Total Area
2.38 Acres
On this page

About Cozy Life, Wagholi by Cozy

Cozy Life is a residential project located in Pune East,Pune. The project offers a wide range of luxurious 2BHK and 3BHK apartments that come with full range of amenities that nurture recreation and encourage social interaction. The project is well located on Wagholi, Kharadi Bypass and Viman Nagar, making it easy to connectivity Lohegaon Airport and Pune Stattion. The project is also well connected with all the major points of the city.

Cozy Life Price List, Price Trends and Market Insights

Price List

View the latest price list for Cozy Life.

Unit Type (Carpet) Price* Action
1 BHK Apartment 454 Sq. Ft. ₹ 23.60 Lac
1 BHK Apartment 470 Sq. Ft. ₹ 24.44 Lac
2 BHK Apartment 619 Sq. Ft. ₹ 32.18 Lac
2 BHK Apartment 644 Sq. Ft. ₹ 33.48 Lac

*Prices are indicative and subject to applicable charges and project terms.

Cozy Life Floor Plans

Floor plan of 1 BHK 470 Sq. Ft. Apartment in Cozy Life, Pune
1 BHK 470 Sq. Ft. Apartment

Price:₹ 24.44 Lac

₹ 16.96 K EMI

Resale Listings in Cozy Life

Explore resale listings currently available in Cozy Life, Pune.

Master Plan, Photos, Videos & Brochure of Cozy Life

Explore the master plan, project photos and walkthrough videos of Cozy Life to understand the overall layout, tower placement, amenities, landscaped spaces and key highlights before making your buying decision.

Master Plan 1

Overview about Cozy Life
  • Cozy Life is a residential development located in Pune East, Pune. It offers a balanced living environment with dedicated areas for recreation and community interaction, making it a desirable place to call home.
Land Use and Density
  • Around 38%-42% of the plot is green, featuring Landscaped gardens and Tree-lined internal roads, creating a pleasant environment for residents.
  • The open area covers 46%-54% of the plot, with Outdoor seating areas and Surface parking filling the non-green stretches, giving residents places to gather and park conveniently.
  • Only 18%-22% of the plot has been built on, so homes here get more air and light than in a tightly packed complex.
Connectivity Access
  • The project is located close to Pune Ahmednagar Highway, making commutes and daily errands convenient for residents. These amenities ensure smooth movement within the development.
Amenities Lifestyle
  • The Swimming pool gives residents a place to cool off and relax without leaving the community.
  • The Clubhouse / Amenity building provides a central hub for social gatherings and community interaction.
  • A Multi-purpose court lets residents engage in sports and outdoor activities within the community.
  • A Kids play area means children have a dedicated outdoor space built into the layout.
Tower Placement Orientation
  • The residential blocks are arranged with three grouped in the western and central parts of the property.
  • A distinct residential block stands alone in the eastern section, offering more isolation.
  • Ample space separates the three western residential blocks, allowing for light and air.
  • The blocks are oriented to maximize views of the surrounding green areas and amenities.
Amenity Access
  • Residents in the eastern residential block have quick access to the main amenity zone.
  • The central residential blocks are a short walk from the water body and court areas.
  • The westernmost residential block requires a slightly longer stroll to reach the central recreational facilities.
  • Paths connect all residential blocks to the communal areas, ensuring reachability.
Noise Privacy Road Facing
  • Residential units facing the northern boundary road may experience more external sound.
  • The easternmost residential block is also positioned close to the main road, impacting quietness.
  • Homes in the western part of the property are set back, providing increased quietness from traffic.
  • Buffer planting along the northern edge helps to mitigate sound from the adjacent road.
Corridor Analysis
  • Generous gaps between the western residential blocks create an open and airy feeling.
  • The eastern residential block benefits from unobstructed views towards the south and west.
  • The layout ensures that residential units receive good natural light and ventilation.
  • Open areas between buildings prevent a cramped or dense appearance.
Internal Circulation Pedestrian
  • Clearly defined paths allow residents to walk safely between residential blocks and common areas.
  • Roads within the property connect all residential blocks to designated parking spots.
  • Pedestrians can move freely across the property, separate from moving cars in many areas.
  • The layout supports easy movement for residents going about their daily routines.
Child Senior Friendly Zones
  • Dedicated areas for active play are located centrally, making them easy for children to reach.
  • Quiet, planted zones offer peaceful spots for older residents to relax outdoors.
  • Smooth pathways throughout the property assist those with mobility needs.
  • The design provides safe spaces for younger residents to play away from main roads.
Green Cover Landscape
  • Extensive planted areas line the western and southern edges of the property.
  • Strips of greenery are positioned between parking zones and residential blocks.
  • A substantial green expanse occupies the southeastern corner, offering a large natural space.
  • Planted buffers run along the main road, enhancing the visual appeal and environment.
Traffic Flow Access Planning
  • Two points allow cars to enter and exit the property from the main road.
  • Parking spaces are distributed conveniently near each residential block.
  • The road network within the property guides cars efficiently to all areas.
  • Cars can easily navigate the property to drop off or pick up residents.
Overall Livability Assessment
  • The project offers a well-considered balance of private residences and shared amenities.
  • Residents will find a practical arrangement of living spaces and outdoor areas.
  • The layout prioritizes accessibility to common facilities for all residents.
  • This property provides a functional and pleasant setting for everyday life.
Final Summary

Living at this area offers a comfortable home life with ample green spaces and recreational options. Families will appreciate the dedicated play areas and community facilities, making daily life easier and more enjoyable. This project stands out for its balanced layout and focus on resident well-being in this area.

Download Hub for Cozy Life

Download master plan of Cozy Life to explore layout details in Wagholi, Pune.

Master Plan

Overall project layout & design

Walkthrough Video

Virtual tour of the property

Amenities & Specifications of Cozy Life

Sports

  • Gymnasium
  • Swimming Pool
  • Kids' Pool
  • Tennis Court(s)
  • Cricket
  • Kids' Play Areas / Sand Pits
  • Basketball
  • Yoga Areas
  • Jogging / Cycle Track
  • Table Tennis
  • Skating Rink

Convenience

  • Power Backup
  • 24*7 Water Supply
  • Lift

Safety

  • 24 x 7 Security
  • CCTV / Video Surveillance
  • Fire Fighting Systems
  • Intercom Facility

Leisure

  • Clubhouse
  • Amphitheater
  • Indoor Games

Environment

  • Normal Park / Central Green

Specifications

Master Bedroom-Walls
Oil Bound Distemper
Master Bedroom-Flooring
Vitrified Tiles
Other Bedrooms-Flooring
Vitrified Tiles
Walls
Oil Bound Distemper
Living Area-Flooring
Vitrified Tiles
Kitchen-Equipments
Modular Kitchen
Structure
RCC Frame Structure

Location and Connectivity Around Cozy Wagholi

Connectivity map showing nearby places around Pune East
Pune East Check Travel Time

Estimate commute from your office or kid's school to Cozy Life.

RERA Details of Cozy Life

Scan the QR code to verify the project's RERA registration details.

P52100032035

Cozy Life Building B

View Detailed RERA
Scan the QR code to verify the project's RERA registration details.

P52100011208

Cozy Life

View Detailed RERA
  • Square Yards RERA Reg. A51800000454

Property Registration Data

1 Sales Transactions Registered in Cozy Life From Oct 25 to Sep 26 at Avg. Price ₹ 7.3 k/Sq.Ft.

Registry Date Floor/Unit Tower/Wing Area Transaction Value Rate/Sq. Ft. Actions
Floor 10, Unit 1003 C 411 Sq. Ft.
Floor 8, Unit 801 C 547 Sq. Ft.
Floor 9, Unit 901 B 630 Sq. Ft.

How does Cozy Life compare with similar projects?

Compare Cozy Life with similar projects. Evaluate pricing, configurations, possession timelines, and project scale to find the best fit for your needs.
Current Project
Cozy Life project in Wagholi, Pune

Cozy Life

Wagholi, Pune

Price
₹23.60 Lac - 33.48 Lac
Per Sq. Ft
₹5,342 Per Sq. Ft
Configuration
1, 2 BHK Flats
Unit Size
454 to 644 Sq. Ft
Possession
Dec 2025
Status
Ready to Move
RERA No.
P52100032035 P52100011208
Land Area
2.38 Acres
Total Units
392
Density
165 Units/Acre
Rohan Rudra project in Wagholi, Pune

Rohan Rudra

Wagholi, Pune

Rated 4.6 out of 5
Price
₹26.00 Lac - 52.00 Lac
Per Sq. Ft
₹7,300 Per Sq. Ft
Configuration
1, 2 BHK Flats
Unit Size
503 to 1013 Sq. Ft
Possession
Dec 2019
Status
Ready to Move
RERA No.
P52100008757
Land Area
3 Acres
Total Units
231
Density
77 Units/Acre
Kolte Patil Umang Homes Phase 1 project in Wagholi, Pune

Kolte Patil Umang Homes Phase 1

Wagholi, Pune

Rated 5.0 out of 5
Price
₹28.38 Lac - 42.85 Lac
Per Sq. Ft
₹4,457 Per Sq. Ft
Configuration
1, 2 BHK Flats
Unit Size
561 to 847 Sq. Ft
Possession
Jun 15, 2009
Status
Ready to Move
RERA No.
A51800000454
Land Area
80 Acres
Total Units
336
Density
4 Units/Acre
View Detailed Comparison

Cozy Track Record

2 Total
Projects
2 Delivered
Projects
You May Also Like

Frequently Asked Questions About Cozy Life

Maintenance charges at Cozy Life depend on the apartment size and society services and are payable monthly or annually.

Apartment prices at Cozy Life start from ₹ 23.60 Lac and go up to ₹ 33.48 Lac, with an average price of ₹ 5,342 Per Sq. Ft. per sq ft.

Yes, Cozy Life has received its Occupancy Certificate, confirming that the project is legally approved for residential use

Before purchasing in Cozy Life, verify the land title, chain of ownership, and encumbrance status.

Ready to Move projects like Cozy Life may be priced slightly higher, but they eliminate construction delays, GST, and rental overlap costs.

*Disclaimer

This website is only for the purpose of providing information regarding real estate projects in different geographies. Any information which is being provided on this website is not an advertisement or a solicitation. The company has not verified the information and the compliances of the projects. Further, the company has not checked the RERA* registration status of the real estate projects listed herein. The company does not make any representation in regards to the compliances done against these projects. Please note that you should make yourself aware about the RERA* registration status of the listed real estate projects.

*Real Estate (Regulation & Development) Act, 2016.