
2 BHK Apartment - 629 sq. ft. (Carpet Area)
Asking price
Price:₹ 64.99 Lac


₹64.99 Lac - 82.75 Lac
₹11,950 Per Sq. Ft.

Siddhant Heights's average asking price is rising quarter-on-quarter, compared with Dhayari.
Siddhant Heights avg. price is ₹ 12.1 K/Sq.Ft. compared to Dhayari at ₹ 9.2 k/Sq.Ft.
Monthly Rent in Dhayari start from ₹ 16.8 K with options available for 2 BHK units
Get the latest price and market updates for Siddhant Heights.
The Pune Municipal Corporation (PMC) has directed all developers to cease using potable water for construction activities and exclusively use treated water. This measure aims to address water scarcity concerns due to low dam levels, exacerbated by an El Niño year. Developers are urged to comply, with penal action threatened for defaulters.
During Q3'2026, average property prices for Siddhant Heights moved from ₹ 11,950/sqft to ₹ 12,100/sqft, reflecting a 1.26% rise.
During Q1'2026, average property prices for Siddhant Heights moved from ₹ 11,500/sqft to ₹ 12,350/sqft, reflecting a 7.39% rise.
Structural Works reach 27% completion
A total of 20 out of 36 launched units have been booked as of April 2025, including 56% of 2 BHK(20 out of 36).
Structural Works reach 10% completion
A new Phase, Tower/Building Name: SIDDHANT HEIGHTS, launched under RERA No. P52100034923. It offers 2 BHK ranging from 797 to 797 Square feet with targeted completion by 18-Feb-2025.
Siddhant Heights, developed by Siddhant Infrastructure Private Lmited, officially launched on 08-Aug-2017 and expected to complete by 30-Jun-2021. Registered under RERA No. P52100004193. The project comprises 2 towers and offers 36 residential units, including 2 BHK, with unit sizes ranging from 624 to 775 Square feet across a total area of 0.87 Acre.
Explore the master plan, project photos and walkthrough videos of Siddhant Heights to understand the overall layout, tower placement, amenities, landscaped spaces and key highlights before making your buying decision.

Average Asking Price in Dhayari
Based on active listings and recent trends
The roads in the area are In decent condition.
The traffic in the area can be a problem.

No Reviews exist for Dhayari
Be the first to review this localityTrust & Verification
Siddhant Heights
Rera Url:
Siddhant Heights
Rera Url:

Dhayari, Pune

Hinjewadi, Pune

Baner, Pune
Share your genuine review and help other buyers make an informed decision.

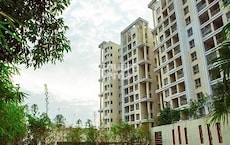
Hinjewadi, Pune
2,3 BHK
₹ 67.00 Lac to 1.33 Cr

Hinjewadi, Pune
1,2 BHK
₹ 50.30 Lac to 79.52 Lac
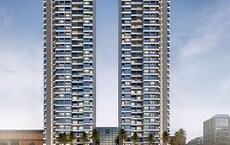
Wakad, Pune
2,3,4 BHK
₹ 1.15 Cr to 2.42 Cr

Wakad, Pune
1,2 BHK
₹ 45.70 Lac to 79.52 Lac

Baner, Pune
1,2 BHK
₹ 32.25 Lac to 57.30 Lac

Wakad, Pune
2 BHK
₹ 93.80 Lac to 94.74 Lac
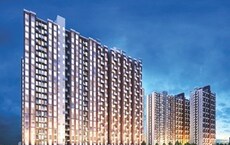
Mahalunge, Pune
1,2,3 BHK
₹ 47.00 Lac to 1.19 Cr

Baner, Pune
1,2 BHK
₹ 59.73 Lac to 1.09 Cr

Hinjewadi, Pune
1,2 BHK
₹ 34.80 Lac to 80.36 Lac

Baner, Pune
2,3 BHK
₹ 81.00 Lac to 1.32 Cr

Vadgaon Khurd, Pune
2, 3 BHK Apartment
₹ 91.68 Lac to 1.32 Cr

Vadgaon Budruk, Pune
3, 4 BHK Retail Shop, Apartment
₹ 1.59 Cr to 2.13 Cr

Ambegaon Budruk, Pune
2, 3 BHK Apartment
₹ 92.00 Lac to 1.33 Cr

Ambegaon Budruk, Pune
2, 3 BHK Apartment
Price On Request

Ambegaon Budruk, Pune
1, 2 BHK Apartment
Price On Request

Ambegaon Budruk, Pune
1, 2 BHK Apartment
₹ 50.82 Lac to 85.93 Lac

Narhe, Pune
1, 2 BHK Apartment
₹ 42.25 Lac to 64.80 Lac

Vadgaon Budruk, Pune
1, 2 BHK Apartment
Price On Request

Nanded, Pune
2, 3 BHK Apartment
₹ 98.00 Lac to 1.60 Cr

Ambegaon Budruk, Pune
1, 2 BHK Apartment
₹ 43.00 Lac to 62.00 Lac

Sinhagad Road, Pune
2, 3, 4 BHK Apartment
₹ 1.56 Cr to 5.82 Cr

Sinhagad, Pune
2, 3 BHK Apartment
Price On Request

Vadgaon Budruk, Pune
3, 4 BHK Apartment, Retail Shop
₹ 1.80 Cr to 2.61 Cr

Sinhagad, Pune
2 BHK Apartment
Price On Request

Anand Nagar, Pune
2, 3 BHK Apartment
₹ 1.14 Cr to 1.40 Cr

Nanded, Pune
1, 2, 3 BHK Apartment
₹ 33.32 Lac to 80.49 Lac

Ambegaon Budruk, Pune
1, 2 BHK Apartment
₹ 65.00 Lac to 74.00 Lac

Vadgaon Budruk, Pune
1, 2 BHK Apartment
₹ 51.00 Lac to 73.00 Lac

Balewadi, Pune
Office Space, Retail Shop
₹ 1.83 Cr to 16.43 Cr
Ambegaon Budruk, Pune
1 BHK Apartment
Price On Request

Narhe, Pune
1, 2, 3 BHK Apartment
₹ 1.13 Cr to 2.09 Cr

Vadgaon Budruk, Pune
Price On Request

Kirkatwadi, Pune
1, 2, 3 BHK Studio, Apartment
₹ 21.21 Lac to 46.56 Lac

Sinhagad Road, Pune
2 BHK Apartment
₹ 1.13 Cr to 1.30 Cr

Sinhagad Road, Pune
2 BHK Apartment
Price On Request

Sinhagad, Pune
2, 3 BHK Apartment
₹ 88.80 Lac to 1.84 Cr

Sinhagad, Pune
1, 2 BHK Apartment
₹ 46.00 Lac to 88.80 Lac

Sinhagad Road, Pune
2 BHK Apartment
Price On Request

Sinhagad, Pune
1, 2 BHK Apartment
Price On Request
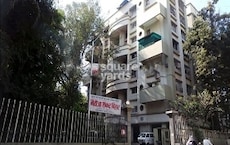
Karve Nagar, Pune
1, 2, 3 BHK Apartment
₹ 53.23 Lac to 1.56 Cr
Before purchasing in Siddhant Heights, verify the land title, chain of ownership, and encumbrance status. Also cross-check the RERA registration number P52100004193, P52100034923 and confirm approvals with local authorities for the address Dhayari Pune, 411041.
The average asking price in Dhayari is ₹ 9,500 /Sq.Ft., while the micromarket average asking price is ₹ 13,650 /Sq.Ft..
Yes, Siddhant Heights is registered under RERA with registration number P52100004193, P52100034923, ensuring transparency and regulatory compliance.
Siddhant Heights offers 2 BHK Flats catering to different space and budget requirements.
Residents of Siddhant Heights can enjoy amenities such as Gymnasium, Badminton Court(s), Power Backup, 24*7 Water Supply, 24 x 7 Security, CCTV / Video Surveillance, Normal Park / Central Green, Indoor Games, designed for comfort and a modern lifestyle.
This website is only for the purpose of providing information regarding real estate projects in different geographies. Any information which is being provided on this website is not an advertisement or a solicitation. The company has not verified the information and the compliances of the projects. Further, the company has not checked the RERA* registration status of the real estate projects listed herein. The company does not make any representation in regards to the compliances done against these projects. Please note that you should make yourself aware about the RERA* registration status of the listed real estate projects.
*Real Estate (Regulation & Development) Act, 2016.





