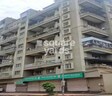
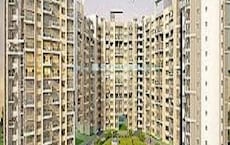
About Sukhwani Empire Estate Phase II, Chinchwad by Sukhwani Constructions
Sukhwani Empire Estate Phase II is a premium residential project located in Pimpri Chinchwad PCMC, Pune. The project offers 1700 sqft of premium living space in a gated community. The project offers a wide range of luxurious 2BHK, 3BHK and 4BHK apartments with a range of specifications such as size, layout, and specifications. The project is well connected with all the important amenities and is just a few minutes away from the city centre. The project is a great investment choice for those looking for a luxurious lifestyle at an affordable price.
Price
Sukhwani Empire Estate Phase II Price List, Price Trends and Market Insights
Price List
View the latest price list for Sukhwani Empire Estate Phase II.
Unit Type (Saleable)
Price*
Action
3 BHK Apartment1700Sq. Ft.
Price on Request
*Prices are indicative and subject to applicable charges and project terms.
Price Trends
Sukhwani Empire Estate Phase II's average asking price is rising quarter-on-quarter, compared with Chinchwad.
Quarter
Sukhwani Empire Estate Phase II
Chinchwad
Sep 2026
0
0
Jun 2026
9550
15000
Mar 2026
9100
14300
Dec 2025
11100
10150
Comparable Projects
Sukhwani Empire Estate Phase II avg. price is ₹ 9.6 k/Sq.Ft. compared to Chinchwad at ₹ 15 K/Sq.Ft.
Monthly Rent in Chinchwad ranges from ₹ 35.6 K to ₹ 45.6 K with options available for 2,3 BHK units
Configuration
In Sukhwani Empire Estate Phase II
In Chinchwad
2 BHK
-
₹ 35.6 K
3 BHK
-
₹ 45.6 K
Recent Updates
Get the latest price and market updates for Sukhwani Empire Estate Phase II.
NHAI Identifies 15 Traffic Bottlenecks in Pune for Priority Fix
The National Highways Authority of India (NHAI) has identified 15 critical traffic bottlenecks across Pune, Pimpri-Chinchwad, and PMRDA jurisdictions. These locations, including Warje Bridge Chowk and stretches along NH-48, Ahmednagar Road, Pune-Satara Road, and Solapur Road, suffer from infrastructure deficiencies and local traffic congestion.
Rent in Sukhwani Empire Estate Phase II ranges from ₹ 36 K to ₹ 44 K with options available for 3 BHK.
During Q2'2026, average property prices for Sukhwani Empire Estate Phase II moved from ₹ 9,100/sqft to ₹ 9,550/sqft, reflecting a 4.95% rise.
Plans
Sukhwani Empire Estate Phase II Floor Plans
Floor Plans Coming Soon We're working on updating the latest floor plans. Get notified when they're ready!
3 BHK 1700 Sq. Ft. Apartment
Price:Price on Request
Gallery
Master Plan, Photos, Videos & Brochure of Sukhwani Empire Estate Phase II
Explore the master plan, project photos and walkthrough videos of Sukhwani Empire Estate Phase II to understand the overall layout, tower placement, amenities, landscaped spaces and key highlights before making your buying decision.
Master Plan 1
Overview about Sukhwani Empire Estate Phase II
Sukhwani Empire Estate Phase II is a residential development offering a mix of apartment blocks, row houses, and villas. This project integrates a variety of amenities and green spaces, creating a structured and amenity-rich living environment.
Land Use and Density
Around 35%-45% of the plot is dedicated to green spaces, with the GARDEN & CHILDREN'S PLAY AREA providing a central green feature for residents.
The open area covers 40%-50% of the plot, and the PLAY GROUND complements the green spaces, offering residents additional areas for recreation and gathering.
With only 25%-35% of the plot built up, homes here benefit from ample breathing space and natural light, creating a less crowded living environment.
The inclusion of an STP demonstrates a commitment to environmental responsibility, managing wastewater effectively for the community.
Connectivity Access
The project features surface parking and is well-connected by a wide D.P. Road, ensuring efficient movement within the estate and good connectivity to a major highway for daily commutes.
Amenities Lifestyle
The SWIMMING POOL provides residents a refreshing place to relax and cool off within the community.
The CLUB HOUSE serves as a central hub for social gatherings and community activities, providing residents a dedicated space for interaction.
These amenities offer residents opportunities for both recreational play and active exercise within the estate.
A CBSE SCHOOL, this amenity, and SHRI GANESH TEMPLE are integrated into the plan, fostering a strong sense of community and providing essential facilities for families.
Tower Placement Orientation
The residential blocks are arranged in distinct clusters, with apartment buildings in the western part of the estate.
Row houses are linearly aligned along the central 147'6" WIDE D.P. ROAD, facing inwards towards the community.
Blocks like E, F, G, H, I, J, K, L, M, N are set back from the main thoroughfare, creating quieter residential pockets.
The apartment blocks in Phase II, including P1 and P2, are grouped together, forming a denser residential zone.
Amenity Access
Homes near the eastern end of the central road are close to the recreational area with water features and social gathering spots.
The spiritual center is positioned conveniently for residents in the southern central part of the estate.
Apartment dwellers in the western section have quick access to their dedicated social hub and water activity zone.
The educational institution on the far western boundary is a longer walk for those living in the easternmost homes.
Noise Privacy Road Facing
Blocks A1-A6 and J1-J4 are situated directly adjacent to the PUNE-MUMBAI HIGHWAY, which may introduce external sound.
Residential units lining the 147'6" WIDE D.P. ROAD might experience some sound from passing cars.
Blocks like E, F, G, H, I, J, K, L, M, N are buffered by other structures and green areas, offering more quiet.
The apartment blocks in Phase II are positioned away from the major roads, suggesting a more private living environment.
Corridor Analysis
The linear arrangement of row houses along the central thoroughfare provides clear views across the estate.
Gaps between residential blocks, such as those separating D1-D4 and C1-C4, allow for ample light and air circulation.
The apartment buildings in Phase II are spaced to ensure residents receive good natural light and open vistas.
The areas behind the row houses, particularly those bordering landscaped zones, offer unobstructed outlooks.
Internal Circulation Pedestrian
Internal roads branch off the central 147'6" WIDE D.P. ROAD, guiding cars to various residential clusters.
Marked crossings on the central road facilitate safe movement for people walking between the northern and southern sections.
Paths alongside the internal roads allow residents to comfortably walk throughout the estate.
The western part of the estate, containing the apartment blocks, features a network of smaller access roads for local movement.
Child Senior Friendly Zones
The dedicated outdoor play area provides a safe environment for younger residents to engage in activities.
The community's educational institution is conveniently located for families with school-aged children.
The social gathering point in the western section offers a comfortable space for older residents to meet.
A quiet spiritual site provides a peaceful retreat accessible to all generations within the community.
Green Cover Landscape
Planted buffers line the main internal road, adding natural elements to the streetscape.
Expansive grassy areas are situated on the western side, adjacent to the apartment buildings.
Smaller landscaped pockets are distributed between the clusters of row houses, providing visual relief.
The eastern boundary along the PUNE-MUMBAI HIGHWAY also features a green belt, acting as a natural screen.
Traffic Flow Access Planning
The main internal thoroughfare guides cars from the entrance to all residential zones.
Direct connections to the large external road on the eastern boundary allow for easy trips outside the community.
Cars can park conveniently near their homes, as spaces are integrated throughout the residential areas.
Smaller access lanes branch off the central road, distributing vehicle movement efficiently to individual properties.
Overall Livability Assessment
The clear separation of residential types, like apartments and row houses, caters to different living preferences.
The inclusion of essential utilities like this amenity and POWER SUB STATION supports a self-sufficient community.
The thoughtful arrangement of buildings and green areas contributes to a pleasant daily environment.
The combination of residential and community facilities creates a well-rounded living experience for residents.
Final Summary
Living at this area II offers a balanced lifestyle with a focus on community and green living. Families will particularly appreciate the on-site educational facility and dedicated children's zones, simplifying daily routines and fostering a vibrant neighborhood. This project stands out for its thoughtful integration of essential amenities and significant green spaces, enhancing the quality of life for its residents.
Download Hub for Sukhwani Empire Estate Phase II
Download master plan of Sukhwani Empire Estate Phase II to explore layout details in Chinchwad, Pune.
Master Plan
Overall project layout & design
Walkthrough Video
Virtual tour of the property
Location
Location and Connectivity Around Sukhwani Constructions Chinchwad
Pimpri Chinchwad PCMCCheck Travel Time
Estimate commute from your office or kid's school to Sukhwani Empire Estate Phase II.
How does Sukhwani Empire Estate Phase II compare with similar projects?
Compare Sukhwani Empire Estate Phase II with similar projects. Evaluate pricing, configurations, possession timelines, and project scale to find the best fit for your needs.
Send one enquiry to all selected projects and compare up to 4 options side-by-side.
New
Introducing Comparative Market Analysis!
Compare multiple homes side-by-side and find the option that best fits your budget, lifestyle, and needs.
Full Cost Clarity
Compare sale price or rent, applicable charges, and key ownership/rental expenses.
Amenities & Features
Compare amenities, furnishing, configuration, and property features side-by-side.
Best Pick Recommendation
Get an expert-recommended option based on your selected preferences.
Builder / Seller Details
Review key trust signals like builder profile, seller details, and project history.
Developer
Sukhwani Constructions Track Record
4 Total Projects
4 Delivered Projects
Sukhwani Constructions, a renowned name in the industry, has become synonymous with excellence in the city of Pune. With a rich legacy of over 30 years, they have crafted an impressive portfolio of completed projects that have added happiness to numerous families and businesses, particularly in the thriving suburb of Pimpri Chinchwad.Led by the visionary Mr. Ghanshyam J. Sukhwani, the Sukhwani family has been at the forefront of development and construction. They entered the industry when it was still in its infancy, with a vision to enhance the landscape of Pimpri-Chinchwad and fulfill the ever-increasing demand for quality housing. Their first venture in 1988 showcased their commitment to excellence, and since then, they have successfully launched and completed multiple residential and commercial projects in and around the region.As Sukhwani Constructions expanded their horizons, their focus shifted towards the development of mini-townships, residential complexes, and commercial ventures, solidifying their status as one of the leading construction groups in the area. With an impeccable track record and exceptional managerial skills, they have established a trusted name that continues to attract discerning individuals and businesses seeking top-notch properties.By combining exquisite design, superior construction quality, and careful attention to detail, Sukhwani Constructions has redefined the real estate landscape in Pune. Each project is meticulously planned to offer a harmonious blend of aesthetics, functionality, and modern amenities, ensuring a comfortable and luxurious lifestyle for the residents.Embracing innovation and sustainability, Sukhwani Constructions continuously strive to surpass customer expectations. Their commitment to delivering excellence in every aspect, from design to execution, is evident in their impressive portfolio. With their deep-rooted experience and unwavering dedication, Sukhwani Constructions is solidifying their position as a developer synonymous with trust, reliability, and surpassing customer satisfaction in Pune real estate market.
Frequently Asked Questions About Sukhwani Empire Estate Phase II
Sukhwani Empire Estate Phase II is located in Chinchwad, Pune, with the complete address being Chinchwad Pune, 411019.
Yes, Sukhwani Empire Estate Phase II has received its Occupancy Certificate, confirming that the project is legally approved for residential use.
Yes, Sukhwani Empire Estate Phase II has received its Occupancy Certificate, confirming that the project is legally approved for residential use
Ready to Move projects like Sukhwani Empire Estate Phase II may be priced slightly higher, but they eliminate construction delays, GST, and rental overlap costs.
Buyers need identity proof, address proof, agreement to sell, sale deed, and registration documents for purchasing in Sukhwani Empire Estate Phase II.
*Disclaimer
This website is only for the purpose of providing information regarding real estate projects in different geographies. Any information which is being provided on this website is not an advertisement or a solicitation. The company has not verified the information and the compliances of the projects. Further, the company has not checked the RERA* registration status of the real estate projects listed herein. The company does not make any representation in regards to the compliances done against these projects. Please note that you should make yourself aware about the RERA* registration status of the listed real estate projects.