
2 BHK Apartment - 720 sq. ft. (Carpet Area)
Asking price
Price:₹ 81.50 Lac


Located in Ravet, Pune, Urway Aikyam offers a premium residential experience. Developed by Urway Infra LLP, this project features 2, 3 BHK Flats designed for comfortable living. Residents will enjoy a range of amenities and specifications, with easy access to S B Patil Public School, Ravet, Ojas Multispeciality Hospital, Nigdi, Vision One Mall, Wakad, Hinjewadi Rajiv Gandhi Infotech Park, Hinjewadi via Old Pune Mumbai Highway, Mumbai Bangalore Highway. The development comprises 42 residential units with 2, 3 BHK available.
With a livability index of 4.2, this location provides a desirable lifestyle. The project is conveniently located with pincode 412101, offering easy access to S B Patil Public School, Creative Public School, Jeevan Shikshan Vidya Mandir, St Joseph Nirmal Bethany School Dehuroad, Symbiosis Skills And Professional University and Axis Bank, Dsu Bank, ICICI Bank, Bandhan Bank, Rural Cooperative Bank. The units are available in various sizes, starting from 720 Sq.Ft., with possession expected to be New Launch.

Urway Aikyam, by Urway Infra LLP, is located at Ravet Pune and offers a premium residential experience. This development offers 2, 3 BHK Flats, with unit sizes starting from 720 Sq.Ft. and going up to 1133 Sq.Ft.. Residents can enjoy a lifestyle enhanced by Gymnasium, Swimming Pool, Power Backup, Solar Heaters, 24 x 7 Security, CCTV / Video Surveillance, Party Hall, Clubhouse, Rain Water Harvesting, Sewage Treatment Plant, all within a secure and well-planned environment.
The project's location is ranked 183, with a connectivity index of 3.7 and an education & healthcare index of 4.0. The average asking price in the locality is ₹ 10,500 /Sq.Ft., while the average rental price is ₹ 33 /Sq.Ft.. The development is spread across 3.09 Acres and consists of 1 residential blocks. With 1 completed projects, the developer brings a wealth of experience to this new venture. This project is registered with PM1260002501835, ensuring transparency and compliance.
Urway Aikyam offers meticulously designed 2, 3 BHK Flats to suit diverse needs. The development features a variety of unit layouts, ensuring comfortable living spaces for all residents.
The 2 BHK Apartment features 720 Sq. Ft. and is available at ₹ 81.50 Lac.
The 2 BHK Apartment comes with 810 Sq. Ft. and is priced at ₹ 92.09 Lac.
The 3 BHK Apartment offers 1035 Sq. Ft. and is available for ₹ 1.20 Cr.
These units are designed to maximize space and natural light, providing a serene living environment. The varied configurations cater to different family sizes and lifestyle preferences. These apartments are thoughtfully planned to provide an optimal blend of comfort and functionality.
Urway Aikyam offers 2, 3 BHK Flats with starting unit area of 720 Sq.Ft. and ending unit area of 1133 Sq.Ft.. The pricing structure includes 4 different configurations to suit various needs, with 2 BHK Apartment units priced at ₹ 81.50 Lac and 2 BHK Apartment units available at ₹ 92.09 Lac. These homes provide options tailored to different family sizes and budgets.
The average asking price in Ravet is ₹ 10,500 /Sq.Ft., while the average rental price overall is ₹ 33 /Sq.Ft.. The average rental price bhk wise is 1 BHK with price ₹ 17.7 K, 2 BHK with price ₹ 23.6 K, 3 BHK with price ₹ 32.3 K, providing insights into the investment potential of this property. This property has a minimum size of 720 Sq.Ft.
Pricing for units starts from ₹ 1.20 Cr.Payment plans are designed for ease and flexibility.


Urway Aikyam offers 2, 3 BHK Flats with starting unit area of 720 Sq.Ft. and ending unit area of 1133 Sq.Ft.. The pricing structure includes 4 different configurations to suit various needs, with 2 BHK Apartment units priced at ₹ 81.50 Lac and 2 BHK Apartment units available at ₹ 92.09 Lac. These homes provide options tailored to different family sizes and budgets.
The average asking price in Ravet is ₹ 10,500 /Sq.Ft., while the average rental price overall is ₹ 33 /Sq.Ft.. The average rental price bhk wise is 1 BHK with price ₹ 17.7 K, 2 BHK with price ₹ 23.6 K, 3 BHK with price ₹ 32.3 K, providing insights into the investment potential of this property. This property has a minimum size of 720 Sq.Ft.
Pricing for units starts from ₹ 1.20 Cr.Payment plans are designed for ease and flexibility.
Urway Aikyam's average asking price is rising quarter-on-quarter, compared with Ravet.
Urway Aikyam avg. price is ₹ 8.5 k/Sq.Ft. compared to Ravet at ₹ 10.5 K/Sq.Ft.
Monthly Rent in Ravet ranges from ₹ 17.7 K to ₹ 32.3 K with options available for 1,2,3 BHK units
Get the latest price and market updates for Urway Aikyam.
The Pune Municipal Corporation (PMC) has directed all developers to cease using potable water for construction activities and exclusively use treated water. This measure aims to address water scarcity concerns due to low dam levels, exacerbated by an El Niño year. Developers are urged to comply, with penal action threatened for defaulters.
During Q3'2026, average property prices for Urway Aikyam moved from ₹ 8,400/sqft to ₹ 8,500/sqft, reflecting a 1.19% rise.
During Q2'2026, average property prices for Urway Aikyam moved from ₹ 8,100/sqft to ₹ 8,400/sqft, reflecting a 3.70% rise.
During Q1'2026, average property prices for Urway Aikyam moved from ₹ 7,550/sqft to ₹ 8,100/sqft, reflecting a 7.28% rise.
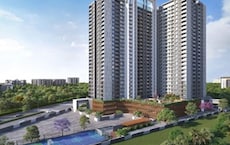
Explore the master plan, project photos and walkthrough videos of Urway Aikyam to understand the overall layout, tower placement, amenities, landscaped spaces and key highlights before making your buying decision.

This neighborhood delivers a peaceful home life by keeping the noisy sports and play areas completely separate from the residential buildings. Busy professionals and active families benefit from having fitness facilities and social spaces just a short walk from their front door, saving them travel time every day. The project stands out in the local market because its linear design ensures that every home enjoys open views and fresh air rather than looking directly into another apartment.
Download brochure & master plan of Urway Aikyam to explore floor plans and layout details in Ravet, Pune.
Residents at Urway Aikyam can enjoy a host of amenities designed to enhance their lifestyle, including Gymnasium, Swimming Pool, Power Backup, Solar Heaters, 24 x 7 Security, CCTV / Video Surveillance, Party Hall, Clubhouse, Rain Water Harvesting, Sewage Treatment Plant. The development offers a vibrant community living experience with a focus on family-friendly features. These include dedicated play areas for children and spaces for senior citizens to relax.
This development features thoughtfully designed spaces for recreation and fitness. 2, 3 BHK Flats offer a variety of options to suit different family sizes. These features contribute to the 4.2 and 4.2 of the area.
Urway Infra LLP brings a wealth of experience to this project, with 1 completed projects. The developer has ensured that the specifications meet the highest standards. The possession of Residential units is New Launch.
Urway Aikyam is situated in Ravet, Pune, offering a strategic location. This Pimpri Chinchwad PCMC enjoys a connectivity index of 3.7, ensuring ease of travel. The presence of S B Patil Public School, Creative Public School, Jeevan Shikshan Vidya Mandir, St Joseph Nirmal Bethany School Dehuroad, Symbiosis Skills And Professional University adds to the convenience for families.
Major landmarks such as S B Patil Public School, Ravet, Ojas Multispeciality Hospital, Nigdi, Vision One Mall, Wakad, Hinjewadi Rajiv Gandhi Infotech Park, Hinjewadi are easily accessible from here. The location benefits from excellent road connectivity via Old Pune Mumbai Highway, Mumbai Bangalore Highway, facilitating smooth commutes. With a pincode of 412101, this area provides access to essential services.
The locality is ranked 183, reflecting its desirability. The education & healthcare index of 4.0 further highlights the area's suitability for residents. Overall, the location offers a blend of convenience and connectivity.

Average Asking Price in Ravet
Based on active listings and recent trends

Based on demand, livability, and activity
Know More About RavetI live here because Ravet is famous as the Gateway to Pune. I love the great connectivity and open spaces. I feel the neighbourhood planning is very modern. I stay near Ojas Hospital and S.B. Patil Public School. My only disappointments are the frequent power cuts and limited public transport.
— Vidya Tupe, Tenant
Trust & Verification
Urway Aikyam is currently New Launch, ensuring a timely handover to future residents. The development is fully compliant with regulatory standards, holding the PM1260002501835.
This project offers 2, 3 BHK Flats and is designed for comfortable living. It is being developed with strict adherence to quality and safety guidelines.
Aikyam
Rera Url:

Ravet, Pune

Ravet, Pune

Ravet, Pune
Share your genuine review and help other buyers make an informed decision.

Urway Aikyam is presented by Urway Infra LLP. This company has a strong track record with 1 completed projects, reflecting their commitment to quality and customer satisfaction. The developer has focused on creating communities that offer a balanced lifestyle.
Their expertise extends to crafting residential spaces that cater to the needs of modern families. With a focus on innovation and sustainable practices, they strive to deliver homes that are both aesthetically pleasing and environmentally responsible. The builder's dedication to excellence is evident in their meticulous attention to detail and adherence to the highest standards of construction. They aim to enhance the lives of residents through thoughtful design and community-centric developments.

Kiwale, Pune
2,3 BHK
₹ 76.00 Lac to 3.50 Cr

Tathawade, Pune
2,3 BHK
₹ 95.00 Lac to 1.70 Cr
Tathawade, Pune
2,3 BHK
₹ 96.00 Lac to 1.40 Cr

Hinjewadi, Pune
2 BHK
₹ 83.00 Lac to 99.99 Lac

Tathawade, Pune
2,3 BHK
₹ 88.00 Lac to 1.04 Cr

Punawale, Pune
2,3,4 BHK
₹ 99.63 Lac to 2.15 Cr

Punawale, Pune
2,3 BHK
₹ 97.00 Lac to 1.56 Cr

Tathawade, Pune
2,3 BHK
₹ 85.99 Lac to 1.26 Cr

Kiwale, Pune
2,3 BHK
₹ 72.00 Lac to 1.04 Cr

Punawale, Pune
2,3 BHK
₹ 91.91 Lac to 1.27 Cr

Tathawade, Pune
2, 3 BHK Apartment, Retail Shop
₹ 92.00 Lac to 1.43 Cr

Wakad, Pune
2, 3, 4 BHK Apartment, Retail Shop
₹ 1.06 Cr to 1.98 Cr

Punawale, Pune
Retail Shop
₹ 1.25 Cr to 1.46 Cr

Punawale, Pune
2 BHK Apartment, Retail Shop, Office Space
₹ 77.00 Lac to 85.00 Lac

Kiwale, Pune
2, 3 BHK Apartment
₹ 95.00 Lac to 1.45 Cr

Gahunje, Pune
3 BHK Villa
₹ 2.99 Cr to 4.20 Cr

Punawale, Pune
2 BHK Apartment
₹ 85.00 Lac to 90.00 Lac

Kiwale, Pune
2, 3, 4 BHK Apartment
₹ 72.05 Lac to 1.12 Cr

Hinjewadi, Pune
3, 4 BHK Apartment
₹ 1.59 Cr to 2.59 Cr

Hinjewadi, Pune
2, 3 BHK Retail Shop, Apartment
₹ 75.37 Lac to 1.28 Cr

Punawale, Pune
2, 3 BHK Apartment
₹ 77.00 Lac to 1.14 Cr

Mamurdi, Pune
2, 3 BHK Apartment
₹ 67.78 Lac to 83.00 Lac

Mamurdi, Pune
2, 3 BHK Apartment
₹ 80.00 Lac to 1.00 Cr

Hinjewadi, Pune
1, 2 BHK Apartment
₹ 38.00 Lac to 68.21 Lac

Marunji, Pune
1 BHK Apartment
₹ 49.32 Lac to 75.00 Lac

Tathawade, Pune
2, 3 BHK Apartment
₹ 94.38 Lac to 1.28 Cr

Wakad, Pune
2, 3 BHK Apartment
₹ 1.22 Cr to 1.60 Cr

Hinjewadi, Pune
1, 2 BHK Apartment, Retail Shop
₹ 41.96 Lac to 1.36 Cr

Hinjewadi, Pune
2, 3 BHK Apartment
₹ 74.87 Lac to 1.09 Cr

Gahunje, Pune
3 BHK Apartment
₹ 1.36 Cr

Gahunje, Pune
3 BHK Apartment
₹ 1.86 Cr

Gahunje, Pune
2 BHK Apartment
₹ 1.26 Cr

Gahunje, Pune
2 BHK Apartment
₹ 1.26 Cr

Gahunje, Pune
3, 4 BHK Villa
₹ 1.63 Cr to 4.18 Cr

Tathawade, Pune
2 BHK Apartment
₹ 42.22 Lac to 45.01 Lac

Tathawade, Pune
2 BHK Apartment
₹ 54.08 Lac

Tathawade, Pune
1, 2 BHK Apartment
₹ 35.72 Lac to 94.08 Lac
This website is only for the purpose of providing information regarding real estate projects in different geographies. Any information which is being provided on this website is not an advertisement or a solicitation. The company has not verified the information and the compliances of the projects. Further, the company has not checked the RERA* registration status of the real estate projects listed herein. The company does not make any representation in regards to the compliances done against these projects. Please note that you should make yourself aware about the RERA* registration status of the listed real estate projects.
*Real Estate (Regulation & Development) Act, 2016.





