Sports

- Kids' Play Areas / Sand Pits


RC Durga River View offers a premier residential living experience in the vibrant Karjat of Navi Mumbai, developed by the esteemed RC Constructions Navi Mumbai. This development features a variety of configurations, including 1, 2, 3 BHK, with unit sizes starting from 316 Sq.Ft., providing ample space and comfort for every resident. With a focus on quality and lifestyle, RC Durga River View boasts a range of Kids' Play Areas / Sand Pits, Power Backup, Treated Water Supply, 24 x 7 Security, Normal Park / Central Green, Indoor Games designed to enhance everyday living, all situated within a well-connected locale with access to KES English Medium School, Karjat and Savroli Kharpada Road.

Price on Request
RC Durga River View offers a premier residential living experience, developed by the reputable RC Constructions Navi Mumbai, and is situated at Karjat Navi Mumbai This thoughtfully designed community features a total of 34 residential units, spread across 1 tower blocks, and is built on a total area of 0.12 Acres The project provides a diverse range of configurations, including options like 1 BHK Apartment, 1 BHK Apartment, and 2 BHK Apartment, with unit areas starting from 316 Sq.Ft. and extending up to 920 Sq.Ft. With possession status New Launch and a possession date of Dec 2030, this development is poised to welcome residents to a vibrant lifestyle. Residents can anticipate a host of popular amenities designed for comfort and convenience, making it an ideal choice for families and discerning homebuyers.
View the latest price list for RC Durga River View.
*Prices are indicative and subject to applicable charges and project terms.
Get the latest price and market updates for RC Durga River View.
Mumbai Railway Vikas Corporation (MRVC) has made significant progress on suburban rail projects. The Panvel-Karjat New Suburban Corridor is nearing completion, The Virar-Dahanu Road Quadrupling Project is progressing fast. Signalling and telecommunication works have been commissioned at Kelve Road station.
RC Durga River View offers a thoughtfully curated selection of residential units designed for modern living, featuring 1, 2, 3 BHK Flats.
Experience the efficiency of the 1 BHK Apartment, encompassing an area of 316 Sq. Ft., providing a comfortable and functional living space.
Discover the well-appointed 1 BHK Apartment, offering 386 Sq. Ft. of intelligently designed interiors ideal for families.
The spacious 2 BHK Apartment provides 542 Sq. Ft., creating ample room for relaxation and entertainment.
Finally, the expansive 3 BHK Apartment spans 920 Sq. Ft., presenting a generous layout for those seeking ultimate comfort and style.

Price:Price on Request
Price:Price on Request
Price:Price on Request
Price:Price on Request
Explore the master plan, project photos and walkthrough videos of RC Durga River View to understand the overall layout, tower placement, amenities, landscaped spaces and key highlights before making your buying decision.

This project delivers a home life centered around expansive open spaces and a connection to the natural environment. Residents seeking a quiet setting with considerable breathing room will find daily life here offers a sense of openness. Its primary appeal lies in the generous open area and the unique river view, setting it apart from more densely developed options.
Download master plan of RC Durga River View to explore layout details in Karjat, Navi Mumbai.
Residents at RC Durga River View can embrace a vibrant lifestyle, with a host of Kids' Play Areas / Sand Pits, Power Backup, Treated Water Supply, 24 x 7 Security, Normal Park / Central Green, Indoor Games designed to cater to every need. This development offers a family-friendly environment, fostering community living and providing spaces for relaxation and recreation. Homeowners can enjoy [mention specific types of amenities if available, e.g., state-of-the-art fitness centers, refreshing swimming pools, and beautifully landscaped gardens]. Young professionals and investors will appreciate the thoughtful design and the enhanced quality of life that RC Durga River View provides, making it an ideal place to call home.
RC Durga River View offers unparalleled connectivity, situated at Karjat Navi Mumbai, a prime location that ensures effortless access to key areas. This development is strategically positioned near Savroli Kharpada Road, facilitating smooth commutes and easy navigation throughout the city. Residents will appreciate the proximity to KES English Medium School, Karjat, enhancing daily convenience and lifestyle. The area boasts a robust infrastructure, with essential amenities like KES English Medium School, Abhinav Jnyan Mandir School, Sharda Mandir Secondary School, Good Shepherd Convent School, Sundar English Medium School and D Mart Karjat, Reliance Smart Point readily accessible, making it an ideal choice for families and professionals seeking a well-connected and convenient residential experience.

Estimate commute from your office or kid's school to RC Durga River View.


Please select the starting point to calculate the travel time.
Trust & Verification
Construction Status & RERA
RC Durga River View is currently on track for New Launch, with an expected delivery by Dec 2030 This residential development is meticulously managed, adhering to all regulatory requirements, as evidenced by its RERA registration number, PR1270002600855 The project is designed to offer a seamless living experience, reflecting the developer's commitment to quality and timely project completion. With a focus on robust construction and transparent processes, this project is poised to become a landmark in its category, offering residents a secure and well-developed home.
Durga River View
Rera Url:

Karjat, Navi Mumbai

Karjat, Navi Mumbai

Karjat, Navi Mumbai
Compare multiple homes side-by-side and find the option that best fits your budget, lifestyle, and needs.

Full Cost Clarity
Compare sale price or rent, applicable charges, and key ownership/rental expenses.
Amenities & Features
Compare amenities, furnishing, configuration, and property features side-by-side.
Best Pick Recommendation
Get an expert-recommended option based on your selected preferences.
Builder / Seller Details
Review key trust signals like builder profile, seller details, and project history.

RC Durga River View is meticulously crafted by RC Constructions Navi Mumbai, a builder with a distinguished residential portfolio. This company has successfully delivered 1 completed projects, showcasing a deep understanding of homebuyer aspirations and family-centric living. Their commitment is evident in the Oil Bound Distemper, Vitrified Tiles, RCC Frame Structure and the overall Residential of their developments, ensuring quality and enduring value for residents. With 4 different configurations offered, they cater to a diverse range of needs, further solidifying their reputation for creating desirable and well-appointed homes.

Karjat, Navi Mumbai
1,2 BHK
Price On Request

Karjat, Navi Mumbai
1,2 BHK
₹ 23.95 Lac to 38.89 Lac
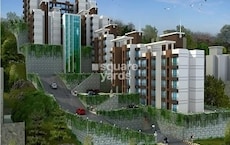
Karjat, Navi Mumbai
1 BHK
₹ 21.28 Lac to 22.40 Lac

Karjat, Navi Mumbai
1,2 BHK
₹ 42.13 Lac to 58.11 Lac

Karjat, Navi Mumbai
1,2 BHK
₹ 24.69 Lac to 37.44 Lac

Karjat, Navi Mumbai
1,2,3 BHK
₹ 21.29 Lac to 48.05 Lac

Karjat, Navi Mumbai
1,2 BHK
₹ 29.87 Lac to 51.26 Lac
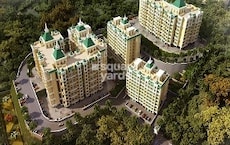
Karjat, Navi Mumbai
1,2 BHK
₹ 24.91 Lac to 35.37 Lac

Karjat, Navi Mumbai
1,2 BHK
₹ 27.98 Lac to 39.33 Lac
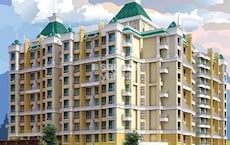
Karjat, Navi Mumbai
1,2 BHK
₹ 21.29 Lac to 33.71 Lac
This website is only for the purpose of providing information regarding real estate projects in different geographies. Any information which is being provided on this website is not an advertisement or a solicitation. The company has not verified the information and the compliances of the projects. Further, the company has not checked the RERA* registration status of the real estate projects listed herein. The company does not make any representation in regards to the compliances done against these projects. Please note that you should make yourself aware about the RERA* registration status of the listed real estate projects.
*Real Estate (Regulation & Development) Act, 2016.


