
2 BHK Apartment - 1190 sq. ft. (Saleable)
Price:Price on Request


Price on Request

Get the latest price and market updates for SLN MK Nivas.
The Centre has sanctioned ₹275 crore for Hyderabad Metro Rail Phase 2. Of this amount, ₹150 crore is allocated for new expansion works, including alignment surveys and DPR progress, while ₹125 crore is designated for loan repayment and operational needs such as purchasing new coaches.
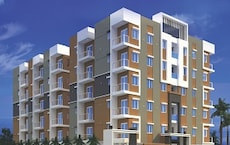
Explore the master plan, project photos and walkthrough videos of SLN MK Nivas to understand the overall layout, tower placement, amenities, landscaped spaces and key highlights before making your buying decision.

This development delivers a highly structured and predictable environment for building your own custom home. Land buyers and families looking for independent living benefit from the clear plot demarcations and direct street access. The organized grid pattern makes this a reliable and straightforward choice for securing a private residential plot.
Download master plan of SLN MK Nivas to explore layout details in Patancheru, Hyderabad.

Average Asking Price in Patancheru
Based on active listings and recent trends

No Reviews exist for Patancheru
Be the first to review this localityTrust & Verification
MK Nivas
Rera Url:
MK Nivas Block-B
Rera Url:
Share your genuine review and help other buyers make an informed decision.


Peeranchuruvu, Hyderabad
2 BHK
Price On Request

Ameenpur, Hyderabad
2,3 BHK
₹ 60.21 Lac to 81.00 Lac

Peeranchuruvu, Hyderabad
1,2,3 BHK
₹ 51.52 Lac to 91.59 Lac

Indresham, Hyderabad
2,3 BHK
₹ 42.98 Lac to 81.00 Lac
Indresham, Hyderabad
2,3 BHK
₹ 54.35 Lac to 65.10 Lac

Ameenpur, Hyderabad
2 BHK
₹ 59.40 Lac to 70.20 Lac

Peeranchuruvu, Hyderabad
2 BHK
₹ 61.06 Lac

Patancheru, Hyderabad
2 BHK
₹ 59.00 Lac to 62.29 Lac

Ameenpur, Hyderabad
2 BHK
Price On Request

Patancheru Shankarpalli Road, Hyderabad
2,3 BHK
₹ 54.60 Lac to 79.82 Lac

Kardanur, Hyderabad
4 BHK Villa
₹ 4.17 Cr

Patighanpur, Hyderabad
4 BHK Villa
₹ 3.59 Cr to 4.44 Cr

Ramachandra Puram, Hyderabad
2, 3 BHK Apartment
Price On Request

Patancheru Shankarpalli Road, Hyderabad
2 BHK Apartment
Price On Request

Pocharam, Hyderabad
3 BHK Villa
Price On Request

Chitkul, Hyderabad
2, 3 BHK Apartment
Price On Request

Tellapur, Hyderabad
2, 3, 4 BHK Apartment
₹ 1.23 Cr to 3.19 Cr

Peeranchuruvu, Hyderabad
2, 3 BHK Apartment
₹ 94.77 Lac to 1.41 Cr

Peeranchuruvu, Hyderabad
3 BHK Villa
₹ 3.17 Cr to 4.31 Cr

Kollur, Hyderabad
3, 4 BHK Villa
₹ 3.43 Cr to 8.04 Cr

Rendlagadda, Hyderabad
3 BHK Villa
Price On Request

Nandigama, Hyderabad
4, 5 BHK Villa
₹ 4.60 Cr to 7.26 Cr

Patighanpur, Hyderabad
3, 4 BHK Villa
₹ 3.51 Cr to 5.99 Cr

Patighanpur, Hyderabad
4, 5 BHK Villa
₹ 4.24 Cr to 5.98 Cr

Beeramguda, Hyderabad
3, 4 BHK Villa
₹ 1.92 Cr to 2.59 Cr

Indresham, Hyderabad
Plot
₹ 23.90 Lac to 1.18 Cr

Peeranchuruvu, Hyderabad
Plot
₹ 60.30 Lac to 1.80 Cr

Peeranchuruvu, Hyderabad
Plot
₹ 36.60 Lac to 90.85 Lac

Peeranchuruvu, Hyderabad
Plot
₹ 42.40 Lac to 1.37 Cr

Kollur, Hyderabad
2, 3 BHK Apartment
₹ 65.83 Lac to 88.71 Lac

Beeramguda, Hyderabad
3 BHK Villa
Price On Request

Beeramguda, Hyderabad
3, 4 BHK Villa
₹ 1.71 Cr to 2.52 Cr

Beeramguda, Hyderabad
3 BHK Villa
Price On Request

Ramachandra Puram, Hyderabad
Price On Request
This website is only for the purpose of providing information regarding real estate projects in different geographies. Any information which is being provided on this website is not an advertisement or a solicitation. The company has not verified the information and the compliances of the projects. Further, the company has not checked the RERA* registration status of the real estate projects listed herein. The company does not make any representation in regards to the compliances done against these projects. Please note that you should make yourself aware about the RERA* registration status of the listed real estate projects.
*Real Estate (Regulation & Development) Act, 2016.





