


1 BHK Apartment - 386 sq. ft. (Carpet Area)
Price:Price on Request

Karrm Residency, strategically located in Shahapur, is a well-planned residential project that offers a unique living experience. The project is conveniently connected to the Mumbai Agra National Highway, making it easily accessible from major parts of the city.
The project boasts an array of modern amenities that cater to the needs of its residents. Some of the key amenities include a fully equipped gymnasium for fitness enthusiasts and a reliable power backup system for uninterrupted living. The specifications of the apartments are meticulously designed to provide a comfortable and luxurious living experience. From master bedrooms with oil-bound distemper walls to thoughtfully designed spaces, every detail is carefully crafted to ensure a perfect blend of style and functionality.
If you re looking to invest in a property that offers a unique blend of comfort, convenience, and lifestyle, Karrm Residency is the perfect choice. With its prime location, innovative design, and premium amenities, this project is sure to exceed your expectations. Available Unit Options:
| Unit Type | Area (Sq. Ft.) | Price (Rs.) |
| 1 BHK Apartment | 386 | Price: on request |
| Studio | 236 | Price: on request |
The residential property is strategically located near several notable landmarks, providing residents with easy access to essential amenities and services. These landmarks not only enhance the quality of life for residents but also offer a unique blend of convenience and comfort.

Karrm Residency avg. price is ₹ 3.8 k/Sq.Ft. compared to Shahapur at ₹ 4.5 k/Sq.Ft.
Get the latest price and market updates for Karrm Residency.
Structural Works reach 80% completion. External Works has reached 74%. Internal finishing stands at 53%. MEP Services including lift and staircases, are now 51% done
A total of 633 out of 740 launched units have been booked as of April 2025, including 81% of 1 BHK(440 out of 540), 97% of 1 RK(193 out of 200).
KARRM RESIDENCY -4, developed by KARRM INFRASTRUCTURE PRIVATE LIMITED, officially launched on 05-Aug-2017 and expected to complete by 31-May-2019. Registered under RERA No. P51700003215. The project comprises 14 towers and offers 740 residential units, including 1 BHK, 1 RK, with unit sizes ranging from 226 to 377 Square feet across a total area of 9.11 Acre.
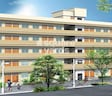
Explore the master plan, project photos and walkthrough videos of Karrm Residency to understand the overall layout, tower placement, amenities, landscaped spaces and key highlights before making your buying decision.

This project delivers a home life where convenience meets community, with essential services and recreational spaces integrated into the residential environment. Families benefit most from the educational facilities and play areas, making daily routines smoother and providing safe spaces for children. Its location on a major highway combined with a wide array of on-site amenities makes it a practical choice for those seeking a self-contained living experience.
Download brochure, master plan & walkthrough video of Karrm Residency to explore floor plans, layout, and complete project details in Shahapur, Thane.

Estimate commute from your office or kid's school to Karrm Residency.

Please select the starting point to calculate the travel time.
Average Asking Price in Shahapur
Based on active listings and recent trends
The locality is well-connected to the rest of the city by roadways and railways
Lack of shopping malls near the locality

No Reviews exist for Shahapur
Be the first to review this localityTrust & Verification
Karrm Residency -4
Rera Url:

Shahapur, Thane

Shahapur, Thane

Asangaon, Thane
Compare multiple homes side-by-side and find the option that best fits your budget, lifestyle, and needs.

Full Cost Clarity
Compare sale price or rent, applicable charges, and key ownership/rental expenses.
Amenities & Features
Compare amenities, furnishing, configuration, and property features side-by-side.
Best Pick Recommendation
Get an expert-recommended option based on your selected preferences.
Builder / Seller Details
Review key trust signals like builder profile, seller details, and project history.


Shahapur, Thane
Retail Shop, Studio
₹ 10.08 Lac
Shahapur, Thane
1 BHK Studio, Apartment
Price On Request

Shahapur, Thane
1 BHK Retail Shop, Studio
₹ 10.65 Lac

Ambernath, Thane
1, 2 BHK Apartment
₹ 19.86 Lac to 35.18 Lac

Shahapur, Thane
Studio, Retail Shop
₹ 10.08 Lac to 10.58 Lac

Shahapur, Thane
1,2 BHK
₹ 18.30 Lac to 23.60 Lac

Shahapur, Thane
1,2 BHK
₹ 17.97 Lac to 36.00 Lac

Cherpoli, Thane
1,2 BHK
₹ 25.00 Lac to 34.00 Lac

Shahapur, Thane
1,2 BHK
₹ 30.00 Lac to 36.67 Lac

Shahapur, Thane
1,2 BHK
Price On Request

Shahapur, Thane
1,2 BHK
₹ 24.78 Lac

Shahapur, Thane
1,2 BHK
Price On Request

Shahapur, Thane
1 BHK
Price On Request

Cherpoli, Thane
1,2 BHK
₹ 19.00 Lac to 28.06 Lac

Shahapur, Thane
1 BHK
₹ 24.99 Lac to 27.99 Lac

Asangaon, Thane
1 BHK Retail Shop, Studio, Apartment
₹ 13.20 Lac to 19.56 Lac

Asangaon, Thane
1 BHK Apartment, Studio
₹ 15.00 Lac to 23.00 Lac

Gotheghar, Thane
1 BHK Apartment
₹ 22.00 Lac to 23.00 Lac

Gotheghar, Thane
Studio
Price On Request

Atgaon, Thane
1, 2 BHK Studio, Apartment
₹ 28.00 Lac to 36.37 Lac

Asangaon, Thane
1, 2 BHK Studio, Apartment
₹ 26.00 Lac to 32.90 Lac

Vasind, Thane
1, 2 BHK Apartment
₹ 30.00 Lac to 41.55 Lac

Asangaon, Thane
1 BHK Apartment
Price On Request

Asangaon, Thane
1 BHK Studio, Apartment
₹ 28.99 Lac to 34.00 Lac

Asangaon, Thane
1 BHK Studio, Apartment
₹ 21.00 Lac to 2.54 Cr

Asangaon, Thane
1 BHK Studio, Apartment
₹ 11.00 Lac to 18.00 Lac

Asangaon, Thane
1, 2 BHK Apartment
₹ 10.02 Lac to 19.97 Lac

Cherpoli, Thane
Price On Request

Asangaon, Thane
1, 2 BHK Apartment
₹ 19.47 Lac to 28.50 Lac

Asangaon, Thane
1, 2 BHK Apartment
₹ 13.99 Lac to 24.07 Lac

Asangaon, Thane
1, 2 BHK Studio, Apartment
₹ 9.87 Lac to 21.20 Lac

Asangaon, Thane
1, 2 BHK Studio, Apartment
₹ 12.30 Lac to 29.26 Lac

Asangaon, Thane
1, 2 BHK Apartment
₹ 15.25 Lac to 23.49 Lac

Asangaon, Thane
1, 2 BHK Apartment
₹ 24.00 Lac to 34.00 Lac
Karrm Residency offers a range of amenities, including a gymnasium, power backup, 24x7 security, a reading room/library, and rain water harvesting.
Karrm Residency offers 1 BHK apartments and studios, with area ranging from 236 Sq. Ft. to 386 Sq. Ft.
Yes, Karrm Residency is a ready-to-move-in property with an expected completion date of February 18, 2020.
The flats in Karrm Residency come with oil bound distemper on walls, vitrified tiles on flooring, and an RCC frame structure.
Karrm Residency is registered with the RERA authority with project RERA number P51700003215.
The prices of units in Karrm Residency are available on request.
This website is only for the purpose of providing information regarding real estate projects in different geographies. Any information which is being provided on this website is not an advertisement or a solicitation. The company has not verified the information and the compliances of the projects. Further, the company has not checked the RERA* registration status of the real estate projects listed herein. The company does not make any representation in regards to the compliances done against these projects. Please note that you should make yourself aware about the RERA* registration status of the listed real estate projects.
*Real Estate (Regulation & Development) Act, 2016.


