Sports

- Badminton Court(s)
- Cricket
- Kids' Play Areas / Sand Pits
- Volleyball
- Yoga Areas


₹11.69 Lac - 20.81 Lac
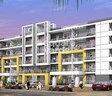
This is a unique opportunity to be a part of Yellow Tree, a luxurious residential project located in the scenic surroundings of Asangaon. The project offers a serene escape from the hustle and bustle of city life, while still being connected to the main roads for easy accessibility.
The project boasts of state-of-the-art amenities that cater to your lifestyle needs, including a badminton court for the sporty ones, and power backup system ensuring that you never face any inconvenience. Whether you re looking to relax, entertain, or stay active, Yellow Tree has something in store for everyone.
Choose from our available unit options and make your dream home a reality. Our 2 BHK apartments, covering an area of 833 sq. ft., are priced at 20.63 Lac. Don t miss out on this chance to experience the best of living at Yellow Tree.
Available Unit OptionsThe following table outlines the available unit options at Yellow Tree:
| Unit Type | Area (Sq. Ft.) | Price (Rs.) |
| 2 BHK Apartment | 833 | 20.63 Lac |
The residential property is strategically located near several notable landmarks, providing residents with easy access to essential amenities and services. These landmarks not only enhance the quality of life for residents but also offer a unique blend of convenience and comfort.
In resale we have 1 properties available ranging from 2 BHK having price from 9.52 L
| Listing Type | Total Listings | Unit Type Range | Price Range |
| Resale | 1 | 2 BHK | 9.52 L |
View the latest price list for Yellow Tree.
*Prices are indicative and subject to applicable charges and project terms.
Asangaon's average asking price is stable quarter-on-quarter.
Yellow Tree avg. price is ₹ 4 k/Sq.Ft. compared to Asangaon at ₹ 4.8 k/Sq.Ft.

Price:₹ 11.69 Lac
Price:₹ 16.51 Lac
Price:₹ 20.81 Lac
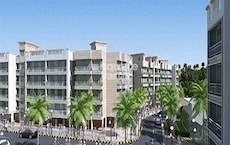
Explore the master plan, project photos and walkthrough videos of Yellow Tree to understand the overall layout, tower placement, amenities, landscaped spaces and key highlights before making your buying decision.

Living here offers a home life centered around abundant natural spaces and community interaction. Families will particularly benefit from the numerous dedicated play zones and the central community facility, providing safe and engaging environments for children and social gatherings. This project stands out for its commitment to extensive green coverage and well-integrated open areas, creating a high quality of life for its residents.
Download master plan of Yellow Tree to explore layout details in Asangaon, Thane.

Estimate commute from your office or kid's school to Yellow Tree.

Please select the starting point to calculate the travel time.
Trust & Verification

Asangaon, Thane

Asangaon, Thane

Atgaon, Thane
Compare multiple homes side-by-side and find the option that best fits your budget, lifestyle, and needs.

Full Cost Clarity
Compare sale price or rent, applicable charges, and key ownership/rental expenses.
Amenities & Features
Compare amenities, furnishing, configuration, and property features side-by-side.
Best Pick Recommendation
Get an expert-recommended option based on your selected preferences.
Builder / Seller Details
Review key trust signals like builder profile, seller details, and project history.


Shahapur, Thane
1,2 BHK
₹ 18.30 Lac to 23.60 Lac

Asangaon, Thane
2 BHK
₹ 24.50 Lac

Shahapur, Thane
1 BHK
₹ 10.98 Lac to 18.38 Lac

Asangaon, Thane
1,2 BHK
₹ 13.99 Lac to 24.07 Lac

Atgaon, Thane
1,2,3 BHK
₹ 15.18 Lac to 25.98 Lac

Asangaon, Thane
1,2 BHK
₹ 17.10 Lac to 23.60 Lac

Shahapur, Thane
1,2 BHK
₹ 10.46 Lac to 15.45 Lac

Asangaon, Thane
1,2 BHK
₹ 18.06 Lac to 34.08 Lac
Asangaon, Thane
1,2 BHK
₹ 16.26 Lac to 25.74 Lac

Shahapur, Thane
1,2,3 BHK
₹ 14.28 Lac to 33.63 Lac

Shahapur, Thane
1, 2, 3 BHK Retail Shop, Apartment
Price On Request

Cherpoli, Thane
2 BHK Apartment
Price On Request

Shahapur, Thane
1 BHK Row House
₹ 49.00 Lac

Shahapur, Thane
1, 2 BHK Apartment
Price On Request

Cherpoli, Thane
1, 2 BHK Apartment, Retail Shop
Price On Request

Cherpoli, Thane
1, 2 BHK Retail Shop, Apartment
₹ 25.00 Lac to 34.00 Lac

Shahapur, Thane
1, 2 BHK Apartment
₹ 30.00 Lac to 36.67 Lac

Shahapur, Thane
1, 2 BHK Apartment
Price On Request

Shahapur, Thane
1, 2 BHK Retail Shop, Apartment
₹ 24.00 Lac to 36.70 Lac

Shahapur, Thane
1, 2 BHK Apartment
₹ 26.50 Lac to 38.50 Lac

Shahapur, Thane
1, 2 BHK Apartment
₹ 26.00 Lac to 38.62 Lac

Shahapur, Thane
1, 2 BHK Apartment
₹ 20.00 Lac to 31.04 Lac

Gotheghar, Thane
1 BHK Apartment
₹ 22.00 Lac to 23.00 Lac

Vasind, Thane
1, 2 BHK Apartment
₹ 35.00 Lac to 53.28 Lac

Shahapur, Thane
1, 2 BHK Retail Shop, Apartment
₹ 29.45 Lac to 45.00 Lac

Shahapur, Thane
1, 2 BHK Apartment
₹ 27.00 Lac to 40.00 Lac

Khativali, Thane
1 BHK Apartment
₹ 12.78 Lac to 20.91 Lac

Vasind, Thane
1, 2 BHK Apartment
₹ 26.00 Lac to 34.64 Lac

Vasind, Thane
1, 2 BHK Apartment
₹ 16.81 Lac to 24.03 Lac

Shahapur, Thane
1, 2 BHK Apartment
Price On Request

Shahapur, Thane
1, 2 BHK Studio, Apartment
₹ 22.00 Lac to 35.64 Lac

Vasind, Thane
1, 2 BHK Apartment
Price On Request

Shahapur, Thane
1 BHK Apartment
₹ 24.99 Lac to 27.99 Lac

Shahapur, Thane
1, 2 BHK Apartment
Price On Request

Shahapur, Thane
1, 2 BHK Apartment
₹ 35.00 Lac to 45.00 Lac

Shahapur, Thane
1, 2 BHK Apartment
₹ 20.00 Lac to 38.06 Lac
The units available in Yellow Tree have a size of 833 Sq. Ft.
The project offers 2 BHK apartments, with a price range of 20.63 Lac.
The project has a 24 x 7 Security feature ensuring the safety of residents.
Yes, the project has a power backup feature.
Yes, Yellow Tree is a Ready to Move project.
This website is only for the purpose of providing information regarding real estate projects in different geographies. Any information which is being provided on this website is not an advertisement or a solicitation. The company has not verified the information and the compliances of the projects. Further, the company has not checked the RERA* registration status of the real estate projects listed herein. The company does not make any representation in regards to the compliances done against these projects. Please note that you should make yourself aware about the RERA* registration status of the listed real estate projects.
*Real Estate (Regulation & Development) Act, 2016.


