
Town Real Estate Management Pvt Ltd
- Resale Listings: 22
- Rental Listings: 1916


Price on Request
View the latest price list for Avirat Silver Radiance One.
*Prices are indicative and subject to applicable charges and project terms.
Thaltej's average asking price is rising quarter-on-quarter.
Monthly Rent in Thaltej ranges from ₹ 27 K to ₹ 67 K with options available for 2,3,4 BHK units
Get the latest price and market updates for Avirat Silver Radiance One.
Western Railway has invited bids for the ₹18,901.68-crore Sarkhej-Dholera semi-high-speed double rail line project, which is expected to be operational by 2030. This project will include spur connectivity to the Lothal National Maritime Heritage Complex ,Metro phase III , and Dholera International Airport.

Price:Price on Request
Price:Price on Request
Meet the top real estate experts for Avirat Silver Radiance One, Ahmedabad.
Explore the master plan, project photos and walkthrough videos of Avirat Silver Radiance One to understand the overall layout, tower placement, amenities, landscaped spaces and key highlights before making your buying decision.

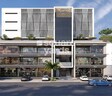
This commercial complex offers a streamlined environment for businesses, focusing on practical needs like parking and accessibility. Its design caters to professionals and businesses seeking a functional and well-connected location. The emphasis on efficient movement and commercial units makes it a practical choice for business operations in the area.
Download brochure & master plan of Avirat Silver Radiance One to explore floor plans and layout details in Thaltej, Ahmedabad.

Estimate commute from your office or kid's school to Avirat Silver Radiance One.

Please select the starting point to calculate the travel time.
Average Asking Price in Thaltej
Based on active listings and recent trends

No Reviews exist for Thaltej
Be the first to review this localityTrust & Verification
Silver Radiance One

Thaltej, Ahmedabad

Sola, Ahmedabad

Science City, Ahmedabad
Compare multiple homes side-by-side and find the option that best fits your budget, lifestyle, and needs.

Full Cost Clarity
Compare sale price or rent, applicable charges, and key ownership/rental expenses.
Amenities & Features
Compare amenities, furnishing, configuration, and property features side-by-side.
Best Pick Recommendation
Get an expert-recommended option based on your selected preferences.
Builder / Seller Details
Review key trust signals like builder profile, seller details, and project history.

Avirat Group is a leading realty conglomerate in Ahmedabad, having been founded in 1985. It is a recipient of ISO 9001: 2000 certification. It adopts quality systems and standards that match the best in contemporary real estate. A premier integrated property entity in the city, it is known for developing several landmarks across key locations. With hundreds of happy families under its belt, it is continually focused on self improvement and upgradation with a view towards offering more evolved housing solutions for buyers. Impeccable planning is a key attribute along with innovation. There is a firm focus on delivering properties on time minus any hitches. There is also a skilled team of professionals who ensure seamless and timely execution of new ventures. Development with a people centered process and an ultimate goal to improve the human condition is a key vision which is manifested by the Group. Major offerings include Silver Casa, Star Heights, Silver Parikrama, etc.

SP Ring Road, Ahmedabad
2, 3 BHK Apartment
₹ 53.66 Lac to 83.95 Lac

Bodakdev, Ahmedabad
Office Space
Price On Request

Gota, Ahmedabad
Office Space
₹ 55.00 Lac to 1.11 Cr

Science City, Ahmedabad
Office Space, Retail Shop
₹ 76.29 Lac to 3.30 Cr

Gota, Ahmedabad
3, 4 BHK Apartment
₹ 1.03 Cr to 1.39 Cr

Gota, Ahmedabad
2, 3 BHK Apartment
₹ 65.00 Lac to 1.15 Cr

Ognaj, Ahmedabad
4 BHK Villa
₹ 57.42 Lac

Chandlodia, Ahmedabad
2 BHK Apartment
₹ 35.10 Lac to 36.45 Lac

Thaltej, Ahmedabad
2 BHK Apartment
₹ 50.15 Lac
Bodakdev, Ahmedabad
Office Space
Price On Request
Gota, Ahmedabad
Office Space
₹ 55.00 Lac to 1.11 Cr
Science City, Ahmedabad
Office Space, Retail Shop
₹ 76.29 Lac to 3.30 Cr
Gota, Ahmedabad
3, 4 BHK Apartment
₹ 1.03 Cr to 1.39 Cr
Gota, Ahmedabad
2, 3 BHK Apartment
₹ 65.00 Lac to 1.15 Cr
Ognaj, Ahmedabad
4 BHK Villa
₹ 57.42 Lac
Chandlodia, Ahmedabad
2 BHK Apartment
₹ 35.10 Lac to 36.45 Lac
Thaltej, Ahmedabad
2 BHK Apartment
₹ 50.15 Lac

Bodakdev, Ahmedabad
Price On Request

Bodakdev, Ahmedabad
Price On Request

Bodakdev, Ahmedabad
Price On Request

Vikram Nagar, Ahmedabad
Price On Request

Thaltej, Ahmedabad
Price On Request

Sola, Ahmedabad
₹ 92.82 Lac

Bodakdev, Ahmedabad
Price On Request

Thaltej, Ahmedabad
Price On Request

Vastral, Ahmedabad
3, 4 BHK Apartment
₹ 3.11 Cr to 4.30 Cr

Vastrapur, Ahmedabad
3, 4 BHK Apartment
₹ 4.44 Cr to 7.00 Cr

Gota, Ahmedabad
3 BHK Apartment
₹ 1.58 Cr

Bodakdev, Ahmedabad
4 BHK Apartment
Price On Request

Bhadaj, Ahmedabad
2, 3 BHK Apartment
₹ 67.05 Lac to 85.05 Lac

Bodakdev, Ahmedabad
4 BHK Apartment
₹ 5.00 Cr to 5.02 Cr

Hebatpur, Ahmedabad
4 BHK Apartment
₹ 2.51 Cr

Ramdevnagar, Ahmedabad
3, 4 BHK Apartment
₹ 1.36 Cr to 2.74 Cr

Sola, Ahmedabad
3 BHK Apartment
Price On Request

Vikram Nagar, Ahmedabad
Office Space, Retail Shop
Price On Request

Naranpura, Ahmedabad
3 BHK Apartment
₹ 1.08 Cr to 1.09 Cr
Naranpura, Ahmedabad
3 BHK Apartment
₹ 1.18 Cr to 1.19 Cr

Bodakdev, Ahmedabad
4, 5 BHK Apartment, Penthouse
₹ 2.52 Cr to 4.64 Cr

Shilaj, Ahmedabad
3 BHK Apartment
₹ 80.40 Lac

Ashok Vatika, Ahmedabad
4, 5 BHK Apartment
Price On Request

Chandlodia, Ahmedabad
1 BHK Apartment
₹ 35.00 Lac to 40.00 Lac

Bodakdev, Ahmedabad
5, 6 BHK Apartment, Penthouse
₹ 5.00 Cr to 6.10 Cr

Bodakdev, Ahmedabad
Office Space
Price On Request

Sola, Ahmedabad
4 BHK Apartment
Price On Request

Memnagar, Ahmedabad
2, 3 BHK Apartment
₹ 76.25 Lac to 1.08 Cr

Near Vaishno Devi Circle On SG Highway, Ahmedabad
3, 4 BHK Apartment, Penthouse
₹ 2.31 Cr to 6.15 Cr

Vastrapur, Ahmedabad
2, 3 BHK Apartment
₹ 1.09 Cr to 1.45 Cr

Prahlad Nagar, Ahmedabad
3 BHK Apartment
₹ 1.57 Cr

Bopal, Ahmedabad
2, 3 BHK Apartment
₹ 39.60 Lac to 64.80 Lac

Vastrapur, Ahmedabad
4, 5 BHK Apartment
₹ 2.68 Cr to 3.64 Cr

Chanakyapuri, Ahmedabad
2, 3 BHK Apartment
₹ 47.38 Lac to 70.88 Lac
Sola, Ahmedabad
4 BHK Apartment
₹ 1.50 Cr
Naranpura, Ahmedabad
3 BHK Apartment
₹ 84.24 Lac
Naranpura, Ahmedabad
4 BHK Apartment
₹ 1.34 Cr
Chandlodia, Ahmedabad
2 BHK Apartment
₹ 56.16 Lac to 70.20 Lac
Avirat Silver Radiance One has received its completion and occupancy approvals. With a possession status of Ready to Move, buyers can move in immediately after completing purchase formalities.
Ready to Move projects like Avirat Silver Radiance One may be priced slightly higher, but they eliminate construction delays, GST, and rental overlap costs.
Avirat Silver Radiance One enjoys excellent connectivity via Sardar Patel Ring Road, NH 147 and is well connected to the SG Highway area.
Before purchasing in Avirat Silver Radiance One, verify the land title, chain of ownership, and encumbrance status. Also cross-check the RERA registration number PR/GJ/AHMEDABAD/AHMEDABAD CITY/AUDA/CAA00857/291117 and confirm approvals with local authorities for the address Thaltej Ahmedabad, 380060.
Yes, Avirat Silver Radiance One is a Ready to Move residential project, allowing buyers to take possession immediately without any construction wait.
This website is only for the purpose of providing information regarding real estate projects in different geographies. Any information which is being provided on this website is not an advertisement or a solicitation. The company has not verified the information and the compliances of the projects. Further, the company has not checked the RERA* registration status of the real estate projects listed herein. The company does not make any representation in regards to the compliances done against these projects. Please note that you should make yourself aware about the RERA* registration status of the listed real estate projects.
*Real Estate (Regulation & Development) Act, 2016.


