 Floor plan
coming soon
2 BHK Apartment - 1107 sq. ft. (Saleable)
Asking price
Price:₹ 36.53 Lac


₹36.53 Lac - 57.62 Lac
₹3,300 Per Sq. Ft.
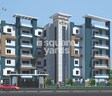
Experience the epitome of luxury living at Eapl Sri Sai Icon, strategically located in Sarjapur, which offers seamless connectivity with, making it an ideal residential haven. This magnificent project presents a unique blend of opulence and convenience, ensuring a lifestyle that harmoniously balances work and play.
As you step into the world of Eapl Sri Sai Icon, you ll be surrounded by a plethora of world-class amenities, including a fully equipped gymnasium for fitness enthusiasts, along with a reliable power backup system for uninterrupted living. The residences are designed with meticulous attention to detail, boasting tasteful fittings and fixtures, including premium wardrobes.
Choose from a range of exquisitely designed units, catering to your unique needs and preferences. The available unit options at Eapl Sri Sai Icon are as follows:
Available Unit OptionsThe following table outlines the available unit options at Eapl Sri Sai Icon:
| Unit Type | Area (Sq. Ft.) | Price (Rs.) |
| 2 BHK Apartment | 1107 | 36.53 Lac |
| 3 BHK Apartment | 1395 | 46.03 Lac |
| 3 BHK Apartment | 1458 | 48.11 Lac |
| 3 BHK Apartment | 1512 | 49.90 Lac |
| 3 BHK Apartment | 1539 | 50.79 Lac |
| 3 BHK Apartment | 1629 | 53.76 Lac |
| 3 BHK Apartment | 1746 | 57.62 Lac |
The luxurious residential property is situated in a prime location, surrounded by several notable landmarks that cater to various needs of the residents. These landmarks offer a perfect blend of comfort, convenience, and modern amenities, making it an ideal choice for families and professionals alike.
In resale we have 1 properties available ranging from Update soon having price from 39.00 L
| Listing Type | Total Listings | Unit Type Range | Price Range |
| Resale | 1 | Update soon | 39.00 L - 39.00 L |
Floor plan
Floor plan
Floor plan
Floor plan
Floor plan
Floor plan
Floor planEapl Sri Sai Icon's average asking price is stable quarter-on-quarter, compared with Sarjapur.
Eapl Sri Sai Icon avg. price is ₹ 12.4 K/Sq.Ft. compared to Sarjapur at ₹ 10.1 K/Sq.Ft.
Monthly Rent in Sarjapur ranges from ₹ 33.4 K to ₹ 47.8 K with options available for 2,3,4 BHK units
Get the latest price and market updates for Eapl Sri Sai Icon.
The Union cabinet has approved Bengaluru Metro Phase 3, a Rs 15,611 crore project covering 44.6km across two corridors with 31 stations. This expansion will strengthen links between employment centers, homes, and educational institutions, improving urban mobility.
Rent in Eapl Sri Sai Icon ranges from ₹ 46 K to ₹ 57 K with options available for 3 BHK.
During Q3'2026, average property prices for Eapl Sri Sai Icon moved from ₹ 12,400/sqft to ₹ 12,450/sqft, reflecting a 0.40% rise.
During Q2'2026, average property prices for Eapl Sri Sai Icon moved from ₹ 11,950/sqft to ₹ 12,400/sqft, reflecting a 3.77% rise.
During Q1'2026, average property prices for Eapl Sri Sai Icon moved from ₹ 3,300/sqft to ₹ 11,950/sqft, reflecting a 262.12% rise.
Explore the master plan, project photos and walkthrough videos of Eapl Sri Sai Icon to understand the overall layout, tower placement, amenities, landscaped spaces and key highlights before making your buying decision.

Living at this area offers a straightforward residential experience focused on comfortable homes and accessible surroundings. Residents benefit from a layout that prioritizes easy movement within the community and a substantial amount of green space for a pleasant outlook. This project stands out for its emphasis on functional living within a well organized and open environment.
Download master plan of Eapl Sri Sai Icon to explore layout details in Sarjapur, Bangalore.

Estimate commute from your office or kid's school to Eapl Sri Sai Icon.

Please select the starting point to calculate the travel time.
Average Asking Price in Sarjapur
Based on active listings and recent trends
Upcoming Nhava-Sheva-Sewri link & Mega City Project
Water supply & sewage issues

No Reviews exist for Sarjapur
Be the first to review this localityTrust & Verification

Sarjapur, Bangalore

Sarjapur, Bangalore

Marathahalli, Bangalore
Compare multiple homes side-by-side and find the option that best fits your budget, lifestyle, and needs.

Full Cost Clarity
Compare sale price or rent, applicable charges, and key ownership/rental expenses.
Amenities & Features
Compare amenities, furnishing, configuration, and property features side-by-side.
Best Pick Recommendation
Get an expert-recommended option based on your selected preferences.
Builder / Seller Details
Review key trust signals like builder profile, seller details, and project history.

Eapl Group is a renowned real estate developer with a strong presence in Hyderabad and Bangalore. With 12 successful projects to their name, they have established themselves as one of the most trustworthy companies in the industry. The Eapl Group takes pride in their experienced workforce who consistently deliver on their clients expectations with utmost satisfaction.Dedicated to providing housing solutions for all segments, they have ventured into affordable housing as well as ultra-luxury properties. Eapl Group commitment towards quality, timely delivery, expertise, and trust has earned them a reputable position in the market. Their innovative approach, professionalism, and uncompromised customer service set them apart from the competition.With numerous achievements under their belt, Eapl Group has successfully helped thousands of families realize their dreams and ensured exponential returns on their investments. Their venture into newer and more challenging areas in property development is driven by the satisfaction they derive from what they do.Eapl Group core philosophy revolves around building homes that intersect thoughts and reality, capturing the eternal beauty of life. They have always strived for benchmark quality, robust engineering, strict adherence to timelines, timeless value, and transparency in all their operations. As a result, Eapl has become a preferred real estate brand, earning the trust of their customers.

Choodasandra, Bangalore
1,2,3 BHK
₹ 24.30 Lac to 51.40 Lac

Sarjapur Road, Bangalore
2,3 BHK
₹ 40.74 Lac to 57.12 Lac

Sarjapur Road, Bangalore
2,3 BHK
₹ 70.13 Lac to 98.03 Lac

Sarjapur, Bangalore
3 BHK
₹ 60.20 Lac to 64.40 Lac

Balagere, Bangalore
2,3 BHK
₹ 40.67 Lac to 57.65 Lac

Bellandur, Bangalore
1,2,3 BHK
₹ 28.13 Lac to 65.63 Lac

Sarjapur, Bangalore
2,3 BHK
₹ 39.27 Lac to 46.70 Lac

Doddabanahalli, Bangalore
2,3 BHK
₹ 37.83 Lac to 51.72 Lac

Munnekollal, Bangalore
2,3 BHK
₹ 40.99 Lac to 46.58 Lac

Junnasandra, Bangalore
2 BHK
₹ 36.00 Lac to 39.60 Lac

Off Sarjapur road, Bangalore
3 BHK Apartment
₹ 1.90 Cr to 3.00 Cr

Sarjapur Road, Bangalore
2, 3 BHK Apartment
₹ 1.29 Cr to 2.50 Cr

Sarjapur Road, Bangalore
2, 3 BHK Apartment
₹ 1.39 Cr to 2.30 Cr

Sarjapur Road, Bangalore
3, 4 BHK Apartment
₹ 2.19 Cr to 3.34 Cr

Sarjapur Attibele Road, Bangalore
2, 3 BHK Apartment
₹ 53.90 Lac to 93.22 Lac

Ittangur, Bangalore
2, 3 BHK Apartment
₹ 60.90 Lac to 89.10 Lac

Gudighattanahalli, Bangalore
4 BHK Villa
₹ 1.98 Cr

Ittangur, Bangalore
2, 4 BHK Apartment
₹ 75.06 Lac to 1.94 Cr

Ittangur, Bangalore
2, 3 BHK Apartment
₹ 58.23 Lac to 91.76 Lac

Billapura, Bangalore
2, 3 BHK Apartment
₹ 70.04 Lac to 1.28 Cr

Sarjapur Road, Bangalore
5 BHK Villa
₹ 2.45 Cr to 3.45 Cr

Sarjapur Road, Bangalore
1, 2, 3, 4 BHK Apartment, Villa
₹ 42.99 Lac to 3.27 Cr

Sarjapur Road, Bangalore
2, 3 BHK Apartment
₹ 1.36 Cr to 2.90 Cr

Sarjapur Attibele Road, Bangalore
2, 3 BHK Apartment
₹ 60.02 Lac to 88.91 Lac

Sarjapur Road, Bangalore
2, 3, 4 BHK Apartment
₹ 1.09 Cr to 1.79 Cr

Kuthaganahalli, Bangalore
2, 3 BHK Apartment
₹ 78.90 Lac to 1.25 Cr

Sarjapur Road, Bangalore
2, 3 BHK Apartment
₹ 1.09 Cr to 1.35 Cr

S Medihalli, Bangalore
4 BHK Villa
₹ 3.00 Cr

Thyvakanahally, Bangalore
3 BHK Villa
₹ 1.69 Cr to 1.95 Cr

Sarjapur Attibele Road, Bangalore
2, 3, 4 BHK Apartment
₹ 60.00 Lac to 94.35 Lac

Sarjapur Road, Bangalore
Plot
₹ 1.80 Cr to 3.00 Cr

Sarjapur Road, Bangalore
1, 2, 3, 4 BHK Apartment, Villa, Plot
₹ 65.15 Lac to 6.52 Cr

Sarjapur Road, Bangalore
3 BHK Villa
₹ 2.00 Cr to 2.55 Cr

Sarjapur Road, Bangalore
3, 4 BHK Apartment
₹ 1.77 Cr to 2.98 Cr

Sarjapur Road, Bangalore
4 BHK Villa
₹ 6.59 Cr to 7.12 Cr

Sarjapur Road, Bangalore
1, 2 BHK Apartment
₹ 81.15 Lac to 1.25 Cr

Sarjapur Road, Bangalore
1, 2, 3 BHK Apartment
₹ 96.97 Lac to 2.08 Cr

Sarjapur Road, Bangalore
3, 4 BHK Villa
₹ 1.91 Cr to 2.71 Cr

Sarjapur Road, Bangalore
1, 2, 3 BHK Apartment
₹ 38.25 Lac to 84.66 Lac

Sarjapur Attibele Road, Bangalore
3, 4 BHK Villa
₹ 2.55 Cr to 6.89 Cr
The available unit options in Eapl Sri Sai Icon include 2 BHK and 3 BHK apartments with various sizes ranging from 1107 Sq. Ft. to 1746 Sq. Ft., with prices starting from 36.53 Lac.
The apartments in Eapl Sri Sai Icon come with luxurious features and amenities like modular kitchens, VRV AC fittings, and VRV AC fitting, power backup, rain water harvesting, and 24x7 security.
Eapl Sri Sai Icon is developed by Eapl Group, which has a portfolio of 12 projects.
This project has already been completed and is ready to move, so RERA registration is not relevant for this project.
The expected possession date for Eapl Sri Sai Icon is April 15, 2015.
This website is only for the purpose of providing information regarding real estate projects in different geographies. Any information which is being provided on this website is not an advertisement or a solicitation. The company has not verified the information and the compliances of the projects. Further, the company has not checked the RERA* registration status of the real estate projects listed herein. The company does not make any representation in regards to the compliances done against these projects. Please note that you should make yourself aware about the RERA* registration status of the listed real estate projects.
*Real Estate (Regulation & Development) Act, 2016.


