
Richmond Town, Bangalore
Price On Request- Ready to Move
- 7000 Sq.Ft. (Built-up Area)


₹20.68 Cr - 20.84 Cr
₹33,350 Per Sq. Ft.
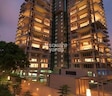
G Corp Sky Gardens, a luxurious project in the heart of Richmond Town, offers a unique blend of luxury and comfort. Strategically located near Hosur Road, this property is just 1.5 km away from the main road, providing easy accessibility to various amenities and attractions.
The project boasts of world-class amenities, including a gymnasium for fitness enthusiasts and a reliable power backup system for smooth living. The specification of the project includes high-quality features such as oil-bound distemper finishes on walls, ensuring a premium living experience.
The project offers a limited number of luxurious 4 BHK apartments with a spacious area of 6200 Sq. Ft. and 6250 Sq. Ft. respectively. These apartments are priced at 12.88 Cr and 12.98 Cr respectively, making it a great opportunity for those seeking a high-end living experience.
Available Unit OptionsThe following table outlines the available unit options at G Corp Sky Gardens:
| Unit Type | Area (Sq. Ft.) | Price (Rs.) |
| 4 BHK Apartment | 6200 | 12.88 Cr |
| 4 BHK Apartment | 6250 | 12.98 Cr |
The residential property is strategically located near several notable landmarks, providing residents with easy access to essential amenities and services. These landmarks not only enhance the quality of life for residents but also offer a unique blend of convenience and comfort.
We have total 2 options available in G Corp Sky Gardens for resale and rental, In resale we have 0 properties available ranging from -
For rent you can check 2 properties having options for 3 BHK with price ranging from 4.00 L.
| Listing Type | Total Listings | Unit Type Range | Price Range |
| Rental | 2 | 3 BHK | 4.00 L |
View the latest price list for G Corp Sky Gardens.
*Prices are indicative and subject to applicable charges and project terms.
G Corp Sky Gardens's average asking price is rising quarter-on-quarter, compared with Richmond Town.
G Corp Sky Gardens avg. price is ₹ 33.4 K/Sq.Ft. compared to Richmond Town at ₹ 21.5 K/Sq.Ft.
Monthly Rent in Richmond Town ranges from ₹ 87.5 K to ₹ 5.5 L with options available for 2,3,4 BHK units
Get the latest price and market updates for G Corp Sky Gardens.
Rent in G Corp Sky Gardens ranges from ₹ 3 L to ₹ 5 L with options available for 3 BHK, 4 BHK.
The Karnataka government will establish an Executive Committee under the Greater Bengaluru Authority (GBA) to enhance coordination among civic agencies, reduce repeated road digging, and streamline infrastructure projects. The committee will review project progress monthly. The expected impact is improved project execution.
During Q2'2026, average property prices for G Corp Sky Gardens moved from ₹ 18,850/sqft to ₹ 33,350/sqft, reflecting a 76.92% rise.
The ongoing conflict in West Asia has disrupted the supply chain of construction materials, leading to potential delays of three to six months in completing housing projects in Bengaluru. Credai, Karnataka, plans to approach K-RERA seeking extensions under the 'force majeure clause' due to these supply chain disruptions and rising material prices.
During Q1'2026, average property prices for G Corp Sky Gardens moved from ₹ 17,900/sqft to ₹ 18,850/sqft, reflecting a 5.31% rise.

Price:₹ 20.68 Cr

Price:₹ 20.84 Cr
Explore resale listings currently available in G Corp Sky Gardens, Bangalore.
Richmond Town, Bangalore
Price On Request 
Richmond Town, Bangalore
Price On Request 
Richmond Town, Bangalore
₹ 25 Cr
Explore the master plan, project photos and walkthrough videos of G Corp Sky Gardens to understand the overall layout, tower placement, amenities, landscaped spaces and key highlights before making your buying decision.

Living at G this area offers a balanced urban lifestyle, combining convenient city access with a variety of on-site amenities. Families will appreciate the dedicated children's pool and community gathering spaces, while professionals can benefit from the fitness facilities and easy access to major city points. This project stands out for its thoughtful integration of recreational facilities and green areas within a well-connected this area location.
Download master plan of G Corp Sky Gardens to explore layout details in Richmond Town, Bangalore.

Estimate commute from your office or kid's school to G Corp Sky Gardens.

Please select the starting point to calculate the travel time.
Average Asking Price in Richmond Town
Based on active listings and recent trends

Based on demand, livability, and activity
Know More About Richmond TownExcellent
— Dawood Merchant, Real estate agent
Trust & Verification

Richmond Town, Bangalore

Kodihalli, Bangalore

Richmond Town, Bangalore
Compare multiple homes side-by-side and find the option that best fits your budget, lifestyle, and needs.

Full Cost Clarity
Compare sale price or rent, applicable charges, and key ownership/rental expenses.
Amenities & Features
Compare amenities, furnishing, configuration, and property features side-by-side.
Best Pick Recommendation
Get an expert-recommended option based on your selected preferences.
Builder / Seller Details
Review key trust signals like builder profile, seller details, and project history.


Cooke Town, Bangalore
3, 4 BHK Apartment
Price On Request
Koramangala, Bangalore
2, 3, 4 BHK Apartment
₹ 3.35 Cr to 7.08 Cr

Raja Rajeshwari Nagar, Bangalore
2, 3 BHK Apartment
Price On Request

Ashok Nagar, Bangalore
2, 4 BHK Apartment
₹ 1.40 Cr to 7.24 Cr

Halasuru, Bangalore
3, 4 BHK Apartment
₹ 2.23 Cr to 3.48 Cr

Benson Town, Bangalore
3 BHK Apartment
₹ 2.75 Cr to 4.00 Cr

Thanisandra Main Road, Bangalore
3, 4 BHK Apartment
₹ 1.99 Cr to 4.83 Cr

Sahakara Nagar, Bangalore
3, 4 BHK Apartment
₹ 99.78 Lac to 1.54 Cr
Koramangala, Bangalore
2, 3, 4 BHK Apartment
₹ 3.35 Cr to 7.08 Cr
Raja Rajeshwari Nagar, Bangalore
2, 3 BHK Apartment
Price On Request
Ashok Nagar, Bangalore
2, 4 BHK Apartment
₹ 1.40 Cr to 7.24 Cr
Halasuru, Bangalore
3, 4 BHK Apartment
₹ 2.23 Cr to 3.48 Cr
Benson Town, Bangalore
3 BHK Apartment
₹ 2.75 Cr to 4.00 Cr
Thanisandra Main Road, Bangalore
3, 4 BHK Apartment
₹ 1.99 Cr to 4.83 Cr
Sahakara Nagar, Bangalore
3, 4 BHK Apartment
₹ 99.78 Lac to 1.54 Cr

Shivaji Nagar, Bangalore
4,5 BHK
₹ 16.13 Cr to 17.85 Cr

Richmond Town, Bangalore
4 BHK
₹ 15.62 Cr to 16.08 Cr

Vasanth Nagar, Bangalore
3,4 BHK
₹ 10.56 Cr to 19.46 Cr

Bellary Road, Bangalore
1,3,4 BHK
₹ 6.57 Cr to 24.66 Cr

MG Road, Bangalore
3,4,5 BHK
₹ 15.99 Cr to 24.23 Cr

Halasuru, Bangalore
4 BHK
₹ 17.50 Cr

Kodihalli, Bangalore
4 BHK
₹ 7.90 Cr to 17.70 Cr

Lavelle Road, Bangalore
4 BHK
₹ 11.12 Cr to 18.35 Cr

Vasanth Nagar, Bangalore
4 BHK Apartment
₹ 7.83 Cr to 8.60 Cr

Jayanagar, Bangalore
3 BHK Apartment
₹ 3.77 Cr to 3.87 Cr

Benson Town, Bangalore
2, 3 BHK Apartment
₹ 3.32 Cr to 3.98 Cr

Ashok Nagar, Bangalore
2, 3, 4 BHK Apartment
₹ 3.64 Cr to 7.79 Cr

Jayanagar, Bangalore
4 BHK Apartment
₹ 9.63 Cr to 10.32 Cr

Koramangala, Bangalore
3 BHK Apartment
Price On Request

Shanthi Nagar, Bangalore
3, 4 BHK Apartment
Price On Request

Indiranagar, Bangalore
3 BHK Apartment
Price On Request

Chamrajpet, Bangalore
3 BHK Apartment
₹ 2.80 Cr to 3.10 Cr

Koramangala, Bangalore
3, 4 BHK Apartment
₹ 3.47 Cr to 4.24 Cr

Indiranagar, Bangalore
3, 4 BHK Apartment
₹ 6.65 Cr to 9.04 Cr

Sudhama Nagar, Bangalore
3, 4 BHK Apartment
₹ 6.10 Cr to 10.78 Cr

Binnipete, Bangalore
2, 3 BHK Apartment
₹ 1.54 Cr to 2.27 Cr

Lalbagh Rd, Bangalore
2, 3, 4 BHK Apartment
₹ 1.63 Cr to 4.71 Cr

Vasanth Nagar, Bangalore
4 BHK Apartment
₹ 12.76 Cr to 13.08 Cr

Basavanagudi, Bangalore
4 BHK Apartment
₹ 8.10 Cr

Ashok Nagar, Bangalore
Office Space
₹ 8.15 Cr

Frazer Town, Bangalore
3 BHK Apartment
₹ 2.99 Cr to 3.40 Cr

Brigade Road, Bangalore
3 BHK Apartment
₹ 5.61 Cr to 8.23 Cr

Tavarekere, Bangalore
2, 3, 4 BHK Apartment
₹ 2.72 Cr to 6.30 Cr

Vittal Mallya Road, Bangalore
Price On Request

Binnipete, Bangalore
2, 3 BHK Apartment
₹ 1.94 Cr to 3.09 Cr

Maruthi Sevanagar, Bangalore
2, 3 BHK Apartment
Price On Request

Koramangala, Bangalore
Price On Request

Ashok Nagar, Bangalore
Price On Request

Challaghatta, Bangalore
Office Space
Price On Request

Residency Road, Bangalore
Office Space
Price On Request

Shanthala Nagar, Bangalore
Price On Request

Jayanagar, Bangalore
Price On Request
G Corp Sky Gardens offers a range of luxuries, including a gymnasium, power backup, 24X7 security, a mini theatre, and rainwater harvesting, among others.
G Corp Sky Gardens offers 4 BHK apartments with varying super built-up areas of 6200 Sq. Ft. and 6250 Sq. Ft., priced at 12.88 Cr and 12.98 Cr, respectively.
G Corp Sky Gardens is strategically located near Hosur Road, which makes it easily accessible and well-connected to various parts of the city.
Yes, G Corp Sky Gardens is a well-occupied project, which means that it has already seen significant foot traffic and has become a thriving community, providing residents with a vibrant and lively environment.
The apartments in G Corp Sky Gardens come with specifications such as oil-bound distemper finishes on walls, vitrified tiles on flooring, and an RCC frame structure.
The average price range for apartments in G Corp Sky Gardens is in the range of 12.88 Cr to 12.98 Cr, depending on the unit type and size.
This website is only for the purpose of providing information regarding real estate projects in different geographies. Any information which is being provided on this website is not an advertisement or a solicitation. The company has not verified the information and the compliances of the projects. Further, the company has not checked the RERA* registration status of the real estate projects listed herein. The company does not make any representation in regards to the compliances done against these projects. Please note that you should make yourself aware about the RERA* registration status of the listed real estate projects.
*Real Estate (Regulation & Development) Act, 2016.


