Sports

- Gymnasium
- Swimming Pool
- Badminton Court(s)
- Tennis Court(s)
- Kids' Play Areas / Sand Pits
- Yoga Areas
- Table Tennis
- Snooker/Pool/Billiards


₹2.23 Cr - 3.48 Cr
₹15,797 Per Sq. Ft.
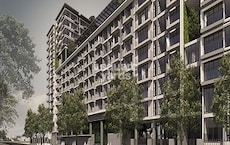
Zen Gardens is located in Ulsoor, one of the most well-established and central neighbourhoods in Bangalore. It’s just minutes away from MG Road, Indira Nagar, and other prime commercial and lifestyle hubs. The location ensures unmatched connectivity to the CBD (Central Business District), reputed schools, hospitals, and lifestyle destinations.
Developed by G Corp Group, known for their commitment to quality and timely delivery, adding credibility and trust to your investment. Residents can enjoy a range of amenities including a swimming pool, gymnasium, landscaped gardens, children play area. With possession completed in February 2010, the apartments are ready for immediate occupancy. Given its prime location and the quality of construction, properties in Zen Gardens have strong potential for value appreciation.
What is the Address of the Project?
The address of the Zen Gardens is in Ulsoor, Bangalore, Karnataka.
View the latest price list for Zen Gardens.
*Prices are indicative and subject to applicable charges and project terms.
Zen Gardens's average asking price is cooling quarter-on-quarter, compared with Halasuru.
Zen Gardens avg. price is ₹ 15 K/Sq.Ft. compared to Halasuru at ₹ 16.9 K/Sq.Ft.
Monthly Rent in Halasuru ranges from ₹ 29.5 K to ₹ 2 L with options available for 1,2,3,4 BHK units
Get the latest price and market updates for Zen Gardens.
Bengaluru's five-century-old stormwater drain network (Rajakaluve) remains a viable solution for flood prevention, provided encroachments and fragmentation are addressed. The historical network, designed to link the city's tanks, is currently being narrowed by urban development, leading to waterlogging.
During Q1'2026, average property prices for Zen Gardens moved from ₹ 16,050/sqft to ₹ 17,250/sqft, reflecting a 7.48% rise.

Price:₹ 2.23 Cr
Price:₹ 3.48 Cr
Explore the master plan, project photos and walkthrough videos of Zen Gardens to understand the overall layout, tower placement, amenities, landscaped spaces and key highlights before making your buying decision.

Living here offers a peaceful home life surrounded by greenery and open areas, providing a calm retreat from city bustle. Families and those seeking a relaxed environment will appreciate the dedicated spaces for unwinding and connecting with neighbors, making daily life more enjoyable. The project stands out for its commitment to open space and natural elements, creating a distinctive living experience in its location.
Download master plan of Zen Gardens to explore layout details in Halasuru, Bangalore.

Estimate commute from your office or kid's school to Zen Gardens.


Please select the starting point to calculate the travel time.
Average Asking Price in Halasuru
Based on active listings and recent trends

Based on demand, livability, and activity
Know More About HalasuruLiving in Halasuru, I actually love my daily schedule here. Walking around feels safe; I love the mix of old Bangalore appeal and city vigor. I often ride the Purple Line Metro, so I can arrive at Indiranagar or MG Road very swiftly. Shops, banks, and eating establishments close by make my regular life simple. CMH Hospital is close by, and I see great schools St. Germain everywhere around. Evening strolls close Ulsoor Lake are something I like. I believe the location greatly reduces my travel time. During business hours, I do encounter road congestion; hence, limited parking space demands urgent enhancement. Still, I feel content living here.
— Gaurav, Tenant
Trust & Verification

Halasuru, Bangalore

Domlur, Bangalore

Richards Town, Bangalore
Compare multiple homes side-by-side and find the option that best fits your budget, lifestyle, and needs.

Full Cost Clarity
Compare sale price or rent, applicable charges, and key ownership/rental expenses.
Amenities & Features
Compare amenities, furnishing, configuration, and property features side-by-side.
Best Pick Recommendation
Get an expert-recommended option based on your selected preferences.
Builder / Seller Details
Review key trust signals like builder profile, seller details, and project history.


Cooke Town, Bangalore
3, 4 BHK Apartment
Price On Request
Koramangala, Bangalore
2, 3, 4 BHK Apartment
₹ 2.28 Cr to 4.91 Cr

Raja Rajeshwari Nagar, Bangalore
2, 3 BHK Apartment
Price On Request

Ashok Nagar, Bangalore
2, 4 BHK Apartment
₹ 1.40 Cr to 7.24 Cr

Benson Town, Bangalore
3 BHK Apartment
₹ 2.75 Cr to 4.00 Cr

Richmond Town, Bangalore
4 BHK Apartment
₹ 12.88 Cr to 12.98 Cr

Thanisandra Main Road, Bangalore
3, 4 BHK Apartment
₹ 1.48 Cr to 3.59 Cr

Sahakara Nagar, Bangalore
3, 4 BHK Apartment
₹ 99.78 Lac to 1.54 Cr
Koramangala, Bangalore
2, 3, 4 BHK Apartment
₹ 2.28 Cr to 4.91 Cr
Raja Rajeshwari Nagar, Bangalore
2, 3 BHK Apartment
Price On Request
Ashok Nagar, Bangalore
2, 4 BHK Apartment
₹ 1.40 Cr to 7.24 Cr
Benson Town, Bangalore
3 BHK Apartment
₹ 2.75 Cr to 4.00 Cr
Richmond Town, Bangalore
4 BHK Apartment
₹ 12.88 Cr to 12.98 Cr
Thanisandra Main Road, Bangalore
3, 4 BHK Apartment
₹ 1.48 Cr to 3.59 Cr
Sahakara Nagar, Bangalore
3, 4 BHK Apartment
₹ 99.78 Lac to 1.54 Cr

Challaghatta, Bangalore
2,3,4 BHK
₹ 91.92 Lac to 2.44 Cr

Frazer Town, Bangalore
3 BHK
₹ 1.44 Cr to 1.81 Cr

Domlur, Bangalore
4 BHK
₹ 3.96 Cr to 4.13 Cr

Ashok Nagar, Bangalore
3,4 BHK
₹ 2.12 Cr to 3.13 Cr

Jaibharath Nagar, Bangalore
3 BHK
₹ 1.37 Cr to 1.69 Cr

Shivaji Nagar, Bangalore
3 BHK
₹ 2.85 Cr to 3.06 Cr

Halasuru, Bangalore
4 BHK
₹ 4.05 Cr to 5.49 Cr

Cambridge Layout, Bangalore
2,3 BHK
₹ 1.49 Cr to 2.20 Cr

Richards Town, Bangalore
4 BHK
₹ 2.58 Cr

Halasuru, Bangalore
3 BHK
₹ 2.08 Cr

Ashok Nagar, Bangalore
2, 3, 4 BHK Apartment
₹ 3.29 Cr to 7.04 Cr

New Thippasandra, Bangalore
3 BHK Apartment
Price On Request

Koramangala, Bangalore
3 BHK Apartment
Price On Request

Vasanth Nagar, Bangalore
4 BHK Apartment
Price On Request

Benson Town, Bangalore
2, 3 BHK Apartment
₹ 2.66 Cr to 3.19 Cr

Challaghatta, Bangalore
2, 3 BHK Apartment
₹ 1.50 Cr to 2.27 Cr

Sivanchetti Gardens, Bangalore
3, 5 BHK Apartment
₹ 7.58 Cr to 16.39 Cr

Shanthi Nagar, Bangalore
3, 4 BHK Apartment
Price On Request

Indiranagar, Bangalore
3 BHK Apartment
Price On Request

Indiranagar, Bangalore
2, 3 BHK Apartment
₹ 2.55 Cr to 3.60 Cr

Indiranagar, Bangalore
3, 4 BHK Apartment
₹ 6.65 Cr to 9.04 Cr

Sudhama Nagar, Bangalore
3, 4 BHK Apartment
₹ 6.00 Cr to 10.78 Cr

Lalbagh Rd, Bangalore
2, 3, 4 BHK Apartment
₹ 1.63 Cr to 4.23 Cr

Vasanth Nagar, Bangalore
4 BHK Apartment
₹ 12.76 Cr to 13.08 Cr

Ashok Nagar, Bangalore
Office Space
₹ 8.15 Cr

Frazer Town, Bangalore
3 BHK Apartment
₹ 2.99 Cr to 3.40 Cr

Brigade Road, Bangalore
3 BHK Apartment
₹ 5.61 Cr to 8.23 Cr

Ashok Nagar, Bangalore
4 BHK Apartment
Price On Request

Indiranagar, Bangalore
3, 4 BHK Apartment
Price On Request

Maruthi Sevanagar, Bangalore
2, 3 BHK Apartment
Price On Request

Ashok Nagar, Bangalore
Price On Request

Challaghatta, Bangalore
Office Space
Price On Request

Residency Road, Bangalore
Office Space
Price On Request

Shanthala Nagar, Bangalore
Price On Request

Shivaji Nagar, Bangalore
Office Space
Price On Request

Vasanth Nagar, Bangalore
Office Space
Price On Request

Ashok Nagar, Bangalore
Price On Request

Ashok Nagar, Bangalore
Price On Request

Ashok Nagar, Bangalore
Price On Request
The Zen Gardens project offers 3 BHK and 4 BHK apartments with areas of 1860 Sq. Ft. and 2900 Sq. Ft., respectively.
Zen Gardens offers a range of amenities, including a gymnasium, power backup, 24x7 security, a normal park, and indoor games, making it a convenient and comfortable living option.
The project is strategically located near Old Airport Road and Old Madras Road, making it easily accessible and surrounded by upcoming infrastructure developments.
The Zen Gardens project is ready to move, with no expected delays in possession dates.
The project offers high-quality specifications and finishes, including oil-bound distemper painting, vitrified tiles flooring, and RCC frame structure.
The prices for units in the Zen Gardens project start from 2.23 Cr for a 3 BHK apartment and 3.48 Cr for a 4 BHK apartment.
This website is only for the purpose of providing information regarding real estate projects in different geographies. Any information which is being provided on this website is not an advertisement or a solicitation. The company has not verified the information and the compliances of the projects. Further, the company has not checked the RERA* registration status of the real estate projects listed herein. The company does not make any representation in regards to the compliances done against these projects. Please note that you should make yourself aware about the RERA* registration status of the listed real estate projects.
*Real Estate (Regulation & Development) Act, 2016.


