
2 BHK Apartment - 1094 sq. ft. (Saleable)
Asking price
Price:₹ 56.89 Lac


₹56.89 Lac - 74.10 Lac
₹7,450 Per Sq. Ft.
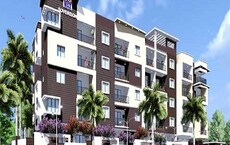
Introducing Garudachala Park Square, a premium residential project nestled in the upscale sublocation of KR Puram. This strategically located project offers seamless connectivity to major roads, including NH 44, which is just 3.5 km away, and Old Madras Road, a mere 0.5 km away. With its prime location, Garudachala Park Square offers a unique blend of convenience, tranquility, and modern living.
The project boasts of a range of impressive amenities, including a well-equipped gymnasium, ensuring that you stay fit and active while enjoying the comforts of your new home. Additionally, the project offers power backup, providing you with uninterrupted power supply. The specifications of the project are equally impressive, with features such as Master Bedroom walls finished with oil-bound distemper, adding to the overall luxury and finesse of the project.
Garudachala Park Square offers various unit options to suit your needs and preferences. The available unit options include 2 BHK and 3 BHK apartments, ranging from 1094 sq. ft. to 1425 sq. ft. in size. The prices of the units start at 56.89 Lac for the 2 BHK apartment, going up to 74.10 Lac for the 3 BHK apartment. Whether you re a young professional, a growing family, or simply looking for a comfortable retirement home, Garudachala Park Square has something to offer.
Available Unit OptionsThe following table outlines the available unit options at Garudachala Park Square:
| Unit Type | Area (Sq. Ft.) | Price (Rs.) |
| 2 BHK Apartment | 1094 | 56.89 Lac |
| 2 BHK Apartment | 1228 | 63.86 Lac |
| 3 BHK Apartment | 1339 | 69.63 Lac |
| 3 BHK Apartment | 1425 | 74.10 Lac |
The project is situated near several prominent landmarks, offering residents a blend of convenience, comfort, and community. These landmarks provide easy access to essential services and amenities, ensuring a relaxed and enjoyable living experience.


Garudachala Park Square's average asking price is cooling quarter-on-quarter, compared with KR Puram.
Garudachala Park Square avg. price is ₹ 7.2 k/Sq.Ft. compared to KR Puram at ₹ 11.5 K/Sq.Ft.
Monthly Rent in KR Puram ranges from ₹ 35.7 K to ₹ 55.1 K with options available for 2,3 BHK units
Get the latest price and market updates for Garudachala Park Square.
During Q2'2026, average property prices for Garudachala Park Square moved from ₹ 6,700/sqft to ₹ 7,600/sqft, reflecting a 13.43% rise.
During Q1'2026, average property prices for Garudachala Park Square moved from ₹ 5,900/sqft to ₹ 6,700/sqft, reflecting a 13.56% rise.
Explore the master plan, project photos and walkthrough videos of Garudachala Park Square to understand the overall layout, tower placement, amenities, landscaped spaces and key highlights before making your buying decision.

Garudachala Park Square offers a structured residential environment in the growing eastern corridor of the city, sitting close to Old Madras Road and just a short drive away from NH 44 to make daily commutes straightforward. The single residential block stands centrally on the plot, leaving the western edge open for recreation and giving homes sunrise views. Only 5%-15% of the plot has been built on, while 20%-30% of the plot forms an open area and around 15%-25% of the plot is green. This green space is anchored by the Lawn and Landscaped Walkway, and the Pool Deck fills the non-linear outdoor stretches. Driving lanes cover 50%-65% of the property, wrapping around the eastern section with a single-direction traffic loop that enters from the southern road.
Foot traffic stays safe on the western side, completely away from driving lanes, where a dedicated walking loop lets residents exercise without crossing paths with cars. Children can play safely in the Kids Play Area on the western side, which is fully blocked from car traffic, and older residents can enjoy quiet seating areas near this amenity. The Swimming Pool provides a dedicated space to swim and unwind close to home, the Clubhouse serves as the central indoor hub for social gatherings, and the Tennis Court and Half Basketball Court offer dedicated spots to stay active. Western units look out over the quiet recreational zone, while southern units face the main access road, which might experience minor daily traffic sound.
This property suits buyers who want a clear division between active play areas and daily vehicle parking, backed by solid construction designed to last for families. Evening relaxation on the western side is blessed with beautiful sunset views, and the central RCC Frame Structure keeps homes grouped together in a compact footprint. The bedrooms feature Vitrified Tiles and sturdy walls, and the walls use Oil Bound Distemper for a clean indoor finish. Residents can enjoy clear sky views from almost every window because there are no opposing towers, and the flat paved paths make walking easy for seniors using walking aids or wheelchairs.
Download master plan of Garudachala Park Square to explore layout details in KR Puram, Bangalore.

Trust & Verification
Want to know more about the Project RERA details?
Square Yards RERA Reg. PRM/KA/RERA/1251/310/AG/171114/000400
Share your genuine review and help other buyers make an informed decision.

The Garudachala Estates was established by engineering experts, with a vision to create world-class living spaces and provide a better quality of life for the people. Our determination, constant focus, combined knowledge and Skills have helped us to mould and nurture this company. Drawing from our own experiences, we have sought to think, create and design properties that understand the requirements of its occupants.ÿ

Doddaballapur Road, Bangalore
Plot
Price On Request
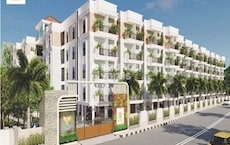
KR Puram, Bangalore
2, 3 BHK Apartment
₹ 52.44 Lac to 71.24 Lac
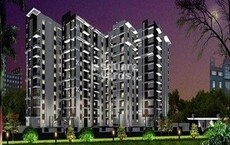
JP Nagar, Bangalore
2, 3, 4 BHK Apartment
₹ 73.45 Lac to 1.56 Cr

Kadugodi, Bangalore
2, 3 BHK Apartment
₹ 44.90 Lac to 61.78 Lac

Kalkere, Bangalore
2,3,4 BHK
₹ 57.00 Lac to 98.70 Lac

Horamavu, Bangalore
2,3 BHK
₹ 79.78 Lac to 1.30 Cr
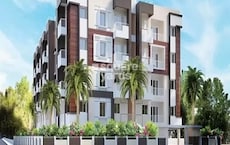
Ramamurthy Nagar, Bangalore
2,3 BHK
₹ 58.15 Lac to 79.81 Lac

Hoodi, Bangalore
2,3 BHK
₹ 51.89 Lac to 72.00 Lac

Whitefield, Bangalore
2,3 BHK
₹ 56.37 Lac to 75.35 Lac

Mahadevpura, Bangalore
2,3 BHK
₹ 71.76 Lac to 1.38 Cr
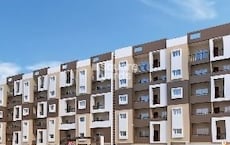
Hallehalli, Bangalore
2,3 BHK
₹ 45.38 Lac to 65.05 Lac
Kithiganur, Bangalore
2,3 BHK
₹ 54.67 Lac to 69.58 Lac

Whitefield, Bangalore
2,3 BHK
₹ 1.70 Cr to 1.95 Cr

Hoodi, Bangalore
2 BHK
₹ 61.26 Lac to 66.45 Lac

Whitefield Road, Bangalore
1, 2, 3, 4 BHK Apartment, Retail Shop, Office Space
₹ 1.07 Cr to 3.73 Cr

Budigere Cross, Bangalore
1, 2, 3 BHK Apartment
₹ 92.95 Lac to 2.62 Cr

Whitefield, Bangalore
1, 2, 3, 4 BHK Apartment
₹ 1.00 Cr to 3.92 Cr

Old Madras Road, Bangalore
3, 4 BHK Apartment
₹ 2.80 Cr to 4.75 Cr

Medihalli, Bangalore
1, 2, 3 BHK Apartment
₹ 1.04 Cr to 2.60 Cr

Whitefield, Bangalore
2, 3, 4 BHK Apartment
₹ 1.27 Cr to 2.45 Cr

Whitefield, Bangalore
Plot
Price On Request

Budigere Cross, Bangalore
3, 4 BHK Apartment
₹ 2.13 Cr to 3.05 Cr

Whitefield, Bangalore
2, 3 BHK Apartment
₹ 1.11 Cr to 1.62 Cr
Konadasapura, Bangalore
2, 3, 4 BHK Apartment
₹ 1.73 Cr to 3.91 Cr

Whitefield, Bangalore
1, 2, 3 BHK Apartment
₹ 73.81 Lac to 1.95 Cr

Whitefield, Bangalore
1, 2, 3, 4 BHK Apartment, Villa
₹ 97.38 Lac to 11.00 Cr

Whitefield, Bangalore
1, 2, 3 BHK Studio, Apartment
₹ 44.05 Lac to 1.78 Cr

Old Madras Road, Bangalore
1, 2, 3 BHK Apartment
₹ 77.28 Lac to 2.05 Cr

Whitefield Road, Bangalore
3, 4 BHK Apartment
₹ 3.25 Cr to 4.59 Cr

Whitefield, Bangalore
Office Space
Price On Request

Whitefield, Bangalore
2, 3, 4 BHK Apartment
₹ 1.47 Cr to 2.33 Cr

Budigere Cross, Bangalore
2, 3, 4 BHK Apartment
₹ 1.72 Cr to 4.80 Cr

Whitefield, Bangalore
3, 4 BHK Apartment
₹ 3.70 Cr to 4.95 Cr

Hoodi, Bangalore
Retail Shop, Office Space
₹ 4.96 Cr to 13.47 Cr

Whitefield, Bangalore
3, 4 BHK Apartment
₹ 2.53 Cr to 3.94 Cr

Whitefield, Bangalore
1, 2, 3, 4 BHK Apartment
₹ 97.45 Lac to 3.90 Cr

Whitefield, Bangalore
3, 4 BHK Apartment
₹ 2.60 Cr to 4.30 Cr

Mahadevpura, Bangalore
Office Space
Price On Request

Whitefield, Bangalore
2, 3, 4 BHK Apartment
₹ 2.27 Cr to 7.85 Cr

Old Madras Road, Bangalore
3, 4, 5 BHK Apartment, Penthouse
₹ 3.30 Cr to 6.92 Cr

Whitefield, Bangalore
2, 3, 4 BHK Apartment
₹ 1.71 Cr to 5.68 Cr

Whitefield, Bangalore
2, 3 BHK Apartment
₹ 1.62 Cr to 2.54 Cr

Whitefield, Bangalore
4 BHK Villa
₹ 5.59 Cr to 7.89 Cr

Whitefield, Bangalore
Price On Request
This project boasts strategically located near NH 44 and Old Madras Road, offering a prime RERA certified property with well-rounded amenities and spacious rooms, making it an ideal residential address for a comfortable life.
The project offers 2 BHK and 3 BHK apartments with varying unit sizes, ranging from 1094 sq. ft. to 1425 sq. ft., with competitive pricing options.
The project ensures the security of its residents with 24 x 7 security arrangements.
The apartments come with master bedroom walls in oil bound distemper and master bedroom flooring made of high-quality vitrified tiles, making for a comfortable living space.
Yes, the project is RERA-registered under the registration number PRM/KA/RERA/1251/446/PR/200604/003440.
The project is ready to move in, offering immediate occupancy for its residents.
This website is only for the purpose of providing information regarding real estate projects in different geographies. Any information which is being provided on this website is not an advertisement or a solicitation. The company has not verified the information and the compliances of the projects. Further, the company has not checked the RERA* registration status of the real estate projects listed herein. The company does not make any representation in regards to the compliances done against these projects. Please note that you should make yourself aware about the RERA* registration status of the listed real estate projects.
*Real Estate (Regulation & Development) Act, 2016.





