
Kr Puram, Bangalore
₹ 42,000- Ready to Move
- 1164 Sq.Ft. (Built-up Area)


₹52.44 Lac - 71.24 Lac
₹4,999 Per Sq. Ft.
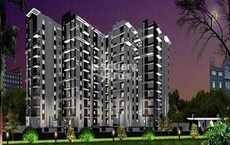
Introducing Garuda Park Square, a premier residential project located in KR Puram, one of the most sought-after sublocations in Bangalore. Strategically connected to key roads like NH 44 and Old Madras Road, making it easily accessible from various parts of the city. This project boasts a RERA registration number of PRM/KA/RERA/1251/446/PR/200604/003440, ensuring transparency and quality in construction.
Garuda Park Square is designed to provide a comfortable and convenient lifestyle, offering a range of amenities that cater to the needs of its residents. From a state-of-the-art gymnasium to a reliable power backup system, every aspect of this project has been designed to ensure a seamless living experience. With Specifications like Master Bedroom-Walls: Acrylic Emulsion, this project is a perfect blend of modernity and comfort.
Explore the available unit options at Garuda Park Square and find your dream home. Choose from:
Available Unit OptionsThe following table outlines the available unit options at Garuda Park Square:
| Unit Type | Area (Sq. Ft.) | Price (Rs.) |
| 2 BHK Apartment | 1049 | 52.44 Lac |
| 2 BHK Apartment | 1228 | 61.39 Lac |
| 3 BHK Apartment | 1263 | 63.14 Lac |
| 3 BHK Apartment | 1425 | 71.24 Lac |
Royale Township s ideal location is replete with convenient proximity to various landmarks, providing residents with seamless access to essential amenities and services.
Recent government-registered data reveals a consistent rental rate of 26 for properties across various timeframes, with no significant fluctuations observed over the past three, six, or 12 months. Notably, the current rental rate remains steady at 4,999. In addition, a closer examination of sales transactions shows a notable spike in activity. For instance, within the 1-year aggregate frame, a total of 7 government-registered sales transactions were recorded, with a combined gross sales value of 4 Cr, indicating a substantial level of activity in the market. On a longer-term basis, looking at the 6-month aggregate, 3 sales transactions were registered, resulting in a gross sales value of 1 Cr, while the 3-month aggregate reported a single sales transaction with a gross sales value of 5,500,000.
View the latest price list for Garuda Park Square.
*Prices are indicative and subject to applicable charges and project terms.
Get the latest price and market updates for Garuda Park Square.
Bengaluru's five-century-old stormwater drain network (Rajakaluve) remains a viable solution for flood prevention, provided encroachments and fragmentation are addressed. The historical network, designed to link the city's tanks, is currently being narrowed by urban development, leading to waterlogging.
The main carriageway of Bengaluru's Outer Ring Road (ORR) tech corridor will be dug up and replaced with concrete roads in a Rs 378-crore redevelopment project. The 17.1km stretch from Silk Board Junction to KR Puram is expected to cause significant disruption for at least a year, impacting over eight lakh employees commuting daily.
Bengaluru is shifting its road infrastructure strategy by opting for white-topping (concrete paving) on key IT corridor roads, including a 17.1 km stretch of the Outer Ring Road (ORR) between Silk Board Junction and K.R. Pura Metro Station. This Rs 368-crore project aims to replace traditional asphalt with more durable concrete surfaces, expected to last 25-30 years.

Price:₹ 52.44 Lac

Price:₹ 61.39 Lac

Price:₹ 63.14 Lac

Price:₹ 71.24 Lac
Explore rental listings currently available in Garuda Park Square, Bangalore.
Kr Puram, Bangalore
₹ 42,000
Kr Puram, Bangalore
₹ 50,000

Kr Puram, Bangalore
₹ 55,000Explore the master plan, project photos and walkthrough videos of Garuda Park Square to understand the overall layout, tower placement, amenities, landscaped spaces and key highlights before making your buying decision.

Living here offers a comfortable and connected lifestyle, with ample green spaces and recreational opportunities right outside your door. Families will appreciate the dedicated play areas and sports courts, while professionals benefit from easy access to major city routes. This project stands out for its low-density design, providing a sense of openness rare in urban developments.
Download master plan of Garuda Park Square to explore layout details in KR Puram, Bangalore.

Estimate commute from your office or kid's school to Garuda Park Square.


Please select the starting point to calculate the travel time.
Trust & Verification

KR Puram, Bangalore

Hoodi, Bangalore

Whitefield, Bangalore
Compare multiple homes side-by-side and find the option that best fits your budget, lifestyle, and needs.

Full Cost Clarity
Compare sale price or rent, applicable charges, and key ownership/rental expenses.
Amenities & Features
Compare amenities, furnishing, configuration, and property features side-by-side.
Best Pick Recommendation
Get an expert-recommended option based on your selected preferences.
Builder / Seller Details
Review key trust signals like builder profile, seller details, and project history.

The Garudachala Estates was established by engineering experts, with a vision to create world-class living spaces and provide a better quality of life for the people. Our determination, constant focus, combined knowledge and Skills have helped us to mould and nurture this company. Drawing from our own experiences, we have sought to think, create and design properties that understand the requirements of its occupants.ÿ

Doddaballapur Road, Bangalore
Plot
Price On Request

KR Puram, Bangalore
2, 3 BHK Apartment
₹ 56.89 Lac to 74.10 Lac
JP Nagar, Bangalore
2, 3, 4 BHK Apartment
₹ 73.45 Lac to 1.56 Cr

Kadugodi, Bangalore
2, 3 BHK Apartment
₹ 44.90 Lac to 61.78 Lac

Whitefield, Bangalore
1, 2, 3, 4 BHK Apartment
₹ 1.00 Cr to 3.92 Cr

Budigere Cross, Bangalore
1, 2, 3 BHK Apartment
₹ 97.00 Lac to 2.73 Cr

Whitefield, Bangalore
2, 3, 4 BHK Apartment
₹ 1.27 Cr to 2.45 Cr

Old Madras Road, Bangalore
3, 4 BHK Apartment
₹ 2.80 Cr to 4.75 Cr

Medihalli, Bangalore
2, 3 BHK Apartment
₹ 1.41 Cr to 2.08 Cr

Whitefield, Bangalore
1 BHK Apartment
Price On Request

Kadugodi, Bangalore
2, 3 BHK Apartment
₹ 2.07 Cr to 3.02 Cr

Sadaramangala, Bangalore
3, 4 BHK Apartment
₹ 2.04 Cr to 2.37 Cr

Budigere Cross, Bangalore
3, 4 BHK Apartment
₹ 2.15 Cr to 3.05 Cr

Whitefield, Bangalore
2, 3 BHK Apartment
Price On Request

Whitefield, Bangalore
1, 2, 3 BHK Apartment
₹ 73.81 Lac to 1.95 Cr

Whitefield, Bangalore
1, 2, 3, 4 BHK Apartment, Villa
₹ 97.38 Lac to 11.00 Cr

Whitefield Road, Bangalore
3, 4 BHK Apartment
₹ 3.25 Cr to 4.59 Cr

Whitefield, Bangalore
1, 2, 3 BHK Studio, Apartment
₹ 44.05 Lac to 1.78 Cr

Whitefield, Bangalore
Office Space
Price On Request

Whitefield, Bangalore
2, 3, 4 BHK Apartment
₹ 1.47 Cr to 2.33 Cr

Budigere Cross, Bangalore
2, 3, 4 BHK Apartment
₹ 1.72 Cr to 4.80 Cr

Whitefield, Bangalore
3, 4 BHK Apartment
₹ 3.70 Cr to 4.95 Cr

Old Madras Road, Bangalore
1, 2, 3 BHK Apartment
₹ 77.28 Lac to 2.05 Cr

Hoodi, Bangalore
Retail Shop, Office Space
₹ 4.96 Cr to 13.47 Cr

Whitefield, Bangalore
3, 4 BHK Apartment
₹ 2.60 Cr to 4.30 Cr

Mahadevpura, Bangalore
Office Space
Price On Request

Whitefield, Bangalore
2, 3, 4 BHK Apartment
₹ 2.26 Cr to 7.83 Cr

Old Madras Road, Bangalore
3, 4, 5 BHK Apartment, Penthouse
₹ 3.30 Cr to 6.92 Cr

Whitefield, Bangalore
1, 2, 3, 4 BHK Apartment
₹ 97.45 Lac to 3.90 Cr

Whitefield, Bangalore
2, 3, 4 BHK Apartment
₹ 1.71 Cr to 5.68 Cr

Old Madras Road, Bangalore
1, 2, 3 BHK Apartment
₹ 62.79 Lac to 1.61 Cr

Whitefield, Bangalore
2, 3 BHK Apartment
₹ 1.62 Cr to 2.54 Cr

Whitefield, Bangalore
4 BHK Villa
₹ 5.59 Cr to 7.89 Cr

Whitefield, Bangalore
Price On Request
The project provides Vitrified Tiles flooring in the living area, other bedrooms, and kitchen, and Acrylic Emulsion coated walls in all bedrooms and living area.
The project offers 2 BHK and 3 BHK apartment options, with two different size options for 2 BHK and two options for 3 BHK, ranging in area from 1049 to 1425 square feet.
The project is ready to move in, making it available for immediate possession.
The developer, Garudachala, has a total of 4 completed projects and is known for its quality developments.
Yes, the project is RERA-registered, with registration number PRM/KA/RERA/1251/446/PR/200604/003440.
The project offers a range of amenities, including a gymnasium, power backup, 24x7 security, and rainwater harvesting, among others.
This website is only for the purpose of providing information regarding real estate projects in different geographies. Any information which is being provided on this website is not an advertisement or a solicitation. The company has not verified the information and the compliances of the projects. Further, the company has not checked the RERA* registration status of the real estate projects listed herein. The company does not make any representation in regards to the compliances done against these projects. Please note that you should make yourself aware about the RERA* registration status of the listed real estate projects.
*Real Estate (Regulation & Development) Act, 2016.


