Jsons Developers developer logo

J Sons Hillcity Vidyaranyapura, Bangalore

Price on Request

Project Status
Ready to Move
Unit Config
3 BHK Flats
Size
1500 Sq. Ft.
Number of Units
750
Total Area
8 Acres
On this page

About J Sons Hillcity, Vidyaranyapura by Jsons Developers

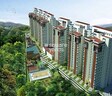
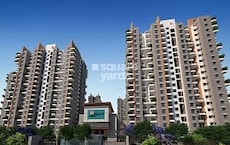
This is a unique residential project named J Sons Hillcity, strategically located in the prime area of Vidyaranyapura. The project is conveniently connected to Yelahanka Road, making it an ideal place for residents who value proximity to public transportation and city amenities.

J Sons Hillcity offers a range of unit options, including 1 BHK and 3 BHK apartments, spread across a total area of 650 Sq. Ft. and 1500 Sq. Ft. respectively. These spacious units are designed to cater to the needs of modern families and are perfect for those seeking a comfortable and luxurious living experience.

The project also boasts of some amazing amenities, including a state-of-the-art gymnasium and a reliable power backup system, ensuring that residents can enjoy a hassle-free living experience. With its prime location, luxurious units, and modern amenities, J Sons Hillcity is an excellent choice for anyone looking to invest in a residential property in Bangalore.

Available Unit Options

The following table outlines the available unit options at J Sons Hillcity:

Unit TypeArea (Sq. Ft.)Price (Rs.)
1 BHK Apartment650On Request
3 BHK Apartment1500On Request
Nearby Landmarks

The residential property is strategically located near several notable landmarks, providing residents with easy access to essential amenities and services. These landmarks not only enhance the quality of life for residents but also offer a unique blend of convenience and comfort.

  • Oriental English School is 0.49 km away.
  • Soukya Hospital is 1.47 km away.
  • Vidyaranyapura Bus Station is 0.91 km away, providing a convenient connection to the city.
  • Grace Villa is 1.16 km away, perfect for guests and visitors.
  • Max Vidyaranyapura is 1.19 km away, offering a range of shopping and dining options.
  • PDIC BEL is 3.80 km away, serving as a hub for business and entrepreneurship.

J Sons Hillcity Price List, Price Trends and Market Insights

Price List

View the latest price list for J Sons Hillcity.

Unit Type (Saleable) Price* Action
3 BHK Apartment 1500 Sq. Ft. Price on Request

*Prices are indicative and subject to applicable charges and project terms.

J Sons Hillcity Floor Plans

Representative image for Floor plan of 3 BHK 1500 Sq. Ft. Apartment in J Sons Hillcity, Bangalore
Floor Plans Coming Soon We're working on updating the latest floor plans. Get notified when they're ready!
3 BHK 1500 Sq. Ft. Apartment

Price:Price on Request

Master Plan, Photos, Videos & Brochure of J Sons Hillcity

Explore the master plan, project photos and walkthrough videos of J Sons Hillcity to understand the overall layout, tower placement, amenities, landscaped spaces and key highlights before making your buying decision.

Master Plan 1

Overview about J Sons Hillcity
  • J Sons Hillcity is located in North Bangalore, presenting a residential community with green spaces and recreational and sports facilities. The master plan provides a clear layout for living.
Land Use and Density
  • Around 35%-45% of the plot is green, anchored by a large PARK & CA AREA, with additional spaces like OUTDOOR SUNSHINE and PARADISE GAZE for residents to enjoy.
  • The open area covers 40%-55% of the plot, and facilities like the OPEN AIR THEATRE, TOT SPOT, and FREEDOM SPACE provide residents with diverse areas for recreation and gathering beyond the green zones.
  • Only 25%-30% of the plot has been built on, ensuring homes receive ample light and air with plenty of open space visible from windows.
Connectivity Access
  • The project is located near Yelahanka Road, which is just 1 km away. This means residents have direct daily commutes and access to the Bangalore International Airport and railway station.
Amenities Lifestyle
  • The SYMPHONY POOL and SPLASH CORNER give residents refreshing options for swimming and water play within the community.
  • The CLUBHOUSE provides a central hub for social activities and community engagement.
  • NET CRICKET, BASKETBALL COURT, and TENNIS COURTS offer residents varied options for sports and outdoor fitness.
  • These amenities provide dedicated spaces for children to play and for community events and relaxation.
Tower Placement Orientation
  • Towers A, B, and C are positioned in a gentle curve along the eastern edge of the property.
  • Towers D, E, F, and G form a linear arrangement extending westward from the central area.
  • Each tower is designed as a distinct block, with units facing multiple directions.
  • The buildings are generally oriented to maximize light and air circulation throughout the complex.
Amenity Access
  • Residents in Towers A and B can easily walk to the nearby water features and sports courts.
  • The central community building is conveniently located for all residents, especially those in Towers C and D.
  • The western towers, F and G, have quick access to the play areas and shaded seating zones.
  • All living spaces are within a short walk of a variety of recreational and relaxation spots.
Noise Privacy Road Facing
  • Towers A and B are set back from the main "ROAD", providing a buffer against street sounds.
  • The "PRIVATE PROPERTY" on the eastern boundary acts as a natural sound and privacy barrier.
  • Generous spacing between individual tower blocks helps maintain resident privacy.
  • The internal layout minimizes direct views into neighboring units, enhancing quiet living.
Corridor Analysis
  • The gaps between Towers A and B, and B and C, create open passages for air movement.
  • The linear arrangement of Towers D, E, F, and G allows for clear views across the property.
  • Open spaces between building clusters ensure ample natural light reaches all residences.
  • The layout promotes a feeling of openness, preventing a cramped or enclosed atmosphere.
Internal Circulation Pedestrian
  • A continuous internal road encircles the residential blocks, facilitating car movement.
  • Dedicated walking paths are visible, connecting the residential areas to the amenity zones.
  • The internal road system allows for smooth access to all towers and common facilities.
  • Pedestrians can move freely and safely across the property, separated from faster car traffic.
Child Senior Friendly Zones
  • The property includes a designated play area for younger children, located centrally.
  • Shaded seating areas, like the "RELAXATION CORNER", offer quiet spots for older residents.
  • Flat, accessible pathways connect residential blocks to various activity areas.
  • The presence of a dedicated "ICE HOOK" and "CLIFFHANGER" provides unique play options.
Green Cover Landscape
  • Extensive planted areas are distributed around each residential tower, softening the built environment.
  • Green strips line the internal roads, enhancing the visual appeal of the pathways.
  • A substantial green buffer exists along the northern boundary, separating the complex from the external road.
  • Lawns and garden beds are interspersed throughout the amenity zones, providing natural beauty.
Traffic Flow Access Planning
  • A single main entry point from the external "ROAD" manages all incoming car traffic.
  • A separate exit point ensures an organized departure flow from the property.
  • The internal loop road provides direct access to surface parking areas near each tower.
  • Basement parking is accessible via the "RAMP DOWN" for additional vehicle storage.
Overall Livability Assessment
  • The project offers a balanced environment with a clear distinction between living and activity zones.
  • Residents benefit from a well-planned layout that prioritizes both convenience and open space.
  • The variety of amenities ensures diverse interests are catered to within the community.
  • Thoughtful integration of green areas and recreational facilities creates a comfortable home setting.
Final Summary

J this area offers residents green and open areas, bringing nature into daily life. Families and active individuals use the sports and recreation facilities on site, and this builds community. The project's green spaces and amenities make it a residential option in this area.

Download Hub for J Sons Hillcity

Download master plan of J Sons Hillcity to explore layout details in Vidyaranyapura, Bangalore.

Master Plan

Overall project layout & design

Walkthrough Video

Virtual tour of the property

Amenities & Specifications of J Sons Hillcity

Sports

  • Gymnasium
  • Swimming Pool
  • Badminton Court(s)
  • Tennis Court(s)
  • Squash Court
  • Kids' Play Areas / Sand Pits
  • Basketball
  • Volleyball
  • Yoga Areas
  • Table Tennis
  • Snooker/Pool/Billiards

Convenience

  • Power Backup
  • 24*7 Water Supply
  • Lift

Safety

  • 24 x 7 Security
  • CCTV / Video Surveillance

Leisure

  • Party Hall
  • Indoor Games

Environment

  • Rain Water Harvesting
  • Sewage Treatment Plant
  • Normal Park / Central Green
  • Large Green Area

Specifications

Master Bedroom-Flooring
Vitrified Tiles
Other Bedrooms-Flooring
Vitrified Tiles
Walls
Oil Bound Distemper
Living Area-Flooring
Vitrified Tiles
Kitchen-Equipments
Modular Kitchen
Bathroom
Geyser
Structure
RCC Frame Structure

Location and Connectivity Around Jsons Developers Vidyaranyapura

Connectivity map showing nearby places around North Bangalore
North Bangalore Check Travel Time

Estimate commute from your office or kid's school to J Sons Hillcity.

RERA Details of J Sons Hillcity

  • Square Yards RERA Reg. PRM/KA/RERA/1251/310/AG/171114/000400

How does J Sons Hillcity compare with similar projects?

Compare J Sons Hillcity with similar projects. Evaluate pricing, configurations, possession timelines, and project scale to find the best fit for your needs.
Current Project
J Sons Hillcity project in Vidyaranyapura, Bangalore

J Sons Hillcity

Vidyaranyapura, Bangalore

Price
Price on Request
Configuration
3 BHK Flats
Unit Size
1500 Sq. Ft
Possession
N/A
Status
Ready to Move
RERA No.
PRM/KA/RERA/1251/310/AG/171114/000400
Land Area
8 Acres
Total Units
750
Density
94 Units/Acre
Century Saras project in Yelahanka, Bangalore

Century Saras

Yelahanka, Bangalore

Price
₹56.01 Lac - 93.07 Lac
Configuration
2, 3 BHK Flats
Unit Size
1058 to 1758 Sq. Ft
Possession
Jun 01, 2015
Status
Ready to Move
RERA No.
PRM/KA/RERA/1251/310/AG/171114/000400
Land Area
2 Acres
Total Units
128
Density
64 Units/Acre
Puravankara Purva Venezia project in Yelahanka New Town, Bangalore

Puravankara Purva Venezia

Yelahanka New Town, Bangalore

Rated 4.8 out of 5
Price
₹1.30 Cr - 1.83 Cr
Configuration
2, 3 BHK Flats
Unit Size
1267 to 1780 Sq. Ft
Possession
Dec 31, 2012
Status
Ready to Move
RERA No.
PRM/KA/RERA/1251/310/AG/171114/000400
Land Area
21 Acres
Total Units
1332
Density
63 Units/Acre
View Detailed Comparison

Jsons Developers Track Record

2 Total
Projects
2 Delivered
Projects
You May Also Like

Frequently Asked Questions About J Sons Hillcity

Yes, J Sons Hillcity offers 1 BHK and 3 BHK apartments, providing a range of unit sizes to suit different preferences and requirements.

J Sons Hillcity offers a range of amenities, including a gymnasium, power backup, 24x7 security, party hall, and rain water harvesting, ensuring a comfortable and convenient living experience.

J Sons Hillcity is ready to move in, providing you with an opportunity to shift into your new home at your earliest convenience.

The 1 BHK apartment comes with an area of 650 sq. ft., while the 3 BHK apartment offers an area of 1500 sq. ft. The prices for the units are available on request and subject to change.

J Sons Hillcity offers power backup, ensuring a reliable and consistent power supply to all its residents and facilities.

*Disclaimer

This website is only for the purpose of providing information regarding real estate projects in different geographies. Any information which is being provided on this website is not an advertisement or a solicitation. The company has not verified the information and the compliances of the projects. Further, the company has not checked the RERA* registration status of the real estate projects listed herein. The company does not make any representation in regards to the compliances done against these projects. Please note that you should make yourself aware about the RERA* registration status of the listed real estate projects.

*Real Estate (Regulation & Development) Act, 2016.