 Floor plan
coming soon
2 BHK Ind Floor - 1020 sq. ft. (Saleable)
Price:Price on Request

Price on Request
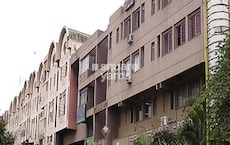
Introducing Manohar Nilayam, a luxurious residential project located in the heart of BTM Layout, Bangalore. Enjoy easy access to the Outer Ring Road (4.4 km) and Hosur Road (4.5 km), making it an ideal choice for those seeking a convenient lifestyle. This project is designed to provide a perfect blend of comfort, security, and entertainment options, ensuring a relaxed and peaceful living experience.
The project offers a plethora of amenities, including 24 x 7 security and kids play areas with sand pits. Each unit is built with premium specifications, including master bedrooms with walls finished with oil-bound distemper. The complex is designed to provide ample natural light and ventilation, creating a comfortable living space for residents.
Investment options are available at Manohar Nilayam. For instance, a 2 BHK Ind Floor unit is available with an area of 1020 Sq. Ft. and a price that can be negotiated upon request. Don t miss out on this opportunity to own a luxurious property in one of Bangalore s most sought-after locations.
Available Unit OptionsThe following table outlines the available unit options at Manohar Nilayam:
| Unit Type | Area (Sq. Ft.) | Price (Rs.) |
| 2 BHK Ind Floor | 1020 | On Request |
This esteemed residential project is located in close proximity to several notable landmarks, offering residents a unique blend of convenience, comfort, and accessibility. These landmarks not only enhance the quality of life but also provide a range of amenities and services within easy reach.
Floor planBTM Layout's average asking price is rising quarter-on-quarter.
Manohar Nilayam avg. price is ₹ 8 k/Sq.Ft. compared to BTM Layout at ₹ 14.2 K/Sq.Ft.
Monthly Rent in BTM Layout ranges from ₹ 9.8 k to ₹ 98.1 K with options available for STUDIO,1,2,3,4,5 BHK units
Get the latest price and market updates for Manohar Nilayam.
The Union cabinet has approved Bengaluru Metro Phase 3, a Rs 15,611 crore project covering 44.6km across two corridors with 31 stations. This expansion will strengthen links between employment centers, homes, and educational institutions, improving urban mobility.

Estimate commute from your office or kid's school to Manohar Nilayam.

Please select the starting point to calculate the travel time.
Trust & Verification

BTM Layout, Bangalore

Basavanagudi, Bangalore

BTM Layout, Bangalore
Compare multiple homes side-by-side and find the option that best fits your budget, lifestyle, and needs.

Full Cost Clarity
Compare sale price or rent, applicable charges, and key ownership/rental expenses.
Amenities & Features
Compare amenities, furnishing, configuration, and property features side-by-side.
Best Pick Recommendation
Get an expert-recommended option based on your selected preferences.
Builder / Seller Details
Review key trust signals like builder profile, seller details, and project history.

Begur Road, Bangalore
2 BHK
Price On Request

HSR layout, Bangalore
2 BHK
Price On Request

Banashankari, Bangalore
2 BHK
Price On Request

Neelasandra, Bangalore
2 BHK
Price On Request

Sudhama Nagar, Bangalore
2 BHK
Price On Request

Whitefield, Bangalore
2 BHK
Price On Request

Banashankari, Bangalore
2 BHK
Price On Request

HSR Layout Sector 2, Bangalore
2 BHK
Price On Request

BTM Layout, Bangalore
2 BHK
Price On Request

Akshayanagar, Bangalore
2 BHK
Price On Request

Kudlu Gate, Bangalore
2, 3 BHK Apartment
₹ 1.93 Cr to 3.33 Cr

Bannerghatta Road, Bangalore
2, 3, 4 BHK Apartment
₹ 2.15 Cr to 4.43 Cr

HBR Layout, Bangalore
2, 3, 4 BHK Apartment
Price On Request

Banashankari, Bangalore
3, 4 BHK Apartment
₹ 3.50 Cr to 4.80 Cr

Jayanagar, Bangalore
3 BHK Apartment
₹ 3.77 Cr to 3.87 Cr

Jayanagar, Bangalore
4 BHK Apartment
₹ 9.63 Cr to 10.32 Cr

Koramangala, Bangalore
3 BHK Apartment
Price On Request

Koramangala, Bangalore
4 BHK Apartment
Price On Request

Kudlu Gate, Bangalore
3, 4, 6, 8 BHK Apartment
₹ 3.96 Cr to 9.80 Cr

Kudlu Gate, Bangalore
3, 4 BHK Apartment
₹ 2.49 Cr to 3.80 Cr

Akshayanagar, Bangalore
1, 2, 3, 4 BHK Apartment
₹ 90.35 Lac to 3.61 Cr

Koramangala, Bangalore
3, 4 BHK Apartment
₹ 3.47 Cr to 4.24 Cr

Koramangala, Bangalore
3, 4 BHK Apartment
₹ 3.71 Cr to 6.64 Cr

HSR layout, Bangalore
3, 4 BHK Apartment
₹ 3.90 Cr to 5.60 Cr

Bannerghatta Road, Bangalore
3, 4 BHK Apartment
₹ 2.75 Cr to 4.44 Cr

JP Nagar, Bangalore
2, 3, 4 BHK Apartment
₹ 94.80 Lac to 2.36 Cr

Koramangala, Bangalore
3, 4 BHK Apartment
₹ 3.73 Cr to 4.99 Cr

Bilekahalli, Bangalore
Office Space
Price On Request

HSR layout, Bangalore
2, 3, 4 BHK Apartment
₹ 1.95 Cr to 4.02 Cr

HSR layout, Bangalore
2, 3, 4 BHK Apartment
₹ 1.41 Cr to 2.59 Cr

Tavarekere, Bangalore
2, 3, 4 BHK Apartment
₹ 2.72 Cr to 6.30 Cr

Kudlu Gate, Bangalore
1, 2, 3 BHK Apartment
₹ 1.18 Cr to 3.05 Cr

JP Nagar, Bangalore
2, 3, 4 BHK Apartment
₹ 1.89 Cr to 4.69 Cr

Bannerghatta Road, Bangalore
2, 3 BHK Apartment
₹ 1.77 Cr to 2.90 Cr

Kudlu Gate, Bangalore
2, 3 BHK Apartment
₹ 1.88 Cr to 3.05 Cr

Koramangala, Bangalore
Price On Request
Jayanagar, Bangalore
Price On Request

Jayanagar, Bangalore
Price On Request

Adugodi, Bangalore
Office Space
Price On Request

Kudlu Gate, Bangalore
2, 3 BHK Apartment
₹ 1.00 Cr to 1.46 Cr
The project is located near Outer Ring Road and Hosur Road, with Outer Ring Road being approximately 4.4 kilometers away and Hosur Road being approximately 4.5 kilometers away from the project.
One unit type available in this project is 2 BHK Ind Floor, with an area of 1020 Sq. Ft., and its pricing is available on request.
The project offers 24 x 7 Security for the residents safety, and a normal park or central green area for a comfortable living environment.
The project offers specifications like Oil Bound Distemper for walls and Vitrified Tiles for flooring in the bedrooms, living areas, and other areas.
The project is Ready to Move , which means that the construction is complete, and residents can move in immediately, providing them with instant use of the facilities and amenities.
This website is only for the purpose of providing information regarding real estate projects in different geographies. Any information which is being provided on this website is not an advertisement or a solicitation. The company has not verified the information and the compliances of the projects. Further, the company has not checked the RERA* registration status of the real estate projects listed herein. The company does not make any representation in regards to the compliances done against these projects. Please note that you should make yourself aware about the RERA* registration status of the listed real estate projects.
*Real Estate (Regulation & Development) Act, 2016.


