D
Deekay Kumar
Bangalore
- Resale Listings: 3


₹24.00 Lac - 1.60 Cr
View the latest price list for Nadaprabhu Kempegowda Layout.
*Prices are indicative and subject to applicable charges and project terms.
Nadaprabhu Kempegowda Layout's average asking price is stable quarter-on-quarter, compared with Kengeri.
Nadaprabhu Kempegowda Layout avg. price is ₹ 8.8 k/Sq.Ft. compared to Kengeri at ₹ 7.7 k/Sq.Ft.
Monthly Rent in Kengeri start from ₹ 44.7 K with options available for 2 BHK units
Get the latest price and market updates for Nadaprabhu Kempegowda Layout.
The Karnataka Real Estate Appellate Tribunal (K-REAT) has ruled that the Nadaprabhu Kempegowda Layout will now fall under the ambit of RERA, dismissing the Bangalore Development Authority's (BDA) appeal. This decision classifies the BDA as a 'promoter' under the Real Estate Act, ensuring that its projects are subject to the same regulations and transparency as private developments.
Bengaluru is planning a 250-meter skydeck in the Challaghatta-Bheemanakuppe corridor, estimated at ₹500 crore, to boost recreational infrastructure. A six-lane 11 km road road, connecting Mysore Expressway to Magadi Road, is expected to open in early 2026. The project has cost around Rs 500 crore and passes through Kambipura, Challaghatta, K Krishnanagar, Bhimanakuppe, Kommaghatta, Sulikere, Kenchanapura, Kannalli, and Machohalli.
Formation of Nadaprabhu Kempegowda Layout, developed by Bangalore Development Authority, officially launched on 29-Oct-2010. Registered under RERA No. PRM/KA/RERA/1251/310/PR/180518/001726. with total area of 4043.00 Acre.

Price:₹ 24.00 Lac
Price:₹ 1.60 Cr
Meet the top real estate experts for Nadaprabhu Kempegowda Layout, Bangalore.
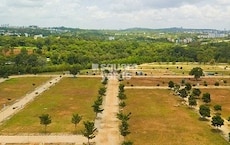
Explore the master plan, project photos and walkthrough videos of Nadaprabhu Kempegowda Layout to understand the overall layout, tower placement, amenities, landscaped spaces and key highlights before making your buying decision.

Living at this area offers a home life centered around green spaces and easy movement within the community. Families will particularly appreciate the dedicated play areas and parks, providing safe and enjoyable outdoor environments for children. This project stands out for its emphasis on a well-planned road network and substantial green coverage, making daily commutes and outdoor recreation simple.
Download master plan of Nadaprabhu Kempegowda Layout to explore layout details in Kengeri, Bangalore.

Estimate commute from your office or kid's school to Nadaprabhu Kempegowda Layout.


Please select the starting point to calculate the travel time.
Trust & Verification
Formation Of Nadaprabhu Kempegowda Layout
Rera Url:

Kengeri, Bangalore

Kengeri, Bangalore

Magadi Road, Bangalore
Compare multiple homes side-by-side and find the option that best fits your budget, lifestyle, and needs.

Full Cost Clarity
Compare sale price or rent, applicable charges, and key ownership/rental expenses.
Amenities & Features
Compare amenities, furnishing, configuration, and property features side-by-side.
Best Pick Recommendation
Get an expert-recommended option based on your selected preferences.
Builder / Seller Details
Review key trust signals like builder profile, seller details, and project history.

The Bangalore Development Authority (BDA) was founded on January 6 1976, under the BDA Act of 1976. This authority combines the planning functions of the Department of City Planning with the development functions of the former CITB. The Bangalore Development Authority (BDA), located in Bangalore, India, is a government agency (known as a semi-government agency in India) and the primary planning agency for Bangalore. Its function is to oversee infrastructure planning and development and fulfil the housing needs of disadvantaged citizens of Bangalore. It is Bangalore's largest land developer, and no other agency or individual can develop in the Bangalore metropolitan area without permission from the BDA. Since its inception, the BDA has allocated 76,000 sites of land to individuals, provided more than 800 public facilities, and transformed Bangalore into an ideal global tourism destination. It ensures quality infrastructure and better life through sustainable and planned development based on effective oversight, participatory regulation, and innovative approaches. The Bangalore Development Authority aims to solve Bangalore's housing problems by allocating more than 3280 affordable apartments in different parts of the city. It has 544 villages under its jurisdiction, and all the village authorities have approved floor plans for Bangalore housing projects. These village district committees must prepare site plans before receiving site plan approval from the BDA. In addition, the target area of this program includes around 6,000 units across Bangalore.

Konadasapura, Bangalore
2 BHK Apartment
₹ 48.00 Lac

Kengeri, Bangalore
3 BHK Apartment
Price On Request

Dasanapura, Bangalore
1, 2 BHK Villa, Apartment
Price On Request

Kengeri, Bangalore
1 BHK Apartment
Price On Request

Kengeri, Bangalore
2 BHK Apartment
Price On Request

Gunjur, Bangalore
3 BHK Apartment
Price On Request

Kengeri, Bangalore
2 BHK Apartment
₹ 44.00 Lac

Hunnigere, Bangalore
3, 4 BHK Villa
₹ 76.50 Lac to 1.11 Cr

Kommaghatta, Bangalore
2 BHK Apartment
₹ 25.00 Lac

Neelasandra, Bangalore
2 BHK Apartment
Price On Request
Kengeri, Bangalore
₹ 17.34 Lac to 80.92 Lac

Magadi Road, Bangalore
₹ 86.40 Lac to 1.73 Cr
Kambipura, Bangalore
₹ 28.14 Lac to 70.35 Lac

Kengeri, Bangalore
₹ 28.20 Lac
Magadi Road, Bangalore
₹ 62.41 Lac to 1.56 Cr

Mysore Road, Bangalore
2, 3, 4 BHK Apartment
₹ 90.00 Lac to 2.20 Cr

Mysore Road, Bangalore
2, 3 BHK Apartment
₹ 83.89 Lac to 1.03 Cr

Raja Rajeshwari Nagar, Bangalore
3, 4 BHK Apartment
₹ 2.96 Cr to 4.12 Cr

Kambipura, Bangalore
1, 2, 3 BHK Apartment
₹ 51.21 Lac to 1.08 Cr

Kenchanahalli, Bangalore
3 BHK Apartment
Price On Request

Kambipura, Bangalore
3 BHK Apartment
Price On Request

Kengeri Satellite Town, Bangalore
2, 3 BHK Apartment
₹ 1.06 Cr to 1.32 Cr

Kambipura, Bangalore
2, 3 BHK Apartment
₹ 85.50 Lac to 1.25 Cr

Doddabele, Bangalore
2 BHK Apartment
Price On Request

Kumbalgodu, Bangalore
Plot
₹ 90.00 Lac to 1.24 Cr

Mysore Road, Bangalore
2, 3, 4 BHK Apartment
₹ 73.49 Lac to 1.80 Cr

Mysore Road, Bangalore
1, 2, 3, 4 BHK Apartment
₹ 55.97 Lac to 3.09 Cr

Raja Rajeshwari Nagar, Bangalore
1, 2, 3, 4 BHK Apartment, Row House
₹ 1.21 Cr to 5.82 Cr

Mysore Road, Bangalore
2, 3, 4 BHK Apartment, Office Space
₹ 73.49 Lac to 1.80 Cr

Raja Rajeshwari Nagar, Bangalore
2, 3 BHK Apartment
₹ 1.33 Cr to 1.97 Cr

Mysore Road, Bangalore
2, 3, 4 BHK Apartment
₹ 74.99 Lac to 1.45 Cr

Kumbalgodu, Bangalore
2, 3 BHK Villament
₹ 83.12 Lac to 1.90 Cr

Raja Rajeshwari Nagar, Bangalore
3 BHK Apartment
₹ 2.58 Cr to 3.35 Cr

Mysore Road, Bangalore
2, 3, 4 BHK Apartment
₹ 83.85 Lac to 1.69 Cr

Banashankari 6th Stage, Bangalore
2, 3, 4 BHK Apartment
₹ 1.11 Cr to 2.19 Cr

Mysore Road, Bangalore
2, 3 BHK Apartment
₹ 83.89 Lac to 1.03 Cr

Mysore Road, Bangalore
2, 3 BHK Apartment
₹ 83.89 Lac to 1.03 Cr

Kambipura, Bangalore
2, 3 BHK Apartment
₹ 75.06 Lac to 91.97 Lac

Mysore Road, Bangalore
2, 3 BHK Apartment
₹ 89.58 Lac to 1.62 Cr

Mysore Road, Bangalore
2, 3 BHK Apartment
₹ 73.49 Lac to 90.05 Lac

Mysore Road, Bangalore
1, 2, 3 BHK Apartment
₹ 54.99 Lac to 1.06 Cr

Kumbalgodu, Bangalore
2, 3 BHK Apartment
₹ 62.65 Lac to 82.70 Lac

Raja Rajeshwari Nagar, Bangalore
3 BHK Apartment
₹ 81.56 Lac to 1.16 Cr

Raja Rajeshwari Nagar, Bangalore
2, 3 BHK Apartment
₹ 75.77 Lac to 1.97 Cr

Mysore Road, Bangalore
1, 2 BHK Apartment
₹ 40.00 Lac to 69.17 Lac
Yes, Nadaprabhu Kempegowda Layout has received its Occupancy Certificate, confirming that the project is legally approved for residential use.
Yes, purchasing apartment at Nadaprabhu Kempegowda Layout is legally safe, as the project has a possession status of Ready to Move and is registered under RERA with registration number PRM/KA/RERA/1251/310/PR/180518/001726. Being a completed development, it significantly reduces construction, delivery, and compliance risks compared to under-construction projects
Yes, Nadaprabhu Kempegowda Layout is a Ready to Move residential project, allowing buyers to take possession immediately without any construction wait.
Nadaprabhu Kempegowda Layout enjoys excellent connectivity via NICE Peripheral Ring Road and is well connected to the West Bangalore area.
Nadaprabhu Kempegowda Layout has received its completion and occupancy approvals. With a possession status of Ready to Move, buyers can move in immediately after completing purchase formalities.
This website is only for the purpose of providing information regarding real estate projects in different geographies. Any information which is being provided on this website is not an advertisement or a solicitation. The company has not verified the information and the compliances of the projects. Further, the company has not checked the RERA* registration status of the real estate projects listed herein. The company does not make any representation in regards to the compliances done against these projects. Please note that you should make yourself aware about the RERA* registration status of the listed real estate projects.
*Real Estate (Regulation & Development) Act, 2016.


