Sports

- Kids' Play Areas / Sand Pits


₹45.75 Lac
₹3,050 Per Sq. Ft.
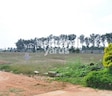
Welcome to Peninsula Pine Woods Phase II, a luxurious residential project located in the heart of Sarjapur, Bangalore. Nestled amidst lush greenery, this project offers a serene and peaceful environment perfect for those seeking a tranquil retreat. The project boasts a prime location with easy access to key amenities and destinations via the nearby Sarjapur Road, within a short drive of 6 km.
The project features a range of amenities to cater to the needs of its residents, including kids play areas and sand pits for the young ones, as well as power backup to ensure seamless living. Additionally, the project s prime location ensures that residents have easy access to top-notch educational institutions, healthcare facilities, and entertainment options. From the moment you step into the project, you ll be surrounded by the serenity of nature and the luxury you deserve.
Peninsula Pine Woods Phase II offers a range of available unit options to suit the needs of different individuals and families. The options include spacious plots, each measuring 1500 sq. ft. in area, priced at 38.25 Lac. With its prime location, world-class amenities, and competitive pricing, this project is an attractive option for those seeking a luxurious and peaceful living experience.
Available Unit OptionsThe following table outlines the available unit options at Peninsula Pine Woods Phase II:
| Unit Type | Area (Sq. Ft.) | Price (Rs.) |
| Plot | 1500 | 38.25 Lac |
The new residential project is fortunately situated amidst several crucial landmarks that offer residents unparalleled convenience and proximity to essential facilities, fostering a unique blend of comfort and accessibility.
View the latest price list for Peninsula Pine Woods Phase II.
*Prices are indicative and subject to applicable charges and project terms.
Sarjapur's average asking price is cooling quarter-on-quarter.
Monthly Rent in Sarjapur ranges from ₹ 33.4 K to ₹ 47.8 K with options available for 2,3,4 BHK units
Get the latest price and market updates for Peninsula Pine Woods Phase II.
The Union cabinet has approved Bengaluru Metro Phase 3, a Rs 15,611 crore project covering 44.6km across two corridors with 31 stations. This expansion will strengthen links between employment centers, homes, and educational institutions, improving urban mobility.
Peninsula Pinewoods Phase - 2, developed by Peninsula Infra Developments Pvt. Ltd, officially launched on 31-Oct-2015. Registered under RERA No. PRM/KA/RERA/1251/308/PR/171229/001796. with total area of 3.57 Acre.

Price:₹ 45.75 Lac
Explore the master plan, project photos and walkthrough videos of Peninsula Pine Woods Phase II to understand the overall layout, tower placement, amenities, landscaped spaces and key highlights before making your buying decision.

This project delivers a straightforward residential living experience, prioritizing individual plots and an organized layout. Residents seeking a functional subdivision with good internal connectivity will find their daily life here well-structured for home and local movement. Its focus on individual plots and a clear road network makes it a practical choice for those prioritizing land ownership in the area.
Download master plan of Peninsula Pine Woods Phase II to explore layout details in Sarjapur, Bangalore.

Estimate commute from your office or kid's school to Peninsula Pine Woods Phase II.

Please select the starting point to calculate the travel time.
Average Asking Price in Sarjapur
Based on active listings and recent trends
Upcoming Nhava-Sheva-Sewri link & Mega City Project
Water supply & sewage issues

No Reviews exist for Sarjapur
Be the first to review this localityTrust & Verification
Peninsula Pinewoods Phase - 2
Rera Url:

Sarjapur, Bangalore

Sarjapur Road, Bangalore

Sarjapur Bagalur Road, Bangalore
Compare multiple homes side-by-side and find the option that best fits your budget, lifestyle, and needs.

Full Cost Clarity
Compare sale price or rent, applicable charges, and key ownership/rental expenses.
Amenities & Features
Compare amenities, furnishing, configuration, and property features side-by-side.
Best Pick Recommendation
Get an expert-recommended option based on your selected preferences.
Builder / Seller Details
Review key trust signals like builder profile, seller details, and project history.

Peninsula Infra possesses a competent and efficient team of structural engineers, architects and civil engineers who have years of experience in designing and developing enduring structures. Also our experienced on field employees continually ensure that stringent quality strictures are followed in every project. Over the years, Peninsula Infra has earned a reputation for excellence and modernization. An enduring characteristic of all our projects is the stress on providing ample greenery, spacious and modern design, the best of amenities and of course, luxury. The company takes particular care in ensuring that its projects feature perfect Vaasthu and a clear title so as to give buyers a hassle-free and happy ownership. Today, owning a Peninsula Infra Property is a matter of prestige as virtually every project the company has developed till date has become a landmark in its respective surroundings

Sarjapur, Bangalore
3 BHK Villa
₹ 1.40 Cr to 1.54 Cr

Sarjapur, Bangalore
1, 2, 3 BHK Apartment
₹ 56.47 Lac to 96.90 Lac

Sarjapur, Bangalore
2, 3 BHK Apartment
₹ 34.52 Lac to 57.95 Lac

Sarjapur, Bangalore
3 BHK Villa
₹ 85.25 Lac to 1.21 Cr

Sarjapur Road, Bangalore
₹ 48.00 Lac to 2.40 Cr

Varthur, Bangalore
₹ 51.00 Lac to 89.25 Lac

Sarjapur Road, Bangalore
₹ 37.50 Lac to 75.00 Lac

Sarjapur, Bangalore
₹ 36.36 Lac

Sarjapur, Bangalore
₹ 52.48 Lac to 62.98 Lac

Sarjapur, Bangalore
₹ 33.60 Lac to 67.19 Lac

Sarjapur Road, Bangalore
₹ 23.99 Lac to 1.92 Cr

Volagerekallahalli, Bangalore
₹ 36.00 Lac to 72.00 Lac

Sarjapur Road, Bangalore
₹ 43.60 Lac to 90.10 Lac

Sarjapur, Bangalore
₹ 43.20 Lac to 76.80 Lac

Off Sarjapur road, Bangalore
3 BHK Apartment
₹ 1.90 Cr to 3.00 Cr

Sarjapur Road, Bangalore
2, 3 BHK Apartment
₹ 1.29 Cr to 2.50 Cr

Sarjapur Road, Bangalore
2, 3 BHK Apartment
₹ 1.39 Cr to 2.30 Cr

Sarjapur Road, Bangalore
3, 4 BHK Apartment
₹ 2.19 Cr to 3.34 Cr

Sarjapur Attibele Road, Bangalore
2, 3 BHK Apartment
₹ 53.90 Lac to 93.22 Lac

Ittangur, Bangalore
2, 4 BHK Apartment
₹ 71.93 Lac to 1.86 Cr

Ittangur, Bangalore
2, 3 BHK Apartment
₹ 58.23 Lac to 91.76 Lac

Billapura, Bangalore
2, 3 BHK Apartment
₹ 70.04 Lac to 1.28 Cr

Dommasandra, Bangalore
2, 3 BHK Apartment
₹ 71.69 Lac to 1.09 Cr

Tindlu, Bangalore
2, 3 BHK Apartment
₹ 85.00 Lac to 1.13 Cr

Sarjapur Road, Bangalore
5 BHK Villa
₹ 2.46 Cr to 3.58 Cr

Sarjapur Road, Bangalore
1, 2, 3, 4 BHK Apartment, Villa
₹ 42.99 Lac to 3.27 Cr

Sarjapur Road, Bangalore
2, 3 BHK Apartment
₹ 1.36 Cr to 2.90 Cr

Sarjapur Attibele Road, Bangalore
2, 3 BHK Apartment
₹ 60.02 Lac to 88.91 Lac

Sarjapur Road, Bangalore
2, 3, 4 BHK Apartment
₹ 1.09 Cr to 1.79 Cr

Sarjapur Road, Bangalore
2, 3 BHK Apartment
₹ 1.09 Cr to 1.35 Cr

S Medihalli, Bangalore
4 BHK Villa
₹ 3.00 Cr

Thyvakanahally, Bangalore
3 BHK Villa
₹ 1.69 Cr to 1.95 Cr

Sarjapur Attibele Road, Bangalore
2, 3, 4 BHK Apartment
₹ 60.00 Lac to 94.35 Lac

Chambenahalli, Bangalore
3, 4 BHK Apartment
₹ 1.53 Cr to 2.68 Cr

Sarjapur Road, Bangalore
Plot
₹ 1.80 Cr to 3.00 Cr

Sarjapur Road, Bangalore
1, 2, 3, 4 BHK Apartment, Villa, Plot
₹ 65.15 Lac to 6.52 Cr

Sarjapur Road, Bangalore
3 BHK Villa
₹ 1.96 Cr to 2.50 Cr

Sarjapur Road, Bangalore
3, 4 BHK Apartment
₹ 1.77 Cr to 2.98 Cr

Sarjapur Road, Bangalore
4 BHK Villa
₹ 6.52 Cr to 7.04 Cr

Sarjapur Road, Bangalore
1, 2 BHK Apartment
₹ 81.15 Lac to 1.25 Cr

Sarjapur Road, Bangalore
1, 2, 3 BHK Apartment
₹ 96.97 Lac to 2.08 Cr

Sarjapur Road, Bangalore
3, 4 BHK Villa
₹ 1.91 Cr to 2.71 Cr

Sarjapur Road, Bangalore
1, 2, 3 BHK Apartment
₹ 38.25 Lac to 84.66 Lac

Sarjapur Attibele Road, Bangalore
3, 4 BHK Villa
₹ 2.55 Cr to 6.89 Cr
This project offers a range of amenities, including kids play areas, power backup, 24x7 security, indoor games, and a large green area, making it an ideal residential option.
This project is not explicitly mentioned as RERA-registered in the provided information, but it is recommended to verify this with the developer.
The project offers Plot configurations with 1500 Sq. Ft. of area, priced at 38.25 Lac.
The project is located near Sarjapur Road, which is approximately 6 kilometers away.
This project has 24x7 security, ensuring a safe and secure living environment for residents.
The project is already ready to move, as per the status provided.
This website is only for the purpose of providing information regarding real estate projects in different geographies. Any information which is being provided on this website is not an advertisement or a solicitation. The company has not verified the information and the compliances of the projects. Further, the company has not checked the RERA* registration status of the real estate projects listed herein. The company does not make any representation in regards to the compliances done against these projects. Please note that you should make yourself aware about the RERA* registration status of the listed real estate projects.
*Real Estate (Regulation & Development) Act, 2016.


