 Floor plan
coming soon
Plot - 1349 sq. ft. (Saleable)
Asking price
Price:₹ 53.95 Lac


 +4 Photos
 Video
₹23.99 Lac - 1.92 Cr
₹3,999 Per Sq. Ft.
Located on Sarjapur Road, Neelanchal KNS Laurel is a prestigious residential project that offers a unique blend of luxury and convenience. Surrounded by several major roads, including Hosa Road, this project is conveniently connected to various parts of the city, making it an ideal choice for those who value ease of accessibility. With a RERA approved project (PRM/KA/RERA/1251/308/PR/211008/004354), you can rest assured of a hassle-free buying and selling experience.
Neelanchal KNS Laurel is designed to provide its residents with a comfortable and secure living experience. The project is equipped with state-of-the-art amenities, including 24 x 7 security and kids play areas/sand pits, making it an ideal choice for families. The plots available for sale range from 600 Sq. Ft. to 4801 Sq. Ft., offering a range of options to suit different budgets and requirements.
If you are looking for a plot in a prime location with premium amenities, Neelanchal KNS Laurel is an excellent choice. With its unbeatable location, luxurious amenities, and RERA approved status, this project offers a unique investment opportunity for those looking to buy a plot in Bangalore. Contact us to know more about this project and to book your dream plot today!
Available Unit OptionsThe following table outlines the available unit options at Neelanchal KNS Laurel:
| Unit Type | Area (Sq. Ft.) | Price (Rs.) |
| Plot | 600 Sq. Ft. | 23.99 Lac |
| Plot | 1349 Sq. Ft. | 53.95 Lac |
| Plot | 1574 Sq. Ft. | 62.94 Lac |
| Plot | 4801 Sq. Ft. | 1.92 Cr |
The residential property is strategically located near several notable landmarks, providing residents with easy access to essential amenities and services. These landmarks not only enhance the quality of life for residents but also offer a unique blend of convenience and comfort.
In resale, we have 3 properties available ranging from (unit type) having price from 50.65 L - 61.85 L
| Listing Type | Total Listings | Unit Type Range | Price Range |
| Resale | 3 | Update soon | 50.65 L - 61.85 L |
Floor plan
Floor plan
Floor plan
Floor planNo Square Yards registrations available for this project yet.
Sarjapur Road's average asking price is stable quarter-on-quarter.
Monthly Rent in Sarjapur Road ranges from ₹ 29.1 K to ₹ 69.6 K with options available for 1,2,3,4 BHK units
Get the latest price and market updates for Neelanchal KNS Laurel.
The Union cabinet has approved Bengaluru Metro Phase 3, a Rs 15,611 crore project covering 44.6km across two corridors with 31 stations. This expansion will strengthen links between employment centers, homes, and educational institutions, improving urban mobility.
During Q2'2026, average property prices for Neelanchal KNS Laurel moved from ₹ 3,550/sqft to ₹ 3,900/sqft, reflecting a 9.86% rise.
A new Phase, Tower/Building Name: KNS LAUREL PHASE-II, launched under RERA No. PRM/KA/RERA/1251/308/PR/091123/006401. with targeted completion by 31-Jul-2025.
KNS LAUREL, developed by Neelanchal Landholdings LLP, officially launched on 23-Jul-2021. Registered under RERA No. PRM/KA/RERA/1251/308/PR/211008/004354. with total area of 6.42 Acre.
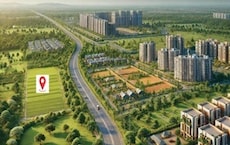
Explore the master plan, project photos and walkthrough videos of Neelanchal KNS Laurel to understand the overall layout, tower placement, amenities, landscaped spaces and key highlights before making your buying decision.

Living here delivers a quiet, self-contained lifestyle where your daily needs and peaceful relaxation are met in one place. Families benefit from the secure outdoor spaces where children can run freely while professionals enjoy a stress-free commute to work. This neighborhood stands out because it successfully combines residential privacy with immediate access to shops and transit points.
Download master plan & walkthrough video of Neelanchal KNS Laurel to explore layout and virtual tour in Sarjapur Road, Bangalore.

Trust & Verification
Kns Laurel
Rera Url:
Kns Laurel Phase-Ii
Rera Url:

Sarjapur Road, Bangalore

Anekal, Bangalore

Sarjapur, Bangalore
Share your genuine review and help other buyers make an informed decision.

KNS Infrastructure Pvt Ltd, one of the leading real estate developers in Bangalore, has established its legacy with a remarkable record of 18 successful projects. Displaying a remarkable commitment to quality, innovation, and customer satisfaction, KNS Infrastructure Pvt Ltd continues to redefine urban living in Bangalore.Each of their projects represents a visionary approach to modern living, offering a harmonious blend of luxury, convenience, and sustainability. From sprawling residential townships to contemporary apartment complexes, KNS Infrastructure Pvt Ltd has consistently surpassed expectations, ensuring exquisite craftsmanship, meticulous detailing, and unparalleled comfort in every endeavor.Their latest developments effortlessly blend world-class amenities and serene surroundings, fostering a tranquil and wholesome lifestyle for residents. With a focus on open spaces, green landscapes, and state-of-the-art facilities, KNS Infrastructure Pvt Ltd ensures that each project becomes much more than just a dwelling place, but a thriving community where families can flourish and create lifelong memories.Located in prime areas of Bangalore, their meticulously planned projects provide easy accessibility to key establishments like schools, universities, hospitals, shopping malls, and entertainment centers. Residents can indulge in seamless connectivity, fostering a stress-free and well-connected lifestyle that caters to all their needs.When choosing KNS Infrastructure Pvt Ltd, homebuyers are not only investing in a well-designed home but in a legacy of reliability, trust, and excellence. With an unwavering commitment to enriching lives while maintaining the highest standards of professionalism, KNS Infrastructure Pvt Ltd has carved a niche as a developer that consistently delivers on its promises, revolutionizing the real estate landscape in Bangalore.

Rampura, Bangalore
Plot
₹ 1.26 Cr to 2.52 Cr

Hesaraghatta, Bangalore
Plot
Price On Request

Kengeri, Bangalore
Plot
Price On Request

Kumbalgodu, Bangalore
Plot
₹ 82.80 Lac to 1.66 Cr
Kengeri, Bangalore
Plot
₹ 54.00 Lac to 68.40 Lac

Nelamangala, Bangalore
Plot
₹ 81.00 Lac to 2.21 Cr

Doddaballapura, Bangalore
Plot
₹ 52.79 Lac to 65.98 Lac

Yelahanka, Bangalore
Plot
₹ 76.80 Lac to 96.00 Lac

Mysore Road, Bangalore
Plot
₹ 83.99 Lac to 1.69 Cr
Mysore Road, Bangalore
Plot
₹ 72.00 Lac to 1.44 Cr

Mysore Road, Bangalore
Plot
₹ 43.80 Lac to 87.60 Lac

Doddaballapura, Bangalore
Plot
₹ 24.51 Lac to 76.80 Lac
Kengeri, Bangalore
Plot
Price On Request
Kumbalgodu, Bangalore
Plot
₹ 82.80 Lac to 1.66 Cr
Kengeri, Bangalore
Plot
₹ 54.00 Lac to 68.40 Lac
Nelamangala, Bangalore
Plot
₹ 81.00 Lac to 2.21 Cr
Doddaballapura, Bangalore
Plot
₹ 52.79 Lac to 65.98 Lac
Yelahanka, Bangalore
Plot
₹ 76.80 Lac to 96.00 Lac
Mysore Road, Bangalore
Plot
₹ 83.99 Lac to 1.69 Cr
Mysore Road, Bangalore
Plot
₹ 72.00 Lac to 1.44 Cr
Mysore Road, Bangalore
Plot
₹ 43.80 Lac to 87.60 Lac
Doddaballapura, Bangalore
Plot
₹ 24.51 Lac to 76.80 Lac

Ittangur, Bangalore
₹ 62.15 Lac to 63.63 Lac

Sarjapur, Bangalore
₹ 30.00 Lac to 50.00 Lac

Sarjapur, Bangalore
₹ 52.48 Lac to 62.98 Lac

Kuthaganahalli, Bangalore
₹ 96.00 Lac to 1.46 Cr

Sarjapur Road, Bangalore
₹ 59.99 Lac to 1.20 Cr

Sarjapur, Bangalore
₹ 45.75 Lac

Sarjapur Bagalur Road, Bangalore
₹ 22.98 Lac to 91.92 Lac

Gunjur, Bangalore
₹ 25.20 Lac to 75.60 Lac

Sarjapur Bagalur Road, Bangalore
₹ 17.99 Lac to 53.98 Lac

Varthur, Bangalore
₹ 42.00 Lac to 52.50 Lac

Panathur, Bangalore
3, 4 BHK Apartment
₹ 2.96 Cr to 4.50 Cr

Hosa Road, Bangalore
3 BHK Apartment
₹ 2.38 Cr to 2.41 Cr

Hosa Road, Bangalore
3 BHK Apartment
₹ 2.11 Cr to 2.17 Cr

Off Sarjapur road, Bangalore
3, 4 BHK Apartment
₹ 3.60 Cr to 4.75 Cr

Varthur, Bangalore
2, 3, 4 BHK Apartment
₹ 1.28 Cr to 2.51 Cr

Kudlu, Bangalore
2, 3 BHK Apartment
₹ 95.84 Lac to 1.44 Cr

Varthur, Bangalore
2, 3 BHK Apartment
₹ 1.15 Cr to 1.68 Cr

Whitefield, Bangalore
2, 3 BHK Apartment
₹ 1.42 Cr to 2.29 Cr

Doddakannelli, Bangalore
2, 3 BHK Apartment
₹ 1.36 Cr to 1.95 Cr

Ambalipura, Bangalore
3 BHK Apartment
₹ 2.31 Cr to 2.85 Cr

Panathur, Bangalore
1, 3, 4 BHK Apartment
₹ 1.04 Cr to 3.95 Cr

Sarjapur, Bangalore
1, 2, 3, 4 BHK Apartment
₹ 1.02 Cr to 3.75 Cr

Off Sarjapur road, Bangalore
2, 3 BHK Apartment
₹ 1.31 Cr to 2.57 Cr

Panathur, Bangalore
3 BHK Apartment
₹ 2.38 Cr to 2.74 Cr

Hosa Road, Bangalore
3, 4 BHK Apartment
₹ 2.14 Cr to 4.22 Cr

Balagere, Bangalore
1, 3 BHK Apartment
₹ 1.01 Cr to 2.63 Cr

Gunjur, Bangalore
1, 2, 3 BHK Apartment
₹ 92.50 Lac to 2.13 Cr

Whitefield, Bangalore
2, 3, 4 BHK Apartment
₹ 2.06 Cr to 3.95 Cr

Whitefield, Bangalore
2, 3, 4 BHK Apartment
₹ 1.84 Cr to 3.96 Cr

Hosa Road Junction, Bangalore
2, 3, 4 BHK Apartment
₹ 75.74 Lac to 1.35 Cr

Harlur, Bangalore
2, 3, 4 BHK Apartment
₹ 2.00 Cr to 4.41 Cr

Off Sarjapur road, Bangalore
4 BHK Villa
₹ 3.68 Cr to 3.73 Cr

Panathur, Bangalore
1, 2 BHK Apartment
₹ 87.72 Lac to 1.65 Cr

Panathur, Bangalore
1, 2 BHK Apartment
₹ 87.72 Lac to 1.65 Cr

Bhoganhalli, Bangalore
2, 3, 4 BHK Studio, Apartment
₹ 31.77 Lac to 3.37 Cr

Panathur, Bangalore
1, 2 BHK Apartment
Price On Request

Off Sarjapur road, Bangalore
2, 3 BHK Apartment
₹ 2.04 Cr to 3.08 Cr

Panathur, Bangalore
1, 2 BHK Apartment
₹ 87.72 Lac to 1.65 Cr

Bhoganhalli, Bangalore
3, 4 BHK Apartment
₹ 3.97 Cr to 5.69 Cr

Panathur, Bangalore
1, 2 BHK Apartment
₹ 86.00 Lac to 1.03 Cr
The project offers various amenities, including 24*7 water supply, 24 x 7 security, rain water harvesting, and kids play areas/sand pits for a comfortable living experience.
This project is developed by KNS Infrastructure Pvt Ltd, a company with 23 years of experience in the real estate sector.
The project offers a range of plots with varying areas and prices, including 600 Sq. Ft., 1349 Sq. Ft., 1574 Sq. Ft., and 4801 Sq. Ft., with prices ranging from 23.99 Lac to 1.92 Cr.
Yes, the project is RERA-registered under PRM/KA/RERA/1251/308/PR/211008/004354.
The project is ready to move, making it an ideal option for those looking for an immediate occupation.
The project is located near Hosa Road and Sarjapur Road, ensuring easy access to various parts of the city.
This website is only for the purpose of providing information regarding real estate projects in different geographies. Any information which is being provided on this website is not an advertisement or a solicitation. The company has not verified the information and the compliances of the projects. Further, the company has not checked the RERA* registration status of the real estate projects listed herein. The company does not make any representation in regards to the compliances done against these projects. Please note that you should make yourself aware about the RERA* registration status of the listed real estate projects.
*Real Estate (Regulation & Development) Act, 2016.





