 Floor plan
coming soon
3 BHK Apartment - 1950 sq. ft. (Saleable)
Price:Price on Request


Price on Request
Estimated Rent: ₹57.5K/month
Ramky Utsav Apartments is a prime residential project located in Sanjay Nagar, offering a unique blend of luxury and convenience. Situated in a strategic location, this project provides easy access to various social amenities and infrastructure.
The apartments at Ramky Utsav Apartments are designed to provide a comfortable living experience, with spacious layouts and modern amenities. The 3 BHK apartments, spanning across an area of 1950 sq. ft., feature premium finishes and are equipped with a range of facilities, including a gymnasium and power backup. These thoughtful amenities ensure that residents have a hassle-free living experience.
For those looking to invest in a property, Ramky Utsav Apartments offers a lucrative opportunity. With its prime location and modern amenities, this project is likely to appreciate in value over time. Whether you re looking to live in or invest, Ramky Utsav Apartments is an excellent choice.
Available Unit OptionsThe following table outlines the available unit options at Ramky Utsav Apartments:
| Unit Type | Area (Sq. Ft.) | Price (Rs.) |
| 3 BHK Apartment | 1950 | On Request |
This stunning real estate project is situated near iconic landmarks, offering residents a unique blend of convenience and comfort. The proximity to these landmarks makes it an ideal location for those seeking a perfect blend of lifestyle and luxury.
The present market situation in the real estate sector has been characterized by a moderate pace of activity, with two government-registered sales transactions recorded over the past year. As per the aggregated data, the total gross sales value has been noted at 2 Cr, indicating a stable market trend. Furthermore, the current rate stands at 8,561, showcasing a price movement of 0, signifying a steady rate with no significant fluctuations in the past year.
Floor planRamky Utsav Apartments's average asking price is stable quarter-on-quarter, compared with Sanjay Nagar.
Ramky Utsav Apartments avg. price is ₹ 20.6 K/Sq.Ft. compared to Sanjay Nagar at ₹ 8.9 k/Sq.Ft.
Monthly Rent in Ramky Utsav Apartments start from ₹ 57.5 K with options available for 3 BHK units
Get the latest price and market updates for Ramky Utsav Apartments.
Rent in Ramky Utsav Apartments ranges from ₹ 52 K to ₹ 63 K with options available for 3 BHK.
During Q3'2026, average property prices for Ramky Utsav Apartments moved from ₹ 20,400/sqft to ₹ 20,600/sqft, reflecting a 0.98% rise.
During Q2'2026, average property prices for Ramky Utsav Apartments moved from ₹ 18,850/sqft to ₹ 20,400/sqft, reflecting a 8.22% rise.
Explore rental listings currently available in Ramky Utsav Apartments, Bangalore.
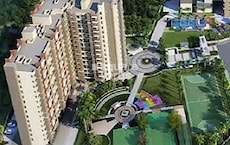
Explore the master plan, project photos and walkthrough videos of Ramky Utsav Apartments to understand the overall layout, tower placement, amenities, landscaped spaces and key highlights before making your buying decision.

Living here means enjoying a home surrounded by significant green spaces and clear pathways, offering a sense of openness and ease of movement. Residents benefit from a dedicated this amenity for relaxation and a well-organized layout that prioritizes comfort. This project stands out for its emphasis on green coverage and a structured living environment.
Download master plan & walkthrough video of Ramky Utsav Apartments to explore layout and virtual tour in Sanjay Nagar, Bangalore.

Average Asking Price in Sanjay Nagar
Based on active listings and recent trends

Based on demand, livability, and activity
Know More About Sanjay Nagar
No Reviews exist for Sanjay Nagar
Be the first to review this localityTrust & Verification

Sanjay Nagar, Bangalore

Sanjay Nagar, Bangalore

Sanjay Nagar, Bangalore
Share your genuine review and help other buyers make an informed decision.

In 1994, Ramky Group was founded in Hyderabad, India, to boost global economic growth through sustainable infrastructure and environmental management. The corporation has become important, becoming one of India's most prominent companies. Wastewater and water resource management, transportation, industrial base, housing and community infrastructure facilities, energy production and distribution, and irrigation projects are just a few of the expansion sectors the company has expanded into. Ramky has significantly impacted India's environment and economy as a pioneer of biomedical and hazardous waste facilities. Ramky Group has set a strategy to pioneer creating ecologically and economically sustainable projects. The organisation always thinks outside the box and devises unique solutions to challenges to enhance the country's infrastructure and ecological management. The Ramky Group, headed by a committed team of experts, is unrelenting in its commitment to using its substantial assets to further national advancement. Because of the inventiveness of its strategies and products, Ramky is an important contributor to global economic progress.
Electronic City Phase I, Bangalore
2, 3 BHK Apartment
₹ 85.31 Lac to 1.66 Cr

Vijayanagar, Bangalore
3 BHK Apartment
Price On Request

Yelahanka, Bangalore
2, 3 BHK Apartment
₹ 89.60 Lac to 1.40 Cr

Yelahanka, Bangalore
2, 3 BHK Apartment
₹ 58.99 Lac to 92.49 Lac

Doddaballapur Road, Bangalore
3 BHK Apartment
₹ 2.45 Cr to 3.79 Cr

Yelahanka, Bangalore
2, 3 BHK Apartment
₹ 69.73 Lac to 1.67 Cr

RT Nagar, Bangalore
2,3 BHK
Price On Request

Hebbal, Bangalore
2,3 BHK
Price On Request

Sahakara Nagar, Bangalore
3,4 BHK
₹ 96.51 Lac to 1.73 Cr

RMV 2nd Stage, Bangalore
3,4 BHK
₹ 4.36 Cr to 6.38 Cr

Hebbal, Bangalore
2,3,4 BHK
₹ 1.59 Cr to 3.48 Cr

Hebbal, Bangalore
2,3,4 BHK
₹ 2.17 Cr to 6.14 Cr

Malleswaram, Bangalore
2,3 BHK
₹ 1.16 Cr to 1.61 Cr

Yeshwanthpur, Bangalore
2,3,4 BHK
₹ 2.00 Cr to 6.75 Cr

Sanjay Nagar, Bangalore
1,3 BHK
₹ 1.12 Cr to 2.20 Cr

Jalahalli, Bangalore
2,3 BHK
Price On Request

Yeshwanthpur, Bangalore
3, 4 BHK Apartment
₹ 3.50 Cr to 5.30 Cr

Hebbal, Bangalore
Office Space
₹ 52.50 Lac

Yeshwanthpur, Bangalore
3 BHK Apartment
₹ 2.58 Cr to 3.38 Cr

Bellary Road, Bangalore
3, 4 BHK Apartment
₹ 3.31 Cr to 6.96 Cr

Vasanth Nagar, Bangalore
4 BHK Apartment
₹ 12.76 Cr to 13.08 Cr

Malleswaram, Bangalore
4 BHK Apartment
₹ 6.50 Cr to 6.58 Cr

Malleswaram, Bangalore
3 BHK Apartment
₹ 3.08 Cr

Judicial Layout, Bangalore
3 BHK Apartment
Price On Request

RT Nagar, Bangalore
3 BHK Apartment
₹ 2.47 Cr

Malleshpalya, Bangalore
3 BHK Apartment
Price On Request

Bellary Road, Bangalore
1, 3, 4 BHK Apartment
₹ 6.57 Cr to 24.66 Cr

Hebbal, Bangalore
Price On Request

Hebbal, Bangalore
Price On Request

Jakkuru, Bangalore
4 BHK Villa
₹ 2.26 Cr to 3.27 Cr

Hebbal, Bangalore
3, 4 BHK Apartment
₹ 4.33 Cr to 6.44 Cr

Hebbal, Bangalore
3, 4 BHK Apartment
Price On Request

Yeshwanthpur, Bangalore
2, 3, 4 BHK Apartment
₹ 2.00 Cr to 6.75 Cr

Hebbal, Bangalore
3, 4 BHK Apartment
₹ 2.35 Cr to 3.86 Cr

Jalahalli, Bangalore
2, 3 BHK Apartment
Price On Request
This project offers a range of amenities including a gymnasium, power backup, 24 x 7 security, and rain water harvesting, providing a comfortable living experience for its residents.
Ramky Group, the developer of this project, has a strong reputation in the real estate industry, having executed 46 successful projects over the years.
The project offers 3 BHK apartments with an area of 1950 Sq. Ft., with prices available on request.
This project is well-occupied, indicating that it has already been taken up by residents.
The project offers 24 x 7 security, ensuring a safe and secure living experience for its residents.
Yes, the project has a gymnasium available for residents to stay fit and healthy.
This website is only for the purpose of providing information regarding real estate projects in different geographies. Any information which is being provided on this website is not an advertisement or a solicitation. The company has not verified the information and the compliances of the projects. Further, the company has not checked the RERA* registration status of the real estate projects listed herein. The company does not make any representation in regards to the compliances done against these projects. Please note that you should make yourself aware about the RERA* registration status of the listed real estate projects.
*Real Estate (Regulation & Development) Act, 2016.





