Shriram Sapphire Bommasandra, Bangalore
2, 3 BHK residences are available at Shriram Sapphire. The project has been planned with wide internal spaces, landscaped surroundings, and thoughtfully positioned towers that create a comfortable residential environment. Homes are available in sizes ranging from 975 Sq.Ft. to 1295 Sq.Ft.. Bommasandra has steadily evolved into one of the city's preferred residential destinations, offering smooth connectivity to major business districts and daily conveniences. Schools, hospitals, shopping centers, workplaces, and entertainment hubs are all located within a comfortable driving distance. The neighborhood continues to witness planned infrastructure development while maintaining a well-established social ecosystem. The project is currently Under Construction, with possession expected by Nov 2028. The RERA registration number is PRM/KA/RERA/1251/310/PR/090224/006616.
₹97.50 Lac - 1.29 Cr
₹9,700 Per Sq. Ft.
- Possession Starting From
- Nov 2028
About Shriram Sapphire, Bommasandra by Shriram Properties
Shriram Sapphire is located in Bommasandra, Bangalore, where residential comfort meets everyday convenience. Developed by Shriram Properties, the community offers 2, 3 BHK apartments designed to balance spacious living with practical layouts. Instead of creating a congested environment, the project dedicates a significant portion of its land to landscaped greens, internal roads, and recreational spaces. Walking through the community reveals open lawns, landscaped pathways, and thoughtfully planned common areas that connect different parts of the development. The placement of towers creates an airy atmosphere, allowing natural light and ventilation to reach homes while maintaining comfortable distances between buildings.
The project has been designed to support different lifestyles. Families can enjoy landscaped gardens and activity spaces, while dedicated leisure and wellness facilities provide opportunities to relax without leaving the community. The overall layout creates a calm residential environment while keeping essential amenities close at hand. Outside the project, residents benefit from the advantages of Bommasandra. Business hubs, educational institutions, hospitals, shopping destinations, supermarkets, cafés, and everyday services are all easily accessible through nearby roads. Whether traveling for work or managing daily errands, the surrounding infrastructure supports a convenient lifestyle.
Homes at Shriram Sapphire are available from 975 Sq.Ft. to 1295 Sq.Ft. across 2, 3 BHK configurations. The project is currently Under Construction, with possession expected by Nov 2028. Buyers can verify the project using the RERA registration number PRM/KA/RERA/1251/310/PR/090224/006616.
Why Invest in Shriram Sapphire?
Shriram Sapphire brings together quality construction, modern amenities, spacious homes, and a well-connected address in Bommasandra. Below are some of the reasons why homebuyers and investors may consider this project.
Well-Planned Community with Open Spaces
Rather than maximizing construction across the entire site, Shriram Sapphire has been planned with landscaped gardens, internal pathways, and open recreational zones spread throughout the
development. These open areas create a pleasant living environment while allowing residents to enjoy more breathing space between residential towers across 5.65 Acres.
Modern Lifestyle Amenities for Every Age Group
Residents at Shriram Sapphire have access to Gymnasium, Swimming Pool, Power Backup, Pet Area, 24 x 7 Security, CCTV / Video Surveillance, Reading Room/Library, Party Hall, Large Green Area that support fitness, recreation, leisure, and community living. Dedicated activity spaces, landscaped gardens, children's play zones, indoor facilities, and social areas provide comfortable options for families to spend quality time within the project itself.
Excellent Connectivity Across the City
Situated in Bommasandra, Shriram Sapphire enjoys convenient access through Hosur Road, Jigani Road, connecting residents with important commercial hubs, educational institutions,
healthcare centers, shopping destinations, and entertainment zones. The surrounding infrastructure continues to strengthen the long-term value of the location.
Spacious Apartments with Functional Layouts
The project offers 2, 3 BHK apartments with sizes ranging from 975 Sq.Ft. to 1295 Sq.Ft.. Every home has been designed with practical layouts that maximize usable living space while ensuring comfortable movement between rooms. The project remains Under Construction, with possession scheduled for Nov 2028.
Shriram Sapphire Price List, Price Trends and Market Insights
Price List
View the latest price list for Shriram Sapphire.
*Prices are indicative and subject to applicable charges and project terms.
Price Trends
Shriram Sapphire's average asking price is rising quarter-on-quarter, compared with Bommasandra.
- Current asking price
- ₹ 9,700/sq.ft.
- Quarter over quarter price change
- +14.8% QoQ
Comparable Projects
Shriram Sapphire avg. price is ₹ 9.7 k/Sq.Ft. compared to Bommasandra at ₹ 7.8 k/Sq.Ft.
Recent Updates
Get the latest price and market updates for Shriram Sapphire.
-
During Q2'2026, average property prices for Shriram Sapphire moved from ₹ 8,450/sqft to ₹ 9,700/sqft, reflecting a 14.79% rise.
-
During Q1'2026, average property prices for Shriram Sapphire moved from ₹ 8,000/sqft to ₹ 8,450/sqft, reflecting a 5.63% rise.
-
SHRIRAM SAPPHIRE, developed by SHRIRAM PROPERTIES LIMITED, officially launched on 01-Dec-2023 and expected to complete by 05-Nov-2028. Registered under RERA No. PRM/KA/RERA/1251/310/PR/090224/006616. The project comprises 6 towers and offers 414 residential units, including 2 BHK, 3 BHK, with unit sizes ranging from 635 to 850 Square feet across a total area of 5.65 Acre.
Shriram Sapphire Floor Plans
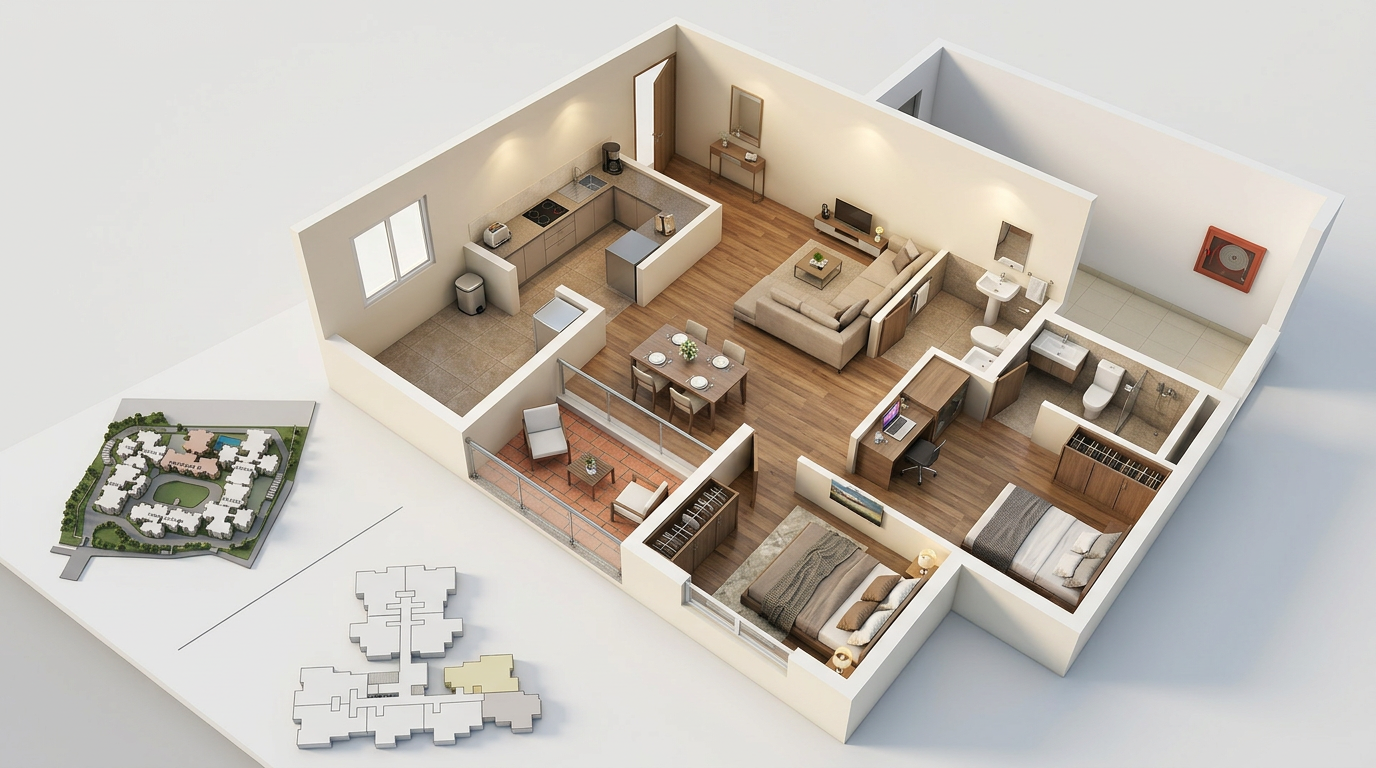
A well-designed floor plan influences how comfortably a home can be used every day. At Shriram Sapphire, every apartment has been planned with functional room layouts, comfortable movement between spaces, and efficient utilization of the available carpet area. The layouts are suitable for families looking for homes that combine practicality with modern living. The project offers 2, 3 BHK apartments with home sizes ranging from 975 Sq.Ft. to 1295 Sq.Ft.. Each configuration has been designed to provide spacious living areas, comfortable bedrooms, practical kitchens, and well-connected balconies that improve ventilation throughout the home. The interiors focus on maintaining a natural flow between different rooms without creating unnecessary passageways. Large windows allow sunlight to enter during the day, while balconies provide additional outdoor space for relaxation and everyday use.
Shriram Sapphire Apartment Configurations
The project offers multiple apartment options designed to meet different family requirements.
Home sizes from 975 Sq.Ft. to 1295 Sq.Ft.
Available in 2, 3 BHK Flats layouts
Key Highlights of Shriram Sapphire Floor Plans
The apartment layouts at Shriram Sapphire have been created to support modern family living by balancing private spaces with common areas while making efficient use of the available floor area.
Spacious Living and Dining Areas
The living and dining rooms form the center of every home, creating an open setting where families can spend time together comfortably. Apartments ranging from 975 Sq.Ft. to 1295 Sq.Ft. provide enough flexibility to accommodate different lifestyle needs without making the spaces feel crowded.
Comfortable Bedroom Planning
Bedrooms are thoughtfully positioned to maintain privacy from the common living spaces. This layout allows every member of the family to enjoy a quieter personal space while keeping the overall floor plan organized. All 2, 3 BHK configurations follow this practical planning approach.
Balconies with Better Ventilation
Every apartment includes balconies that improve natural ventilation and daylight inside the home. These outdoor extensions can also be used for relaxing, gardening, or simply enjoying fresh air without stepping outside the community.
Efficient Space Utilization
The layouts avoid unnecessary circulation space and instead focus on maximizing usable areas throughout the home. Living rooms, bedrooms, kitchens, dining spaces, and balconies have been arranged to ensure smooth movement while making every square foot more functional.
Why Floor Plan Analysis Matters Before Buying
Looking beyond the apartment size helps buyers understand how comfortably a home can support everyday living. A detailed floor plan allows buyers to compare different configurations based on room arrangement, circulation, and practical usability rather than relying only on carpet area.
Things to Check Before Choosing a Floor Plan
Before selecting an apartment, buyers should carefully evaluate several important aspects of the layout.
Room placement
Living and dining layout
Bedroom privacy
Balcony access
Kitchen position
Natural light and ventilation
Internal movement between rooms
Space utilization
Storage options
Family suitability
- 2D, 3D & video tour
- Room-by-room dimensions
- Vaastu compatibility check
- Interior Design Packages
Price:₹ 97.50 Lac
- 2D, 3D & video tour
- Room-by-room dimensions
- Vaastu compatibility check
- Interior Design Packages
Price:₹ 1.03 Cr
- 2D, 3D & video tour
- Room-by-room dimensions
- Vaastu compatibility check
- Interior Design Packages
Price:₹ 1.26 Cr
- 2D, 3D & video tour
- Room-by-room dimensions
- Vaastu compatibility check
- Interior Design Packages
Price:₹ 1.29 Cr
Master Plan, Photos, Videos & Brochure of Shriram Sapphire
Explore the master plan, project photos and walkthrough videos of Shriram Sapphire to understand the overall layout, tower placement, amenities, landscaped spaces and key highlights before making your buying decision.
Master Plan 1
- Shriram Sapphire is a residential project located in Bommasandra, offering quick access to major roads and public transport. It provides a well-designed living environment with a strong emphasis on green spaces and a wide array of amenities for residents.
- Around 45%-55% of the plot is green, featuring a Butterfly Park and Sensory Garden alongside Vertical Screen Plants, so homes are surrounded by natural beauty and fresh air.
- The open area covers 55%-65% of the plot and the Todler's Park, Children's Play Area, and Natural Amphitheatre fill the non-green stretches, giving residents places to gather, play, and relax outside their doors.
- Only 25%-35% of the plot has been built on, so most of what you see from your window is open space rather than other buildings and homes here get more air and light than in a tightly packed complex.
- Hosur Road and Jigani Road are close by, so getting to IT hubs, educational institutions, and shopping malls is convenient for residents.
- The Swimming Pool, Kids' Pool, and Pool Deck give residents a place to cool off or relax without leaving home.
- The Club House, this amenity, and Reading Corner provide residents with spaces for social gatherings, entertainment, and quiet contemplation.
- A Multicourt With Natural Lawn, Half Basketball Court, and Open Gym let residents handle sports, fitness, and outdoor activity within the community.
- A Todler's Park, this amenity, and Pet Zone mean children and pet owners have dedicated outdoor spaces built into the layout.
- Towers E and F are positioned at the top of the main residential cluster, facing the extensive green area.
- Tower C and Tower D are located towards the bottom of the central residential zone, flanking a landscaped courtyard.
- Tower A and Tower B stand together on the right side, with Tower A adjacent to the Open Car Park.
- The six towers are arranged in a U-shape, creating a large central amenity space within the complex.
- Residents in Tower E and Tower F have close access to the Mini Golf and the Yoga Pavillion.
- Tower C residents can easily reach the central Reflexology Pathway and the Seating Alcove.
- The central location of the Yoga Deck makes it convenient for residents of Tower A and Tower B.
- The Aroma Garden and Nutrition Plants are centrally located, making them reachable from all towers.
- Homes in Tower E and Tower F facing the top edge benefit from the large green buffer zone.
- Residences along the bottom edge of Tower C and Tower D might experience some sound from the main ROAD.
- The central towers, Tower A and Tower B, are buffered from external noise by surrounding buildings.
- The layout places this amenity and other social amenities away from direct tower windows, enhancing privacy.
- Significant gaps between Tower E and Tower F allow for open views into the upper green spaces.
- The space between Tower C and Tower D provides a clear pathway and visual connection to the central amenities.
- The arrangement of Tower A and Tower B ensures ample light penetration into the central courtyard.
- The overall design creates wide channels between buildings, ensuring good air circulation throughout the complex.
- A dedicated Walkway / Bicycle Track allows residents to move around the property without cars.
- Pedestrians can use the Serenity Walkway to traverse the upper green areas away from the main driveways.
- This amenity offers a specific route for walking and wellness activities within the central zone.
- Residents can walk directly from the towers to the central amenities via well-defined paths.
- The Parent's Bay is strategically placed near play areas, offering supervision spots for adults.
- The Rotunda provides a shaded gathering spot suitable for older residents to relax.
- The Stage and this amenity offer accessible areas for community events for all ages.
- The Flower Garden provides a pleasant, quiet area for seniors to enjoy.
- A substantial green belt runs along the entire top and left boundaries of the project.
- Landscaped courtyards are interspersed between the residential towers, creating green pockets.
- The area around these amenities are extensively planted with greenery.
- Nasa Air Purifying Plants are integrated into the central amenity zone, contributing to air quality.
- The project features a single Entrance Arch+Security point for controlled access.
- Cars enter through the main this amenity and proceed along the Vehicular Driveway.
- Ramps To Basement provide direct access to underground parking from the main driveway.
- An Exit point is located on the bottom edge, allowing for smooth departure from the property.
- This area offers a well-integrated community where daily needs are met within the premises.
- The project prioritizes resident comfort with diverse activity zones and quiet relaxation spots.
- Thoughtful placement of amenities ensures convenience and encourages outdoor engagement for all.
- The design fosters a balanced environment, blending residential living with extensive green areas.
Living here offers a balanced home life where green spaces and diverse amenities are central to daily routines. Families and wellness-seekers will find their daily lives enhanced by the dedicated play areas, pet zones, and extensive green corridors. This project stands out for its commitment to outdoor living and community engagement, providing a refreshing environment away from the city's density.
Download brochure, master plan & walkthrough video of Shriram Sapphire to explore floor plans, layout, and complete project details in Bommasandra, Bangalore.
Expert Review
Amenities & Specifications of Shriram Sapphire
Modern residential living extends beyond the apartment itself. At Shriram Sapphire, residents have access to a wide range of lifestyle amenities that support recreation, fitness, relaxation, and everyday convenience within the community.
Clubhouse Designed for Everyday Living
The clubhouse serves as one of the main social spaces within the development, bringing together several of Gymnasium, Swimming Pool, Power Backup, Pet Area, 24 x 7 Security, CCTV / Video Surveillance, Reading Room/Library, Party Hall, Large Green Area under one roof. Residents can enjoy indoor recreational activities, fitness facilities, and dedicated spaces for gatherings and celebrations throughout the year.
Landscaped Gardens and Open Green Areas
Green open spaces form an important part of the community design at Shriram Sapphire. Landscaped gardens, walking paths, seating areas, and beautifully maintained outdoor spaces provide peaceful surroundings where residents can unwind or spend quality time with family.
Sports and Fitness Amenities
Residents can make use of various sports courts, fitness facilities, jogging tracks, and wellness zones included within Gymnasium, Swimming Pool, Power Backup, Pet Area, 24 x 7 Security, CCTV / Video Surveillance, Reading Room/Library, Party Hall, Large Green Area. These facilities encourage an active lifestyle while providing convenient options for daily exercise inside the project.
Amenities for Every Generation
The community has been designed to serve residents across different age groups. Children's play areas, senior citizen seating zones, landscaped gathering spaces, indoor recreational facilities, and community activity areas ensure that every member of the family has access to spaces suited to their lifestyle.
Sports
- Gymnasium
- Swimming Pool
- Kids' Pool
- Badminton Court(s)
- Tennis Court(s)
- Kids' Play Areas / Sand Pits
- Basketball
- Yoga Areas
- Jogging / Cycle Track
- Snooker/Pool/Billiards
- Golf Course
Specifications
- Master Bedroom-Walls
- Oil Bound Distemper
- Master Bedroom-Flooring
- Vitrified Tiles
- Other Bedrooms-Flooring
- Vitrified Tiles
- Walls
- Oil Bound Distemper
- Living Area-Flooring
- Vitrified Tiles
- Structure
- RCC Frame Structure
Location and Connectivity Around Shriram Properties Bommasandra
The location of a residential project plays an important role in determining convenience, accessibility, and long-term value. Located in Bommasandra, Shriram Sapphire enjoys good connectivity to important commercial centers, educational institutions, hospitals, retail destinations, and transportation networks across Bangalore.
Landmark | Distance |
Bommasandra Metro Station | 0.7 km |
Brigade Software Park | 0.7 km |
Sevakshethra Hospital | 0.9 km |
Florence English School | 1.3 km |
Heelalige Railway Station | 2.1 km |
Electronic City | 4.0 km |
Kempegowda International Airport | 55 km |
Excellent Road Connectivity
Shriram Sapphire is well connected through Hosur Road, Jigani Road, allowing residents to travel conveniently to major employment hubs, commercial districts, railway stations, airports, and important residential neighborhoods across Bangalore.
Schools and Healthcare Nearby
Families living at Shriram Sapphire have access to educational institutions listed under UP Square International Preschool, Royal Public School, Govt Higher Primary School, Sfs High School, Shree Ananthnagar Vidyaniketan along with reputed hospitals situated close to the project. This makes everyday schooling and healthcare services easily accessible.
Shopping and Daily Conveniences
A Well-Connected Neighborhood
The surrounding locality remains active throughout the day, with educational institutions, offices, shopping destinations, restaurants, and recreational spaces contributing to a vibrant residential environment. Good infrastructure and improving connectivity continue to strengthen the appeal of the location for both homeowners and investors.

Estimate commute from your office or kid's school to Shriram Sapphire.

Please select the starting point to calculate the travel time.
RERA Details of Shriram Sapphire
The Real Estate (Regulation and Development) Act, 2016 (RERA), was introduced to improve transparency and accountability in the real estate sector. Before booking a home, buyers can review important project information such as registration details, construction status, developer credentials, and possession timelines through the official RERA portal.
RERA Information for Shriram Sapphire
Particular | Details |
Project Name | Shriram Sapphire |
Developer | Shriram Properties |
RERA Registration Number | PRM/KA/RERA/1251/310/PR/090224/006616 |
Project Status | Under Construction |
Possession Date | Nov 2028 |
Why Check RERA Details?
Reviewing a project's RERA registration allows buyers to verify essential information before investing. It provides access to approved project details, development progress, legal approvals, and expected completion schedules. Checking these details helps buyers make better-informed decisions while improving confidence throughout the home-buying process.
- Square Yards RERA Reg. PRM/KA/RERA/1251/310/AG/171114/000400
How does Shriram Sapphire compare with similar projects?
Shriram Properties Track Record
Shriram Properties was established in 1995 and is among the leading residential real estate development companies in Chennai, India. It primarily focused on the mid-market and affordable housing. The firm also provides guidance in plotted development, mid-market subscription fee, luxury apartments as well as marketing & office complex groups in the main markets. It is also a portion of the Shriram Group, a well-known label in retail financial products in India. In addition, In 2000, the organisation began its operations in Bengaluru and since then continued to expand its appearance to other cities throughout South India such as Chennai, Coimbatore and Visakhapatnam. The main goals and objectives of Shriram Properties are to offer a quality of life to folks at affordable rates, as well as world-class amenities. The trade mark, good product, and on-time task submission have decided to make a community absolute favourite quickly. They adhere to an embedded real estate construction model that includes it all from task conception to completion. Furthermore, their workflows, high tech, and outline draughts lower total costs, attempting to make them cost-effective. Signature Global has won multiple awards and acknowledgement for its outstanding work.
Resale Listings in Shriram Sapphire
Explore resale listings currently available in Shriram Sapphire, Bangalore.
Frequently Asked Questions About Shriram Sapphire
Shriram Sapphire is located in Bommasandra, Bangalore. The project enjoys convenient access through Hosur Road, Jigani Road, making travel to important business districts, educational institutions, shopping destinations, and other parts of the city convenient.
Shriram Sapphire offers 2, 3 BHK apartments with home sizes ranging from 975 Sq.Ft. to 1295 Sq.Ft.. Buyers can choose from multiple layouts designed to accommodate different family requirements.
Residents have access to Gymnasium, Swimming Pool, Power Backup, Pet Area, 24 x 7 Security, CCTV / Video Surveillance, Reading Room/Library, Party Hall, Large Green Area, along with landscaped gardens, clubhouse facilities, fitness areas, children's play zones, sports amenities, and recreational spaces that support a modern lifestyle.
Yes. Shriram Sapphire is registered under RERA with registration number PRM/KA/RERA/1251/310/PR/090224/006616. Buyers can verify all project-related information through the official RERA website before making a purchase.
The project is currently Under Construction, and possession is expected by Nov 2028.
Homes at Shriram Sapphire are priced between Rs ₹ 97.50 Lac and Rs ₹ 1.29 Cr. Pricing varies depending on the selected apartment configuration, unit area, floor preference, and other project specifications.
Several educational institutions listed under UP Square International Preschool, Royal Public School, Govt Higher Primary School, Sfs High School, Shree Ananthnagar Vidyaniketan and reputed healthcare centers are located close to Shriram Sapphire, making everyday travel for education and medical needs convenient for residents.
Shriram Sapphire combines a prime location in Bommasandra with thoughtfully designed 2, 3 BHK residences, modern lifestyle amenities, landscaped open spaces, and strong connectivity through Hosur Road, Jigani Road. The project's quality construction, practical layouts, and established neighborhood make it a suitable option for both end-users and long-term investors.
This website is only for the purpose of providing information regarding real estate projects in different geographies. Any information which is being provided on this website is not an advertisement or a solicitation. The company has not verified the information and the compliances of the projects. Further, the company has not checked the RERA* registration status of the real estate projects listed herein. The company does not make any representation in regards to the compliances done against these projects. Please note that you should make yourself aware about the RERA* registration status of the listed real estate projects.
*Real Estate (Regulation & Development) Act, 2016.