
2 BHK Apartment - 1580 sq. ft. (Saleable)
Price:Price on Request


Located in Mahalakshmi Layout, Bangalore, SKBC Serenity offers a desirable residential opportunity. Developed by SKBC Realty, the project features 2, 3 BHK Flats suitable for various family sizes. The development offers 22 residential units.
With Gymnasium, Swimming Pool, Power Backup, 24*7 Water Supply, 24 x 7 Security, CCTV / Video Surveillance, Normal Park / Central Green, Indoor Games, residents can enjoy a comfortable lifestyle. The project is well-connected via Chord Road, Tumkur Road. Proximity to Stangford Convent, Bhruhath Bangalore Mahanagara Palike High School, Little Lillys English School, StPauls English Primary And High School, Mother Terasa School adds to the convenience for families. This development offers homes starting from 1580 Sq.Ft. to 2370 Sq.Ft..

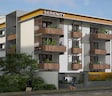
SKBC Serenity is a residential project by SKBC Realty, located at Mahalakshmi Layout Bangalore. The development is spread across 0.36 Acres and offers 2, 3 BHK Flats. This Residential project features 1 residential blocks.
Offering a range of living spaces, the unit sizes range from 1580 Sq.Ft.. Prospective homebuyers can choose from 2 different configurations. The PRM/KA/RERA/1251/309/PR/050924/006993 ensures transparency and compliance.
S G International School, Nandini Layout, Fortis Hospital Rajajinagar, Mahalakshmi Layout, Iskcon Temple, Rajaji Nagar, Orion Malls, Malleswaram are situated closeby, making it a desirable location. Residents will appreciate the convenience of having Indian Overseas Bank, Rural Cooperative Bank, Kotak Mahindra Bank, Rural Cooperative Bank, Syndicate Bank in the vicinity. The Ready to Move will provide clarity on when residents can move in.
SKBC Serenity features a variety of 2, 3 BHK Flats to suit diverse needs. The property offers 2 different configurations. The 2 BHK Apartment features 1580 Sq. Ft. and is priced at ₹ 0.
The 3 BHK Apartment comes with 2370 Sq. Ft. of living space and is available from ₹ 0. These units provide ample natural light and ventilation.
These residences are designed with modern families in mind and offer spacious layouts.
The Residential at SKBC Serenity are available in 2, 3 BHK Flats. Pricing details include 2 BHK Apartment with area 1580 Sq. Ft., and 3 BHK Apartment spanning 2370 Sq. Ft.. Offering 2 different configurations, the units are designed to suit various needs.
These homes are priced competitively, with options to explore various payment plans. The rates reflect the overall value and the quality of construction.
Potential residents will find flexible payment options. This property offers a range of choices in terms of area and layout.

The Residential at SKBC Serenity are available in 2, 3 BHK Flats. Pricing details include 2 BHK Apartment with area 1580 Sq. Ft., and 3 BHK Apartment spanning 2370 Sq. Ft.. Offering 2 different configurations, the units are designed to suit various needs.
These homes are priced competitively, with options to explore various payment plans. The rates reflect the overall value and the quality of construction.
Potential residents will find flexible payment options. This property offers a range of choices in terms of area and layout.
SKBC Serenity's average asking price is rising quarter-on-quarter, compared with Mahalakshmi Layout.
SKBC Serenity avg. price is ₹ 8.7 k/Sq.Ft. compared to Mahalakshmi Layout at ₹ 11.8 K/Sq.Ft.
Get the latest price and market updates for SKBC Serenity.
During Q3'2026, average property prices for SKBC Serenity moved from ₹ 8,150/sqft to ₹ 8,650/sqft, reflecting a 6.13% rise.
SERENITY BY SKBC, developed by Sri Krishna Balaji Constructions LLP, officially launched on 24-Jan-2021 and expected to complete by 16-Apr-2024. Registered under RERA No. PRM/KA/RERA/1251/309/PR/050924/006993. The project comprises 1 towers and offers 22 residential units, including 2 BHK, 3 BHK, with unit sizes ranging from 1044 to 1528 Square feet across a total area of 0.36 Acre.
Explore resale listings currently available in SKBC Serenity, Bangalore.
Explore the master plan, project photos and walkthrough videos of SKBC Serenity to understand the overall layout, tower placement, amenities, landscaped spaces and key highlights before making your buying decision.

Living at SKBC Serenity offers a home life centered on comfort and connection with nature, providing residents with a peaceful environment. Those who value green surroundings and easy access will find their daily lives enhanced by the thoughtful layout. This project stands out for its commitment to integrating natural beauty with functional residential design.
Download master plan of SKBC Serenity to explore layout details in Mahalakshmi Layout, Bangalore.
Residents at SKBC Serenity can enjoy a host of Gymnasium, Swimming Pool, Power Backup, 24*7 Water Supply, 24 x 7 Security, CCTV / Video Surveillance, Normal Park / Central Green, Indoor Games designed to enhance their lifestyle. The development has 22 residential units with 2, 3 BHK Flats. This ensures a vibrant community living experience.
For families with children, Stangford Convent, Bhruhath Bangalore Mahanagara Palike High School, Little Lillys English School, StPauls English Primary And High School, Mother Terasa School are conveniently located. The developer, SKBC Realty, brings a commitment to quality and innovation to this project. They have delivered 1 completed projects. These specifications ensure a comfortable and modern living environment for all residents. The project is spread across 0.36 Acres. Residents also benefit from the convenience of Chord Road, Tumkur Road.
SKBC Serenity is situated in Mahalakshmi Layout, Bangalore, offering a strategically advantageous location. Connectivity is enhanced by Chord Road, Tumkur Road, ensuring smooth commutes. Residents will appreciate the convenience of having Stangford Convent, Bhruhath Bangalore Mahanagara Palike High School, Little Lillys English School, StPauls English Primary And High School, Mother Terasa School nearby.
Proximity to S G International School, Nandini Layout, Fortis Hospital Rajajinagar, Mahalakshmi Layout, Iskcon Temple, Rajaji Nagar, Orion Malls, Malleswaram adds to the location's appeal. The presence of Indian Overseas Bank, Rural Cooperative Bank, Kotak Mahindra Bank, Rural Cooperative Bank, Syndicate Bank further supports a comfortable lifestyle. It offers a blend of convenience and accessibility.

Estimate commute from your office or kid's school to SKBC Serenity.

Please select the starting point to calculate the travel time.
Trust & Verification
SKBC Serenity is currently Ready to Move, ensuring a smooth transition for future residents. The project is registered with PRM/KA/RERA/1251/309/PR/050924/006993, offering assurance and transparency in all transactions. Delivery is progressing according to the established timeline. This development features 22 residential units and the Oil Bound Distemper, Vitrified Tiles, RCC Frame Structure meet all regulatory requirements. The possession schedule is designed to facilitate timely move-in for families. Construction adheres strictly to all guidelines.
Serenity By Skbc

Mahalakshmi Layout, Bangalore

Yeshwanthpur, Bangalore

Rajaji Nagar, Bangalore
Compare multiple homes side-by-side and find the option that best fits your budget, lifestyle, and needs.

Full Cost Clarity
Compare sale price or rent, applicable charges, and key ownership/rental expenses.
Amenities & Features
Compare amenities, furnishing, configuration, and property features side-by-side.
Best Pick Recommendation
Get an expert-recommended option based on your selected preferences.
Builder / Seller Details
Review key trust signals like builder profile, seller details, and project history.

SKBC Serenity is presented by SKBC Realty, known for their commitment to quality and innovation in residential developments. With 1 completed projects, the developer brings a wealth of experience to the real estate market. They focus on creating spaces that enhance lifestyles and foster community living.
The company is dedicated to sustainable practices and incorporates modern designs to meet the evolving needs of homebuyers. This developer is committed to delivering exceptional value and ensuring customer satisfaction in every project. Their expertise lies in crafting homes that are both aesthetically pleasing and functionally efficient.

Armane Nagar, Bangalore
3,4,5 BHK
₹ 4.40 Cr to 14.00 Cr

Rajaji Nagar, Bangalore
2,3,4 BHK
₹ 6.01 Cr to 12.34 Cr

Raja Rajeshwari Nagar, Bangalore
3 BHK
Price On Request

Rajaji Nagar, Bangalore
3,4 BHK
₹ 4.35 Cr to 6.25 Cr

Malleswaram, Bangalore
3,4 BHK
₹ 3.25 Cr to 6.81 Cr

Jalahalli, Bangalore
2,3 BHK
Price On Request

Yeshwanthpur, Bangalore
2,3 BHK
₹ 1.03 Cr to 1.24 Cr

Armane Nagar, Bangalore
3,4,5 BHK
₹ 3.66 Cr to 7.58 Cr

Rajaji Nagar, Bangalore
1,2,3,4 BHK
₹ 67.95 Lac to 2.97 Cr

Yeshwanthpur, Bangalore
3,4 BHK
₹ 3.29 Cr to 6.20 Cr
Yes, SKBC Serenity has received its Occupancy Certificate, confirming that the project is legally approved for residential use
Before purchasing in SKBC Serenity, verify the land title, chain of ownership, and encumbrance status.
SKBC Serenity offers 2, 3 BHK Flats catering to different space and budget requirements.
SKBC Serenity enjoys excellent connectivity via Chord Road, Tumkur Road and is well connected to the Central Bangalore area.
After taking possession at SKBC Serenity, buyers should inspect electrical fittings, plumbing and water supply (municipal/borewell), elevator operations across 1, parking allocation, common areas, and verify that the flat matches the approved Oil Bound Distemper, Vitrified Tiles, RCC Frame Structure and inventory list before moving in.
This website is only for the purpose of providing information regarding real estate projects in different geographies. Any information which is being provided on this website is not an advertisement or a solicitation. The company has not verified the information and the compliances of the projects. Further, the company has not checked the RERA* registration status of the real estate projects listed herein. The company does not make any representation in regards to the compliances done against these projects. Please note that you should make yourself aware about the RERA* registration status of the listed real estate projects.
*Real Estate (Regulation & Development) Act, 2016.


