Convenience

- Power Backup


₹1.27 Cr - 1.40 Cr
₹8,500 Per Sq. Ft.
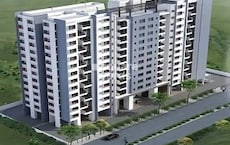
Presenting Vaibhav Urbana, a unique blend of luxury and comfort in the heart of Mahalakshmi Layout. This residential project offers a serene and peaceful living experience, with a wide range of amenities to ensure that you and your family have a comfortable and convenient living. From 24 x 7 security to power backup, every aspect of Vaibhav Urbana has been carefully thought out to provide a hassle-free lifestyle.
The project features spacious 3 BHK apartments, carefully designed to provide ample natural light and ventilation. The apartments are equipped with high-quality fittings and fixtures, including wardrobes, to ensure that you have a comfortable and stylish living space. The project s strategic location ensures easy access to all the important places, making it the perfect choice for those who want to be close to the city but still want to enjoy the peace and quiet of a residential area.
At Vaibhav Urbana, you can live life the way you want to, with no compromises. The project s commitment to safety and security ensures that you can live without any worries. With power backup and 24 x 7 security, you can rest assured that your home is safe and secure. Whether you re a young professional or a family looking for a comfortable living space, Vaibhav Urbana has something for everyone.
Available Unit OptionsThe following table outlines the available unit options at Vaibhav Urbana:
| Unit Type | Area (Sq. Ft.) | Price (Rs.) |
| 3 BHK Apartment | 1500 | 1.27 Cr |
| 3 BHK Apartment | 1650 | 1.40 Cr |
This real estate project is situated near a cluster of notable landmarks, providing residents with effortless access to essential amenities and services. These landmarks add to the project s charm, offering a perfect blend of convenience, comfort, and quality of life.
The real estate market has seen a steady influx of government-registered transactions over the past six months, with a single sales transaction valued at 1 Cr. During this period, the current rate for properties has remained consistent, standing at 8,873. Looking further back at the market trends over the past year, two government-registered sales transactions have taken place, with a combined gross sales value of 1 Cr. Interestingly, there has been no significant price movement for either the six-month or one-year aggregation periods, indicating a stable market dynamic in this region.
View the latest price list for Vaibhav Urbana.
*Prices are indicative and subject to applicable charges and project terms.
Vaibhav Urbana's average asking price is rising quarter-on-quarter, compared with Mahalakshmi Layout.
Vaibhav Urbana avg. price is ₹ 9.7 k/Sq.Ft. compared to Mahalakshmi Layout at ₹ 11.8 K/Sq.Ft.
Get the latest price and market updates for Vaibhav Urbana.
During Q2'2026, average property prices for Vaibhav Urbana moved from ₹ 9,600/sqft to ₹ 9,700/sqft, reflecting a 1.04% rise.

Price:₹ 1.27 Cr

Price:₹ 1.40 Cr

Estimate commute from your office or kid's school to Vaibhav Urbana.

Please select the starting point to calculate the travel time.
Trust & Verification

Mahalakshmi Layout, Bangalore

Rajaji Nagar, Bangalore

Rajaji Nagar, Bangalore
Compare multiple homes side-by-side and find the option that best fits your budget, lifestyle, and needs.

Full Cost Clarity
Compare sale price or rent, applicable charges, and key ownership/rental expenses.
Amenities & Features
Compare amenities, furnishing, configuration, and property features side-by-side.
Best Pick Recommendation
Get an expert-recommended option based on your selected preferences.
Builder / Seller Details
Review key trust signals like builder profile, seller details, and project history.


Basaveshwara Nagar, Bangalore
3 BHK Apartment
₹ 1.30 Cr to 1.52 Cr

NRI Layout, Bangalore
2, 3 BHK Apartment
₹ 58.54 Lac to 78.08 Lac

Marathahalli, Bangalore
2, 3 BHK Apartment
Price On Request

Vijayanagar, Bangalore
3 BHK Apartment
Price On Request
Mathikere, Bangalore
2,3 BHK
₹ 1.05 Cr to 1.49 Cr

Kamakshipalya, Bangalore
3 BHK
₹ 1.50 Cr to 1.52 Cr

Yeshwanthpur, Bangalore
2,3,4 BHK
₹ 1.04 Cr to 2.12 Cr

Yeshwanthpur, Bangalore
2,3,4 BHK
₹ 98.11 Lac to 1.63 Cr

Yeshwanthpur, Bangalore
2,3 BHK
₹ 95.80 Lac to 1.44 Cr

Rajaji Nagar, Bangalore
3 BHK
₹ 1.08 Cr to 1.28 Cr

Mahalakshmipuram, Bangalore
3 BHK
₹ 1.22 Cr to 1.75 Cr

Mahalakshmi Layout, Bangalore
2,3 BHK
₹ 89.00 Lac to 1.53 Cr

Rajaji Nagar, Bangalore
2,3 BHK
₹ 1.01 Cr to 1.49 Cr

Yeshwanthpur, Bangalore
2,3,4 BHK
₹ 97.65 Lac to 1.44 Cr
The project offers 3 BHK apartments with two different area options - 1500 Sq. Ft. and 1650 Sq. Ft.
Yes, the project provides wardrobes as part of its fittings and fixtures, and also includes modular kitchen equipment in the kitchen.
The project provides power backup through its Convenience amenities.
The project offers 24 x 7 Security as part of its Safety amenities, ensuring the safety of its residents.
The project is Well Occupied, which means that the possession date has already passed.
This website is only for the purpose of providing information regarding real estate projects in different geographies. Any information which is being provided on this website is not an advertisement or a solicitation. The company has not verified the information and the compliances of the projects. Further, the company has not checked the RERA* registration status of the real estate projects listed herein. The company does not make any representation in regards to the compliances done against these projects. Please note that you should make yourself aware about the RERA* registration status of the listed real estate projects.
*Real Estate (Regulation & Development) Act, 2016.


