Squareyards Logo
Blogs
Sell or Rent Property
Login

Ajnara Olive Greens Knowledge Park V Greater Noida, Greater Noida

  • Price on Request
    Price Insights
  • Project Status Under Construction
  • Unit Config 2, 3 BHK Flats
    Size 927 to 1395
    Sq. Ft
    Number of Units 1000
    Total area 62.5 Acres

Why you should consider Ajnara Olive Greens?

  • Strategically located near NH 24, Noida Extension
  • Rera approved Project in Noida Extension, Know More
  • Knowledge Park V, situated in a hub of IT
  • Nearby connectivity to various business districts
  • Redefine Luxury with Ajnara Olive Greens innovative

About Ajnara Olive Greens

Presenting Ajnara Olive Greens, a luxurious residential project located in the heart of Noida Ext, Knowledge Park V. This project is strategically connected to NH 24, making it an ideal haven for those who value convenience and connectivity. With RERA certification - UPRERAPRJ4752 and UPRERAPRJ4934 - you can trust the quality and reputation of this project.

Ajnara Olive Greens offers a wide range of 2 and 3 BHK apartments, spanning from 927 to 1395 sq. ft. Each unit is thoughtfully designed to provide ample natural light and ventilation, ensuring a luxurious living experience. With on-request pricing, you can easily find the perfect fit for your budget. Be it a young couple or a growing family, Ajnara Olive Greens is the perfect address for those seeking a comfortable and contemporary lifestyle.

Amenities and specifications include [insert here], ensuring a comfortable and stylish living experience. Schedule a visit today to explore the project in-depth and envision your future home at Ajnara Olive Greens.

Available Unit Options

The following table outlines the available unit options at Ajnara Olive Greens:

Unit TypeArea (Sq. Ft.)Price (Rs.)
2 BHK Apartment927on request
2 BHK Apartment1033on request
3 BHK Apartment1227on request
3 BHK Apartment1395on request
Nearby Landmarks

The residential property is strategically located near several notable landmarks, providing residents with easy access to essential amenities and services. These landmarks not only enhance the quality of life for residents but also offer a unique blend of convenience and comfort.

  • NM Public School is just 1.92 km away, making it an ideal choice for families with children.
  • Numed Super Speciality Hospital is 3.58 km away, ensuring timely medical attention in case of an emergency.
  • Noida Greater Noida Link Road is 3.65 km away, providing a convenient connection to the city.
  • Crowne Plaza Greater Noida is 4.61 km away, perfect for guests and visitors.
  • Icon Leisure Valley is 5.76 km away, offering a range of shopping and dining options.
  • NSPL is 4.58 km away, offering a hub for business and entrepreneurship.

Ajnara Olive Greens Price List

Unit Type (Saleable) Price*
2 BHK Apartment 927
Sq. Ft
Price on Request Check Availability
2 BHK Apartment 1033
Sq. Ft
Price on Request Check Availability
3 BHK Apartment 1227
Sq. Ft
Price on Request Check Availability
3 BHK Apartment 1395
Sq. Ft
Price on Request Check Availability

Ajnara Olive Greens Floor Plans

  • 2 BHK
  • 3 BHK
  • 927 sq.ft
  • 1033 sq.ft
  • 1227 sq.ft
  • 1395 sq.ft
Floor plan of 2 BHK 927 Sq. Ft. Apartment in Ajnara Olive Greens, Greater Noida
2 BHK 927 Sq. Ft. Apartment
Price on Request

Ajnara Olive Greens Master Plan

Overview about Ajnara Olive Greens
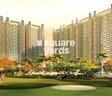
  • Ajnara Olive Greens is a premium residential project located on the outskirts of Greater Noida. It offers a blend of residential options and extensive green spaces, creating a well-rounded community environment.
Land Use and Density
  • Around 55%-70% of the plot is green, anchored by a GOLF COURSE and MULTIPURPOSE LAWN / FOOTBALL GROUND, so residents can enjoy a natural setting and outdoor activities.
  • The open area covers 65%-80% of the plot and the ENTRANCE COURT, BARBEQUE AREA, and AMPHITHEATER fill the non-green stretches, giving residents places to gather, eat, and relax outside their doors.
  • Only 15%-25% of the plot has been built on, so most of what you see from your window is open space rather than other buildings and homes here get more air and light than in a tightly packed complex.
Connectivity Access
  • The project is situated on NH 24, which is a busy highway, providing convenient access for residents' daily commutes and errands.
Amenities Lifestyle
  • The KID'S POOL, a leisure pool, and an INTERACTIVE WATER FEATURE give residents a place to cool off or relax without leaving home.
  • The CLUB includes a POOL SIDE CAFÉ and CITY WALK COMMERCIAL, covering social gatherings and daily conveniences all under one roof.
  • This amenity, this amenity, and OPEN GYM let residents handle cardio, sport, and recovery without stepping outside the community.
  • This amenity, SENIOR CITIZEN AREA, and CHILDREN'S PLAY AREA & SKATING RINK mean children and older residents have dedicated outdoor spaces built into the layout.
Tower Placement Orientation
  • Towers A and B are positioned on the western edge of the property.
  • Towers C and P are centrally located, forming a distinct cluster.
  • Towers D, Q, and R are grouped towards the eastern side of the layout.
  • Villas are arranged in neat rows across the southern and central parts of the project.
Amenity Access
  • Residents in Towers A and B are close to the TENNIS COURT and BASKET BALL COURT.
  • The central towers, C and P, have quick access to the HEALING ZONE and MEDITATION ZONE.
  • Villas in the south are near the PICNIC AREA and CRICKET PITCH.
  • All residential blocks are connected by MEANDERING PATHWAYS for easy movement.
Noise Privacy Road Facing
  • Towers A and B face away from the 24M WIDE ROAD on the northern boundary.
  • Villas along the southern boundary are set back from the adjacent 24M WIDE ROAD.
  • The central residential blocks are buffered by extensive green areas.
  • Homes are generally oriented to overlook internal green spaces rather than other buildings.
Corridor Analysis
  • The layout features wide gaps between the tower blocks, allowing for good light.
  • The arrangement of villas in rows provides clear views of internal green strips.
  • Open areas between residential clusters ensure a feeling of spaciousness.
  • The project design avoids dense packing, promoting open views for residents.
Internal Circulation Pedestrian
  • A main internal route runs through the center, connecting all residential zones.
  • Paths wind through landscaped areas, offering pleasant walks between different sections.
  • Residents can easily move between the towers and the central activity zones.
  • The layout supports walking to various points within the property.
Child Senior Friendly Zones
  • The THEMATIC COURT provides a dedicated space for younger residents to play.
  • Older residents can enjoy quiet moments in the OUTDOOR READING AREA.
  • The LAWN MOUND offers a gentle, natural play area for children.
  • COVERED SEATING AREAS offer shaded spots for all ages to rest.
Green Cover Landscape
  • Large stretches of planted areas separate the residential towers from each other.
  • A significant green expanse occupies the western half, surrounding the central activity zones.
  • Villas are interspersed with linear green strips, creating a garden-like feel.
  • The eastern side features a vast, continuous green space with water features.
Traffic Flow Access Planning
  • Access to the property is provided by three distinct entry points from the main road.
  • Cars move along a clear loop road that services all residential clusters.
  • Surface parking is available throughout the residential areas.
  • Three exit points ensure smooth departure from the property.
Overall Livability Assessment
  • The project offers diverse housing options, from tower apartments to spacious villas.
  • Thoughtful placement of amenities ensures convenience for all residents.
  • The design prioritizes natural light and ventilation within homes.
  • This community provides a balanced environment for modern family life.
Final Summary

Living here offers a spacious and green environment, providing a peaceful retreat from city life. Families and wellness-seekers will find ample opportunities for recreation and relaxation, with dedicated areas for all ages. The extensive green coverage and diverse amenities make this project a standout choice for those seeking a balanced and active lifestyle.

Ajnara Olive Greens Photos & Videos

Downloads Hub for Ajnara Olive Greens

Download master plan & walkthrough video of Ajnara Olive Greens to explore layout and virtual tour in Knowledge Park V Greater Noida, Greater Noida.

Master Plan

Overall project layout & design

Walkthrough Video

Virtual tour of the property

Nearby Landmarks - Ajnara Olive Greens

Prime Connectivity Map
Nearby Places
  • Nm Public School
    School
    1.9 km
  • B Block Park
    Park
    6.5 km
  • Numed Super Speciality Hospital
    Hospital
    3.6 km

Is Ajnara Olive Greens Right for You?

Insights based on nearby schools, healthcare, connectivity, workplaces and everyday infrastructure.

For Families

Beyond education and healthcare access, nearby parks and everyday conveniences can support a more comfortable family lifestyle.

  • Nm Public School within walking distance
  • Numed Super Speciality Hospital accessible for medical needs
  • B Block Park
For Working Professionals

Strong connectivity through key transport routes can improve accessibility and may strengthen long-term demand for the location.

  • Gautam Budh Balak Inter College
  • Icon Leisure Valley

Check Travel Time

Connecting Roads - Ajnara Olive Greens

  • NH 24 ~ 1 Kms

Ajnara Olive Greens RERA Details

  • Square Yards RERA Reg. UPRERAAGT10119

Price Rates & Insights for Ajnara Olive Greens

Price Trend in Ajnara Olive Greens
Knowledge Park V Greater Noida's average asking price is cooling quarter-on-quarter.
Quarter Child Rate Parent Rate
Jun 2026 0 7550
Mar 2026 0 8750
Dec 2025 0 8950
Sep 2025 0 6250
Rental Supply in Ajnara Olive Greens
Monthly Rent in Knowledge Park V Greater Noida ranges from ₹ 15.2 K to ₹ 37.7 K with options available for STUDIO,1,2,3,4,5 BHK units
Configurations In Ajnara Olive Greens In Knowledge Park V Greater Noida
1 BHK - ₹ 15.2 K
2 BHK - ₹ 20 K
3 BHK - ₹ 25.1 K
4 BHK - ₹ 35.7 K
5 BHK - ₹ 37.7 K
Comparable Project Pricing for Ajnara Olive Greens
Ajnara Olive Greens avg. price is ₹ 6.8 k/Sq.Ft. compared to Knowledge Park V Greater Noida at ₹ 7.5 k/Sq.Ft.
₹ 10,750
Civitech Strings
₹ 9,250
Sikka Kaamya Greens
₹ 7,750
Skytech Colour Avenue
₹ 7,550
Knowledge Park V Greater Noida
₹ 6,800
Ajnara Olive Greens
Square Yards' Data Intelligence powers real estate with the most comprehensive & accurate authenticated data. See how it can work for your business
Locality Insights: Knowledge Park V Greater Noida
Price Insights Price Insights
Average Asking Price in Knowledge Park V Greater Noida
₹ 8,750/Sq.ft
For Apartment Based on active listings and recent trends
Locality Rank
Locality Rank #88 in Greater Noida
Based on demand, livability, and activity
Know More About Knowledge Park V Greater Noida
Reviews Reviews (1)
Experience is too good because of environment and location
— Ayush Mishra, Real estate agent
About Ajnara
Ajnara Logo
  • Experience 28 Years
  • Total Projects 48
  • Delivered Projects30

Ajnara Developers Limited is a renowned company in the Indian real estate sector and possesses experience of more than two decades in the industry. Ajnara Builders was founded in the year 1991 and is one of the leading developers in the NCR at present. The portfolio of Ajnara properties encompasses multiple residential and commercial projects in addition to hotels, retail projects, townships and IT Parks. The company has also earned the coveted ISO 9001: 2000 certification and works with globally acclaimed design consultants and architects for forthcoming and ongoing projects. The company aims at being a preferred choice when it comes to quality living and has acquired a huge customer network over the years. The company fuses luxury, aesthetics, timeliness and affordability into a value offering for customers. Why Ajnara? All Ajnara residential projects are synonymous with both affordability and luxury in addition to beautiful designs and layouts and timely delivery. The company completes projects on schedule and believes in core values like trust, transparency and integrity. The company has a skilled team of engineers and architects and has partnerships with globally acclaimed architects as well. The company aims at offering greater peace of mind to its customers and is known for its customer centric and transparent outlook. Customers are made aware of all company policies, operations, payment process and other important information. The company has immense experience in the industry and adheres to stringent quality standards for its projects. The company offers luxurious and elegant homes at affordable prices to customers as well. The company offers Vaastu compliant layouts to customers and ensures ample natural light, fresh air and green zone and pool facing balconies at its projects. The company makes use of eco friendly project and industry best practices. Sustainability is a major goal at the company and it makes use of sewage and water treatment plants at projects along with bio-degradable materials and rainwater harvesting systems. Other attributes include IGBC certification, thermally insulated glass for windows and all other latest technologies. Major Projects: There are several landmark projects developed by the company over the years and the list also includes several Ajnara upcoming projects. Here’s taking a look at some of them: Ambrosia- This premium project offers Spanish living courtesy an earthy and awe inspiring design, ample natural greenery, balconies, courtyards, blooming flowers, arched hallways and more. Located at Sector 118 in Noida, this project comes with world class amenities and a beautiful living ambience to residents Panorama- A landmark project along the Yamuna Expressway at Sector-22A in Noida, this residential project lies next to the Buddh International Circuit or F1 track in Greater Noida. This is a huge integrated township that offers amazing views, swimming pools, mandolin, a state of the art club, sports facilities, a beauty salon, luxurious observatory on the rooftop and a lot more Ajnara City- This upcoming Sports City is a landmark project that will change the face of Greater Noida West. This is a sports centric city spreading over 175 acres and offers abundant green spaces, golf facing luxurious villas and apartments and of course, abundant outdoor and indoor sports facilities

Projects by Ajnara in Greater Noida
  • All
  • Under Construction
  • Ready to Move

How does Ajnara Olive Greens compare with other top projects?

Compare Ajnara Olive Greens with similar projects. Evaluate pricing, configurations, possession timelines, and project scale to find the best fit for your needs.
The Honest Take
current Project
Ajnara Olive Greens
Ajnara Olive Greens
Knowledge Park V Greater Noida, Greater Noida
Price Price on Request
Configuration 2, 3 BHK Flats
Unit Size 927 to 1395 Sq. Ft
Possession N/A
Status
Under Construction
RERA No.
UPRERAAGT10119
Land Area 62.5 Acres
Total Units 1000
Density 16 Units/Acre
NCR Auriel Towne
NCR Auriel Towne
Knowledge Park V Greater Noida, Greater Noida
Price Price on Request
Configuration 1, 3 BHK Flats
Unit Size 570 to 2100 Sq. Ft
Possession Dec 30, 2019
Status
Under Construction
RERA No.
UPRERAAGT10119
Land Area 10 Acres
Total Units 85
Density 9 Units/Acre
Skytech Colour Avenue
Sector 10 Greater Noida, Greater Noida
Price ₹68.54 Lac - 1.06 Cr
Configuration 2, 3 BHK Flats
Unit Size 870 to 1350 Sq. Ft
Possession Aug 2028
Status
Under Construction
RERA No.
UPRERAPRJ6664
Land Area 2.99 Acres
Total Units 438
Density 146 Units/Acre
Similar Alternate Projects you can consider in Greater Noida
Post Property Ad for Free, Sell or Rent Property Online
Projects in Knowledge Park V Greater Noida, Greater Noida
  • New Launch
  • Under Construction
  • Ready to Move
Projects Near Knowledge Park V Greater Noida, Greater Noida
  • New Launch
  • Under Construction
  • Ready to Move

Frequently Asked Questions About Ajnara Olive Greens

Q: What kind of configurations are available in this project?

The project offers 2 BHK and 3 BHK apartments in various sizes, with areas ranging from 927 Sq. Ft. to 1395 Sq. Ft.

Q: What is the expected possession date for this project?

The status of this project is Under Construction, with no specific expected possession date mentioned.

Q: Are there any nearby infrastructure developments and future growth potential?

The project is connected to NH 24, a major highway, indicating potential for growth and development in the surrounding area.

Q: What is the price range for units in this project?

The prices for units in this project are available on request, with no specific price range mentioned.

Q: Is this project RERA-registered?

Yes, this project is registered with the Uttar Pradesh RERA under registration numbers UPRERAPRJ4752 and UPRERAPRJ4934.

Q: What is the developer s track record?

The developer, Ajnara, has a strong track record with 51 completed projects in their portfolio.

i *Disclaimer

This website is only for the purpose of providing information regarding real estate projects in different geographies. Any information which is being provided on this website is not an advertisement or a solicitation. The company has not verified the information and the compliances of the projects. Further, the company has not checked the RERA* registration status of the real estate projects listed herein. The company does not make any representation in regards to the compliances done against these projects. Please note that you should make yourself aware about the RERA* registration status of the listed real estate projects.

*Real Estate (regulation & development) act 2016.
Around Ajnara Olive Greens
Country/City