
Gurgaon


Explore Emaar Gurgaon Greens floor plans in Sector 102, Gurgaon. Compare 3 BHK configurations and 1,650 sq.ft, watch 3D floor-plan videos, inspect room placements in 2D and 3D, run Vaastu analysis, and get interior cost estimates.
1 configuration available.
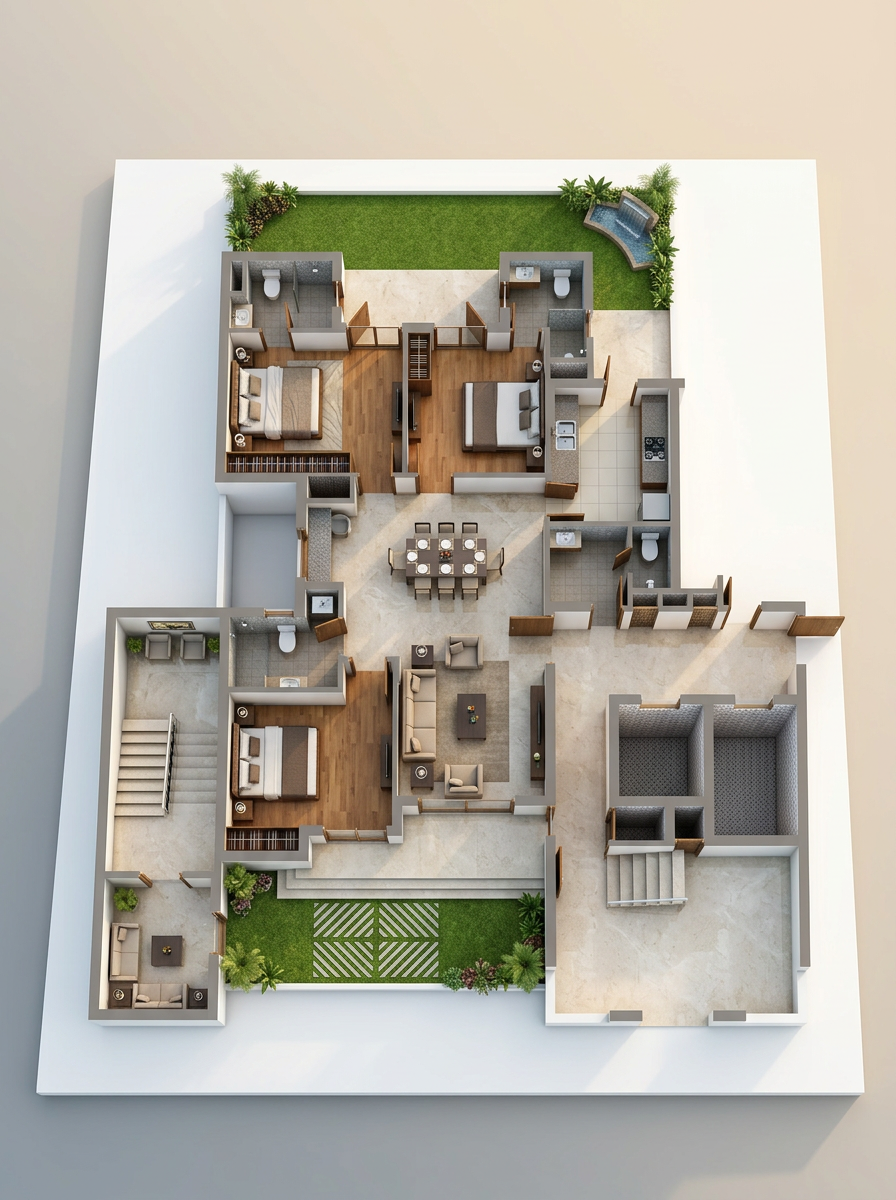
This thoughtfully planned ground-floor home offers 1,650 sq. ft. of saleable area featuring three well-proportioned bedrooms, three bathrooms, and a dedicated staff room with WC. The layout is centered around an expansive 18'0" x 11'1" dining hall that seamlessly bridges the formal living area and an enclosed kitchen. Outdoor living is emphasized with direct access to a private 24'5" x 13'0" front lawn and an extensive 34'0" x 10'5" rear lawn accessible from the bedrooms.

Measures 13'0" x 10'8" with direct access to the rear lawn and a private en-suite bathroom.

Dedicated 7'9" x 5'0" en-suite bathroom serving the master bedroom.

Sized at 10'3" x 10'8" with direct door access opening out to the rear lawn.

A 5'6" x 7'3" full bathroom conveniently situated adjacent to Bedroom 2 and the dining area.

Spacious 12'3" x 10'0" bedroom positioned off the central living and dining zone with adjacent bathroom access.

Well-proportioned 8'3" x 7'3" bathroom situated directly opposite Bedroom 3.

Comfortable 11'0" x 13'0" reception space opening directly toward the front lawn terrace.

Expansive 18'0" x 11'1" central dining hall serving as the primary hub connecting all wings of the home.

Enclosed 9'0" x 10'0" cooking space with efficient counter layouts adjacent to the dining zone.

Dedicated 5'11" x 5'9" staff room located near the main entrance for optimal utility.

Private 2'9" x 4'9" washroom attached directly to the staff room.

Expansive 34'0" x 10'5" private green space accessible directly from the master bedroom and bedroom 2.

Generous 24'5" x 13'0" front garden area connecting to the main living room and side passage.

A video walkthrough of the layout, key dimensions, and standout zones.


Check the Vaastu compatibility of the 3 BHK (1,650 Sq.Ft) floor plan at Emaar Gurgaon Greens through directional analysis, room-placement checks, energy-zone assessment and practical recommendations.

Confirm this is the right floor plan for the configuration you selected above.
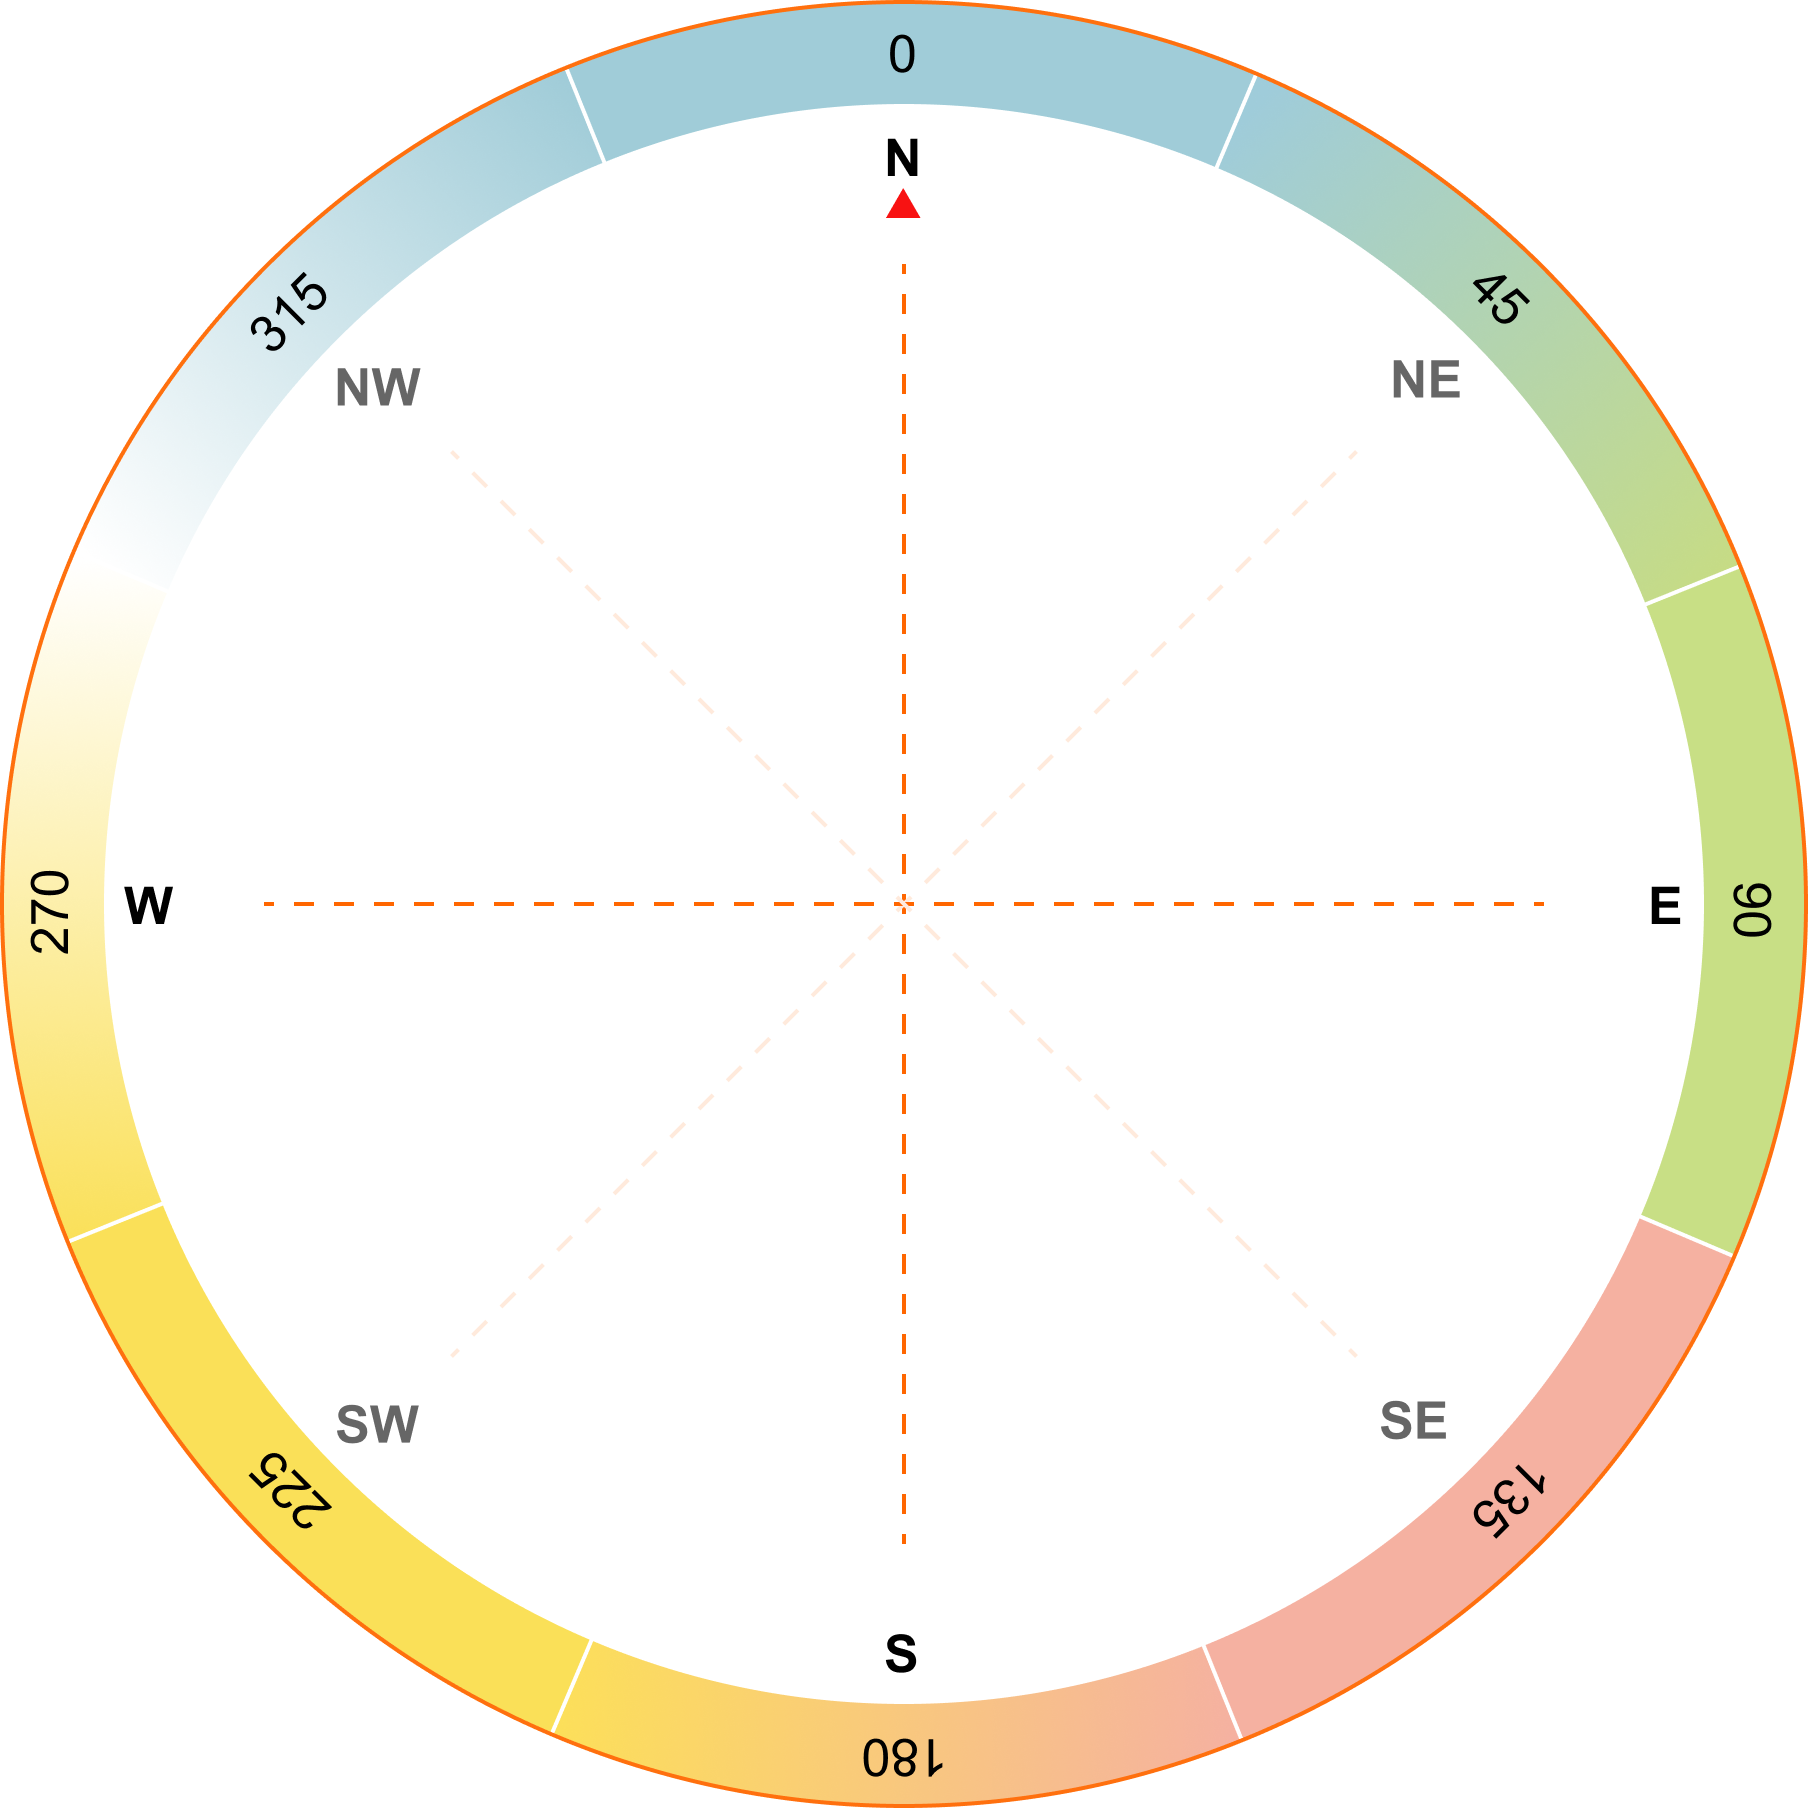
Rotate the compass dial to match your property's direction. Use the left or right buttons to turn it in 22.5° steps.
Verify the building's center point (Brahmasthan). Adjust it if needed for correct energy mapping.
Review the detected room points on your floor plan. Move points to the correct rooms, add points for missing rooms, or delete incorrect ones.
Get an instant Vaastu summary based on core principles. See insights, imbalances, and recommendations for your home.

 Fix Your Home's Vaastu Issues Before They Cost You More
 Unlock a detailed report with personalised remedies, room-by-room corrections, and
prosperity tips. Transform your space for better health, wealth, and harmony.

| Feature | Our Solution (Square Yards) | Typical Alternatives |
|---|---|---|
| Price | ₹399(55.67% off from ₹900) | ₹25,000 - ₹75,000+ |
| Speed | Instant download | 1-2 days + site visits |
| Customisation |
|
|
| Remedies |
|
|
| Access |
|
|
| Result |
|
|
Confirm Floor-Plan Orientation. Before you continue, please make sure the N-E-S-W directions on your floor plan line up with the compass shown in the calculator. Once everything looks right, hit Next to proceed.


 Used by thousands of home buyers to validate property harmony and energy flow



 Clear


