
Sector 72, Gurgaon
₹ 1.95 Cr- Ready to Move
- 1755 Sq.Ft. (Built-up Area)


 +20 Photos
 Video
Video
₹1.99 Cr - 3.18 Cr
₹12,450 Per Sq. Ft.
Estimated Rent: ₹55K – ₹1.2L/month
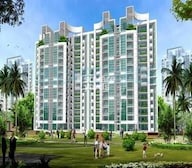
Life at Spaze Privy in Sector 72, Gurgaon is about more than four walls. Set across a generous 10.74 Acre, this Residential address is designed by international designers for those who seek comfort without losing touch with nature. In this project, you will find homes that are not just spacious but thoughtfully crafted. Whether it’s a 2 to 4 BHK Flat From 1600 to 3300 Sq.Ft, each layout is smartly planned to simplify daily life. Large windows welcome the sunlight in, while the rooms flow effortlessly from one to another, creating a sense of openness in every corner.
Spaze Privy is also well-grounded due to its easy access to schools, markets, healthcare, and major roads, which are all nearby. Yet the community still feels tucked away from the city rush. There’s a calm here that’s hard to come by. It easy to unwind and feel at home with features like a swimming pool, landscaped gardens, a cosy clubhouse, and round-the-clock security. Every day feels easy-going yet full, from morning jogs to evening chats on the balcony. For anyone looking to start fresh, settle down, or simply upgrade to a better living, Spaze Privy brings the best of city life and serenity together in one place.
What is the Address of the Project?
Spaze Privy is located in Sector 72, Gurgaon, Haryana, India. Spaze Privy PIN Code is 122018.
View the latest price list for Spaze Privy.
*Prices are indicative and subject to applicable charges and project terms.
Spaze Privy's average asking price is cooling quarter-on-quarter, compared with Sector 72.
Spaze Privy avg. price is ₹ 12.4 K/Sq.Ft. compared to Sector 72 at ₹ 18.2 K/Sq.Ft.
Monthly Rent in Spaze Privy ranges from ₹ 55 K to ₹ 1.2 L with options available for 3,4 BHK units
Get the latest price and market updates for Spaze Privy.
GMDA has invited fresh bids for the 4.2-km elevated corridor project on Southern Peripheral Road (SPR) between NH-8 and Vatika Chowk. This ₹776-crore project aims to create a signal-free stretch and improve traffic movement, with construction anticipated to commence early next year and completion within 30 months.
The Municipal Corporation of Gurugram (MCG) is facing a severe staff crunch, with 78% of its junior engineer posts vacant. This shortage, particularly in the engineering wing, is contributing to the city's ongoing struggles with waterlogging, poor sanitation, and other civic problems. The lack of engineers impacts the MCG's ability to manage and maintain essential services for the rapidly expanding city.
Godrej Properties has opened a new 24-meter-wide government road near its Godrej Aristocrat project in Gurugram. This development significantly improves connectivity between Sector 49 and the Southern Peripheral Road (SPR), easing last-mile connectivity for residential communities and providing direct access from Golf Course Extension Road.
Rent in Spaze Privy ranges from ₹ 13 K to ₹ 1 L with options available for Studio, 2 BHK, 3 BHK, 4 BHK.
The under-construction Gurugram metro corridor will include five interchange stations at Millennium City Centre, Subhash Chowk, Hero Honda Chowk, Sector 5, and DLF Cyber City. These stations will connect with the Delhi Metro Yellow Line, the proposed Bhondsi-railway station metro corridor, and the Namo Bharat network.
The Department of Town and Country Planning (DTCP) has proposed acquiring approximately 1,150 acres to build 24-meter internal roads in Sectors 58 to 115 of Gurugram. This initiative aims to improve connectivity to private condominiums and residential colonies, addressing a long-standing issue for residents.
The Haryana Cabinet has approved a revised cost of ₹10,266.54 crore for the Gurugram Metro Rail project (Millennium city to Cyber city), a significant increase from the previous ₹5,452.72 crore. The project also includes a spur connecting Sector-5 to Gurugram Railway Station and aims to enhance urban transport infrastructure
GMDA is set to increase Gurugram's water supply capacity to 770 MLD by the end of May with the completion of a new 100 MLD water treatment plant. This expansion aims to address summer shortages, particularly in tail-end areas, and improve supply to sectors 58-73 through a newly laid pipeline under the Dwarka Expressway.
GMDA is planning to construct approximately 3.5 km of service roads across sectors 70-70A and 70-75 to alleviate traffic congestion on the Southern Peripheral Road (SPR). This initiative aims to improve internal connectivity and provide alternative routes, which will be crucial during the ongoing overhaul of the SPR, including an elevated corridor project.

Price:₹ 1.99 Cr

Price:₹ 2.40 Cr

Price:₹ 2.24 Cr

Price:₹ 3.18 Cr

Price:₹ 2.67 Cr

Price:₹ 2.95 Cr

Price:₹ 2.31 Cr
Explore resale and rental listings currently available in Spaze Privy, Gurgaon.
Sector 72, Gurgaon
₹ 1.95 Cr
Sector 72, Gurgaon
₹ 2.4 Cr

Sector 72, Gurgaon
₹ 2.55 Cr
Sector 72, Gurgaon
₹ 2.3 Cr

Sector 72, Gurgaon
₹ 2.6 Cr

Sector 72, Gurgaon
₹ 2.4 Cr
Sector 72, Gurgaon
₹ 2.35 Cr

Sector 72, Gurgaon
₹ 3 Cr

Sector 72, Gurgaon
₹ 48,000

Sector 72, Gurgaon
₹ 50,000 
Sector 72, Gurgaon
₹ 50,000 
Sector 72, Gurgaon
₹ 60,000 
Sector 72, Gurgaon
₹ 55,000

Sector 72, Gurgaon
₹ 52,000
Sector 72, Gurgaon
₹ 55,000

Sector 72, Gurgaon
₹ 90,000

Sector 72, Gurgaon
₹ 1.25 L 
Sector 72, Gurgaon
₹ 95,000 Proppedia Pvt Ltd
Ak Properties& Interior
Gurgaon
Urban Properties
100 Keys Realty
Explore the master plan, project photos and walkthrough videos of Spaze Privy to understand the overall layout, tower placement, amenities, landscaped spaces and key highlights before making your buying decision.

Living here means enjoying a home surrounded by natural beauty and ample open spaces, providing a peaceful retreat from city life. Families will particularly benefit from the convenience of having essential services and educational facilities within the community, simplifying daily routines. This project stands out for its commitment to extensive green coverage and a well-planned community environment.
Download brochure, master plan & walkthrough video of Spaze Privy to explore floor plans, layout, and complete project details in Sector 72, Gurgaon.

Estimate commute from your office or kid's school to Spaze Privy.


Please select the starting point to calculate the travel time.
Average Asking Price in Sector 72
Based on active listings and recent trends

Based on demand, livability, and activity
Know More About Sector 72Spaze pricy good location
— SINGLA PROPERTIES, Owner
Trust & Verification

Sector 72, Gurgaon

Sector 70A, Gurgaon

Sector 57, Gurgaon
Compare multiple homes side-by-side and find the option that best fits your budget, lifestyle, and needs.

Full Cost Clarity
Compare sale price or rent, applicable charges, and key ownership/rental expenses.
Amenities & Features
Compare amenities, furnishing, configuration, and property features side-by-side.
Best Pick Recommendation
Get an expert-recommended option based on your selected preferences.
Builder / Seller Details
Review key trust signals like builder profile, seller details, and project history.
Read the reviews about Spaze Privy located at Sector 72 Gurgaon and see what residents and real estate experts have to say about the project.
Spaze Privy, Sector 72 is a ready-to-move residential project by Spaze Group, offering spacious 2–4 BHK units with servant rooms and modern amenities. Located on Southern Peripheral Road, it enjoys excellent connectivity to Golf Course Ext. Road and NH-48. The project features a clubhouse, pool, landscaped gardens, and 24x7 security. Ideal for mid to upper-segment buyers, though some units may need minor maintenance. Pricing is competitive for the area. Let me know if you want a version
Spaze Privy AT4, located in Sector 84, Gurgaon, is a premium residential development offering modern amenities and strategic connectivity. With its spacious 2 and 3 BHK apartments, it caters to urban professionals and families seeking a comfortable lifestyle.
Repeated society
So beautiful society in sector 72

Spaze Group was founded in 2005 with a mission towards being one of India’s foremost realty players. It is headquartered with Gurgaon and the portfolio of Spaze projects covers around 5 million sq. ft. across residential properties, commercial structures, office spaces, retail ventures, IT Parks, etc. It has carved a niche for itself in Northern India, being synonymous with timely delivery, high quality standards, trust and transparency in all business dealings. Top class housing solutions are always offered at really competitive prices. Major corporate clients include Yamaha, Big Bazaar, JK Cement, Aircel, Huawei, Hero Group, Compass Group, Capgemini, Nihon, Regus, Shoppers Stop, Goibibo and many more. It has also established Spaze School offering educational & healthcare services to underprivileged children of workers. Landmark offerings include Kalistaa, Privvy The Address, Vesta, Privy at prime zones like New Gurgaon North, Dwarka Expressway and Sohna Road.

Sector 78, Gurgaon
2 BHK Apartment
Price On Request

Sector 81, Gurgaon
1 BHK Apartment
Price On Request

Sector 33, Gurgaon
Price On Request

Sector 69, Gurgaon
Office Space
₹ 75.00 Lac

Sector 47, Gurgaon
Office Space
Price On Request

Sector 114, Gurgaon
Commercial Plots
₹ 6.12 Cr to 6.63 Cr

Sector 92, Gurgaon
Retail Shop
₹ 60.00 Lac to 2.40 Cr

Sector 49, Gurgaon
Office Space
Price On Request

Sector 47, Gurgaon
Office Space
Price On Request

Sector 69, Gurgaon
Office Space
Price On Request

Sector 70, Gurgaon
Retail Shop, Office Space
₹ 58.11 Lac to 1.85 Cr

Sector 84, Gurgaon
3, 4 BHK Apartment
₹ 3.14 Cr to 4.18 Cr
Sector 33, Gurgaon
Price On Request
Sector 69, Gurgaon
Office Space
₹ 75.00 Lac
Sector 47, Gurgaon
Office Space
Price On Request
Sector 114, Gurgaon
Commercial Plots
₹ 6.12 Cr to 6.63 Cr
Sector 92, Gurgaon
Retail Shop
₹ 60.00 Lac to 2.40 Cr
Sector 49, Gurgaon
Office Space
Price On Request
Sector 47, Gurgaon
Office Space
Price On Request
Sector 69, Gurgaon
Office Space
Price On Request
Sector 70, Gurgaon
Retail Shop, Office Space
₹ 58.11 Lac to 1.85 Cr
Sector 84, Gurgaon
3, 4 BHK Apartment
₹ 3.14 Cr to 4.18 Cr

Sector 68, Gurgaon
2,3 BHK
₹ 1.17 Cr to 2.70 Cr

Sector 68, Gurgaon
2,3 BHK
₹ 1.69 Cr to 2.41 Cr

Sector 68, Gurgaon
2,3 BHK
₹ 1.67 Cr to 2.50 Cr

Sector 49, Gurgaon
3,4 BHK
₹ 2.11 Cr to 3.67 Cr

Sector 57, Gurgaon
3 BHK
₹ 2.58 Cr to 2.70 Cr

Sector 68, Gurgaon
2 BHK
₹ 1.59 Cr to 1.98 Cr

Sector 68, Gurgaon
2 BHK
₹ 1.55 Cr to 1.92 Cr

Sector 70A, Gurgaon
2,3 BHK
₹ 2.00 Cr to 4.75 Cr

Sector 69, Gurgaon
3 BHK
₹ 3.05 Cr

Sector 70A, Gurgaon
2,3 BHK
₹ 1.72 Cr to 2.34 Cr

Sector 66, Gurgaon
3, 4 BHK Apartment
₹ 5.59 Cr to 7.31 Cr

Sector 71, Gurgaon
3, 5 BHK Apartment, Penthouse
₹ 3.26 Cr to 7.00 Cr

Sector 71, Gurgaon
3, 4 BHK Apartment
₹ 4.09 Cr to 7.31 Cr

Sector 63, Gurgaon
4 BHK Apartment
₹ 12.00 Cr to 13.50 Cr

Sector 70A, Gurgaon
Retail Shop
₹ 1.78 Cr to 1.82 Cr

Sector 76, Gurgaon
4 BHK Apartment
₹ 9.94 Cr

Sector 66, Gurgaon
Plot
Price On Request

Sector 71, Gurgaon
3, 4 BHK Apartment
₹ 4.71 Cr to 6.21 Cr

Sector 76, Gurgaon
Plot
Price On Request

Sector 70, Gurgaon
5 BHK Apartment
₹ 5.15 Cr

Sector 66, Gurgaon
3, 4 BHK Apartment
₹ 7.59 Cr to 9.15 Cr

Sector 49, Gurgaon
2, 3, 4 BHK Apartment
₹ 4.30 Cr to 8.91 Cr

Sector 69, Gurgaon
3, 4 BHK Apartment
₹ 4.97 Cr to 6.90 Cr

Sector 48, Gurgaon
3, 4 BHK Apartment
₹ 6.72 Cr to 8.64 Cr

Sector 46, Gurgaon
3, 4 BHK Apartment
₹ 7.27 Cr to 9.18 Cr

Sector 69, Gurgaon
3, 4 BHK Apartment
₹ 9.27 Cr to 15.00 Cr

Sector 39, Gurgaon
3, 4 BHK Apartment
₹ 6.25 Cr to 8.18 Cr

Sector 71, Gurgaon
3, 4 BHK Apartment
₹ 5.42 Cr to 7.94 Cr

Sector 65, Gurgaon
4 BHK Apartment
₹ 10.55 Cr to 12.00 Cr

Sector 31, Gurgaon
4 BHK Apartment
₹ 11.18 Cr to 12.35 Cr

Sector 67, Gurgaon
Office Space
₹ 38.09 Lac to 1.33 Cr

Sector 65, Gurgaon
Retail Shop
₹ 1.36 Cr to 2.59 Cr

Sector 71, Gurgaon
Retail Shop, Office Space
₹ 45.84 Lac to 3.36 Cr

Sector 66, Gurgaon
4 BHK Apartment
₹ 4.33 Cr

Sector 74, Gurgaon
Retail Shop, Office Space
₹ 42.00 Lac to 1.35 Cr

Sector 67, Gurgaon
Retail Shop
₹ 59.67 Lac to 1.95 Cr

Sector 65, Gurgaon
3, 4 BHK Apartment
₹ 7.02 Cr to 8.48 Cr

Sector 65, Gurgaon
3, 4, 5 BHK Apartment
₹ 4.19 Cr to 8.23 Cr

Sector 65, Gurgaon
3, 4 BHK Apartment
₹ 17.63 Cr to 30.25 Cr

Sector 47, Gurgaon
Retail Shop
Price On Request
The project offers 2, 3, and 4 BHK apartments, as well as a 4 BHK penthouse, with varying area sizes, starting from 1600 Sq. Ft. to 3300 Sq. Ft.
The project boasts of various amenities including a gymnasium, power backup, 24x7 security, party hall, and rain water harvesting, among others, making it a perfect abode for a comfortable living experience.
Spaze Privy is developed by Spaze, a renowned developer with a strong presence in the real estate industry, having completed a total of 16 projects.
Spaze Privy is an established project, as it is already well occupied, and the expected possession date was May 30, 2014, which means that the residents can enjoy their dream homes.
The project offers a range of pricing options, starting from 1.18 Cr for a 2 BHK apartment to 2.44 Cr for a 4 BHK penthouse, providing flexibility to buyers with diverse budgets.
This website is only for the purpose of providing information regarding real estate projects in different geographies. Any information which is being provided on this website is not an advertisement or a solicitation. The company has not verified the information and the compliances of the projects. Further, the company has not checked the RERA* registration status of the real estate projects listed herein. The company does not make any representation in regards to the compliances done against these projects. Please note that you should make yourself aware about the RERA* registration status of the listed real estate projects.
*Real Estate (Regulation & Development) Act, 2016.


