AR Infra developer logo

AR Green Valley Kondapur, Hyderabad

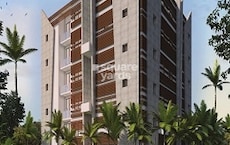
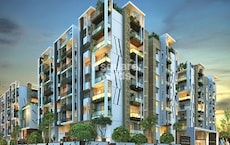
AR Green Valley by AR Infra in Kondapur, Hyderabad is a Ready to Move Apartment development with 2 BHK, 3 BHK Flats configurations. Unit sizes range from 1165 Sq.Ft. to 1885 Sq.Ft. across a total area of 2 Acres. Prices begin at ₹ 69.90 Lac, with possession expected by Mar 2020.

₹69.90 Lac - 1.13 Cr

₹6,000 Per Sq. Ft.

Project Status
Ready to Move
Ready to Move Since
Jan 2023
Unit Config
2, 3 BHK Flats
Size
1165 to 1885 Sq. Ft.
Number of Units
195
Total Area
2 Acres
On this page

About AR Green Valley, Kondapur by AR Infra

AR Green Valley is a well designed and well managed project that offers excellent value for money. The project is spread over 1155 sqft and offers well designed apartments that are each designed with excellent lighting and ventilation. The apartments are well connected with all the major points of the city and are well connected to Nehru Outer Ring Road. The project is a great investment choice and is sure to give you great returns on your investment.

AR Green Valley Price List, Price Trends and Market Insights

Price List

View the latest price list for AR Green Valley.

Unit Type (Saleable) Price* Action
2 BHK Apartment 1165 Sq. Ft. ₹ 69.90 Lac
2 BHK Apartment 1335 Sq. Ft. ₹ 80.10 Lac
3 BHK Apartment 1525 Sq. Ft. ₹ 91.50 Lac
3 BHK Apartment 1885 Sq. Ft. ₹ 1.13 Cr

*Prices are indicative and subject to applicable charges and project terms.

AR Green Valley Floor Plans

Floor plan of 2 BHK 1165 Sq. Ft. Apartment in AR Green Valley, Hyderabad
2 BHK 1165 Sq. Ft. Apartment

Price:₹ 69.90 Lac

₹ 48.52 K EMI

Resale Listings in AR Green Valley

Explore resale listings currently available in AR Green Valley, Hyderabad.

Master Plan, Photos, Videos & Brochure of AR Green Valley

Explore the master plan, project photos and walkthrough videos of AR Green Valley to understand the overall layout, tower placement, amenities, landscaped spaces and key highlights before making your buying decision.

Master Plan 1

Overview about AR Green Valley
  • AR Green Valley is a residential master plan located in the West Zone of Hyderabad. It presents an organized living environment with integrated recreational areas and distinct residential blocks.
Land Use and Density
  • Around 15%-25% of the plot is green, featuring landscaped areas and tapered landscape designs, which provide residents with natural views and a pleasant environment.
  • The open area covers 25%-40% of the plot, and includes gazebos, a tot lot, and a water body, giving residents places to relax and gather outdoors.
  • With 35%-45% of the plot built up, homes here offer a balance between private living spaces and surrounding open areas, providing residents with a sense of breathing room.
Connectivity Access
  • The project is close to NH 65 and Nehru Outer Ring Road Hyderabad, making commutes and travel around the city straightforward for residents.
Amenities Lifestyle
  • A swimming pool offers residents options for relaxation and aquatic activities within the community.
  • An 8'0" Wide Lobby provides residents with spaces for social interaction and comfortable waiting areas.
  • This amenity ensures that children have dedicated play areas, providing a comfortable spot for families.
Tower Placement Orientation
  • A-BLOCK, B-BLOCK, and C-BLOCK are arranged in parallel rows, extending east to west across the site.
  • Each block contains multiple units, like C1 to C18, aligned in a linear fashion.
  • The units within A-BLOCK and C-BLOCK face inwards towards a central open area.
  • B-BLOCK units are positioned between the main open areas of the project.
Amenity Access
  • Residents in C14 and C15 have immediate access to the central recreational space with a water feature.
  • Units in B1 and B11 are conveniently close to the aquatic area located at the western end of B-BLOCK.
  • A-BLOCK residents, such as those in A3 and A4, can easily reach the southern play area.
  • Units like C5 and C6 are near the northern recreational spot with a small structure.
Noise Privacy Road Facing
  • Units C10 and C11 are positioned directly adjacent to the 30'0" Wide Road on the eastern side.
  • A10 and A1 are located along the western edge, offering views away from the main eastern road.
  • Units B4 and B5 face the internal road, potentially experiencing some passing sound.
  • The "Open To Sky" sections between units may allow for some sound transmission between homes.
Corridor Analysis
  • The "7'0" Wide Corridor" in A-BLOCK and C-BLOCK provides direct access to individual units.
  • A spacious entry area in A-BLOCK offers a welcoming point for residents.
  • "this area" sections between units, like those in C-BLOCK, allow natural light into the block's interior.
  • The central gathering space in C-BLOCK serves as a communal point.
Internal Circulation Pedestrian
  • A "30'0" Wide Internal Road" runs through the project, connecting different residential blocks.
  • Pedestrians can move between A-BLOCK and B-BLOCK using the central pathways.
  • The "Up" and "DnUp" indicators suggest varied levels, guiding foot traffic.
  • Pathways connect the residential units to the central green areas, facilitating easy movement.
Child Senior Friendly Zones
  • The designated play areas, like the one near A3, provide secure spaces for younger residents.
  • Lifts in A-BLOCK and C-BLOCK assist older residents with vertical movement.
  • Flat walking surfaces around the central open areas are suitable for all ages.
  • Shaded areas, such as those near the recreational structures, offer comfortable resting spots.
Green Cover Landscape
  • Green strips run along the northern and southern boundaries of the entire project.
  • Landscaped areas are interspersed between the C-BLOCK and B-BLOCK, creating visual breaks.
  • A significant green patch is located at the eastern entrance, welcoming residents.
  • Smaller planted sections are found near the central recreational structures, adding to the greenery.
Traffic Flow Access Planning
  • Access to the project is provided by the "30'0" this area" on the eastern and southern sides.
  • Cars move within the property via the "30'0" this area".
  • Implied surface parking is available alongside the internal roads and near blocks.
  • The "Up" indicator suggests a ramp or elevated access point for vehicles in some areas.
Overall Livability Assessment
  • The project offers a clear separation of residential units from main access roads.
  • The arrangement of blocks creates distinct zones for living and recreation.
  • Residents benefit from the presence of multiple communal gathering spots throughout the layout.
  • The layout provides a practical and functional environment for daily life.
Final Summary

Living at AR this area offers a balanced residential experience with a focus on organized spaces and integrated recreation. Families will appreciate the dedicated play areas and communal gathering spots, providing a comfortable environment for daily life. Its location near major roads ensures convenient connectivity, making daily commutes less stressful.

Download Hub for AR Green Valley

Download master plan of AR Green Valley to explore layout details in Kondapur, Hyderabad.

Master Plan

Overall project layout & design

Walkthrough Video

Virtual tour of the property

Amenities & Specifications of AR Green Valley

Sports

  • Gymnasium
  • Swimming Pool
  • Badminton Court(s)
  • Kids' Play Areas / Sand Pits
  • Yoga Areas
  • Jogging / Cycle Track

Convenience

  • Power Backup
  • 24*7 Water Supply
  • Lift

Safety

  • 24 x 7 Security
  • CCTV / Video Surveillance
  • Intercom Facility

Environment

  • Rain Water Harvesting
  • Normal Park / Central Green

Leisure

  • Indoor Games
  • Spa

Specifications

Master Bedroom-Walls
Oil Bound Distemper
Master Bedroom-Flooring
Vitrified Tiles
Other Bedrooms-Flooring
Vitrified Tiles
Walls
Oil Bound Distemper
Living Area-Flooring
Vitrified Tiles
Structure
RCC Frame Structure

Location and Connectivity Around AR Infra Kondapur

Connectivity map showing nearby places around West Zone
West Zone Check Travel Time

Estimate commute from your office or kid's school to AR Green Valley.

RERA Details of AR Green Valley

Scan the QR code to verify the project's RERA registration details.

P02400001401

Green Valley Block - B

View Detailed RERA
Scan the QR code to verify the project's RERA registration details.

P02400001505

Green Valley Block A

View Detailed RERA
  • Square Yards RERA Reg. REA02400000010

Property Registration Data

1 Sales Transactions Registered in AR Green Valley From Oct 25 to Sep 26 at Avg. Price ₹ 8.8 k/Sq.Ft.

Registry Date Floor/Unit Tower/Wing Area Transaction Value Rate/Sq. Ft. Actions
Floor 2, Unit 205 N/A 1,180 Sq. Ft.

How does AR Green Valley compare with similar projects?

Compare AR Green Valley with similar projects. Evaluate pricing, configurations, possession timelines, and project scale to find the best fit for your needs.
Current Project
AR Green Valley project in Kondapur, Hyderabad

AR Green Valley

Kondapur, Hyderabad

Price
₹69.90 Lac - 1.13 Cr
Per Sq. Ft
₹6,000 Per Sq. Ft
Configuration
2, 3 BHK Flats
Unit Size
1165 to 1885 Sq. Ft
Possession
Mar 2020
Status
Ready to Move
RERA No.
P02400001401 P02400001505
Land Area
2 Acres
Total Units
195
Density
98 Units/Acre
Lodha Meridian project in Kukatpally, Hyderabad

Lodha Meridian

Kukatpally, Hyderabad

Rated 4.1 out of 5
Price
₹90.00 Lac - 1.59 Cr
Per Sq. Ft
₹8,927 Per Sq. Ft
Configuration
2, 3 BHK Flats
Unit Size
1278 to 2259 Sq. Ft
Possession
Oct 30, 2016
Status
Ready to Move
RERA No.
REA02400000010
Land Area
4.4 Acres
Total Units
748
Density
170 Units/Acre
L and T Serene County project in Gachibowli, Hyderabad

L and T Serene County

Gachibowli, Hyderabad

Price
₹60.00 Lac - 1.37 Cr
Per Sq. Ft
₹8,920 Per Sq. Ft
Configuration
2, 3, 4 BHK Flats
Unit Size
1175 to 2700 Sq. Ft
Possession
Sep 22, 2010
Status
Ready to Move
RERA No.
REA02400000010
Land Area
32 Acres
Total Units
1120
Density
35 Units/Acre
View Detailed Comparison

AR Infra Track Record

2 Total
Projects
2 Delivered
Projects
You May Also Like

Frequently Asked Questions About AR Green Valley

AR Green Valley offers 2, 3 BHK Flats catering to different space and budget requirements.

Yes, AR Green Valley is a Ready to Move residential project, allowing buyers to take possession immediately without any construction wait.

2 BHK Apartment – 1165 Sq. Ft. at ₹ 69.90 Lac,2 BHK Apartment – 1335 Sq. Ft. at ₹ 80.10 Lac,3 BHK Apartment – 1525 Sq. Ft. at ₹ 91.50 Lac

Buyers need identity proof, address proof, agreement to sell, sale deed, and registration documents for purchasing in AR Green Valley.

Yes, AR Green Valley is registered under RERA with registration number P02400001401, P02400001505, ensuring transparency and regulatory compliance.

*Disclaimer

This website is only for the purpose of providing information regarding real estate projects in different geographies. Any information which is being provided on this website is not an advertisement or a solicitation. The company has not verified the information and the compliances of the projects. Further, the company has not checked the RERA* registration status of the real estate projects listed herein. The company does not make any representation in regards to the compliances done against these projects. Please note that you should make yourself aware about the RERA* registration status of the listed real estate projects.

*Real Estate (Regulation & Development) Act, 2016.