Sports

- Gymnasium
- Swimming Pool
- Kids' Pool
- Kids' Play Areas / Sand Pits
- Yoga Areas


 +22 Photos
 Video
Video
₹87.58 Lac - 1.17 Cr
₹6,660 Per Sq. Ft.
Introducing Ark Samyak, a premier residential project located in the heart of Bachupally, Hyderabad. Strategically connected to NH 65 and Nehru Outer Ring Road, this project offers unparalleled connectivity and accessibility. With a RERA registration number P02200004162, Ark Samyak is a symbol of trust and reliability.
The project boasts a range of luxurious amenities, including a state-of-the-art gymnasium, ensuring that residents can stay fit and active. Additionally, the project comes equipped with round-the-clock power backup, ensuring that life goes on seamlessly. The master bedrooms feature oil bound distemper walls, adding a touch of class and sophistication to the overall aesthetic.
Ark Samyak offers a range of spacious and elegantly designed apartments, perfect for families and individuals seeking a comfortable living experience. With a choice of 2 and 3 BHK apartments, each with its own unique features, Ark Samyak is an ideal option for those looking to invest in a home that meets their needs and exceeds their expectations.
Available Unit OptionsThe following table outlines the available unit options at Ark Samyak:
| Unit Type | Area (Sq. Ft.) | Price (Rs.) |
| 2 BHK Apartment | 1315 | 73.59 Lac |
| 2 BHK Apartment | 1400 | 78.35 Lac |
| 3 BHK Apartment | 1550 | 86.74 Lac |
| 3 BHK Apartment | 1760 | 98.50 Lac |
This residential project is strategically located near several prominent landmarks, providing residents with easy access to essential amenities and services. These landmarks enhance the quality of life for residents and offer a unique blend of convenience and comfort.
In resale we have 9 properties available ranging from 2 BHK - 3 BHK having price from 78.89 L - 1.19 CR
| Listing Type | Total Listings | Unit Type Range | Price Range |
| Resale | 9 | 2 BHK - 3 BHK | 78.89 L - 1.19 CR |
In the recent 3-month period, the real estate market has witnessed a steady trend with a current rate of 5,596, reflecting a marginal increase of + 1. Looking at the 6-month aggregation, the market has seen a slight decline with a current rate of 5,596 and 5 government-registered sales transactions with a combined gross sales value of 2 Cr, indicating a price movement of - 509. Meanwhile, the 1-year aggregation reveals a more stable market with a current rate of 5,596, driven by 10 government-registered sales transactions with a total gross sales value of 4 Cr, demonstrating a price movement of + 1.
View the latest price list for Ark Samyak.
*Prices are indicative and subject to applicable charges and project terms.
Ark Samyak's average asking price is cooling quarter-on-quarter, compared with Bachupally.
Ark Samyak avg. price is ₹ 6.7 k/Sq.Ft. compared to Bachupally at ₹ 6.5 k/Sq.Ft.
Monthly Rent in Bachupally ranges from ₹ 35 K to ₹ 41.5 K with options available for 2,3 BHK units
Get the latest price and market updates for Ark Samyak.
A total of 3 residential transactions has been registered so far for Ark Samyak, amounting to ₹ 2 Cr till October 2026.
During Q1'2026, average property prices for Ark Samyak moved from ₹ 7,800/sqft to ₹ 8,050/sqft, reflecting a 3.21% rise.
Structural Works reach 90% completion, External Works has reached 11%, Internal finishing stands at 14%, MEP Services including lift and staircases, are now 35% done.
A total of 54 out of 160 launched units have been booked as of March 2024, including 36% of 3 BHK(36 out of 100 units), 30% of 2 BHK(18 out of 60 units).
Structural Works reach 70% completion, Internal finishing stands at 8%, MEP Services including lift and staircases, are now 30% done.
Structural Works reach 2% completion.
ARK SAMYAK, developed by Ark Infra Developers Pvt Ltd, officially launched on 16-Dec-2021 and expected to complete by 16-Dec-2027. Registered under RERA No. P02200004162. The project comprises 2 towers and offers 160 residential units, including 2 BHK, 3 BHK, with unit sizes ranging from 1249 to 1755 Square feet
3 Sales Transactions Registered in Ark Samyak From Nov 25 to Oct 26 at Avg. Price ₹ 2.8 k/Sq.Ft.
Transaction Period Nov 25 to Oct 26
3 Sales Transactions Registered in Ark Samyak From Nov 25 to Oct 26 at Avg. Price ₹ 2.8 k/Sq.Ft.

Price:₹ 87.58 Lac

Price:₹ 93.24 Lac

Price:₹ 1.03 Cr

Price:₹ 1.17 Cr
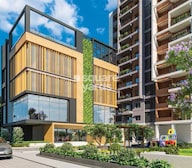
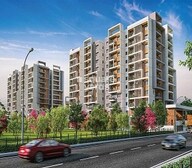
Explore the master plan, project photos and walkthrough videos of Ark Samyak to understand the overall layout, tower placement, amenities, landscaped spaces and key highlights before making your buying decision.

Living at this area offers a balanced home life with abundant green spaces and diverse recreational options right outside your door. Families will particularly appreciate the dedicated play areas and community gathering spots, making daily life more engaging for children and adults alike. This project stands out for its thoughtful integration of open areas and community amenities, providing a comfortable and connected residential experience in Hyderabad.
Download brochure, master plan & walkthrough video of Ark Samyak to explore floor plans, layout, and complete project details in Bachupally, Hyderabad.

Estimate commute from your office or kid's school to Ark Samyak.


Please select the starting point to calculate the travel time.
Trust & Verification
Ark Samyak
Rera Url:

Bachupally, Hyderabad

Nizampet, Hyderabad

Bachupally, Hyderabad
Compare multiple homes side-by-side and find the option that best fits your budget, lifestyle, and needs.

Full Cost Clarity
Compare sale price or rent, applicable charges, and key ownership/rental expenses.
Amenities & Features
Compare amenities, furnishing, configuration, and property features side-by-side.
Best Pick Recommendation
Get an expert-recommended option based on your selected preferences.
Builder / Seller Details
Review key trust signals like builder profile, seller details, and project history.

ARK Builder, based in Hyderabad, is a prominent real estate developer with an impressive portfolio of projects. With their expertise in multi-dwelling spaces, they have successfully delivered exceptional industrial projects and residential homes, providing an enchanting experience for their clients and customers. Having built a strong reputation over 34 years of experience, Ark Group has become a key player in both Hyderabad and Bengaluru. They take great pride in their exceptional craftsmanship, employing a unique design language and providing valuable solutions that cater to their diverse clientele. Committed to excellence, Ark Group ensures that every aspect of their projects is executed to perfection. From meticulous design and planning to flawless execution and prompt delivery, they leave no stone unturned. They are dedicated to creating innovative and sustainable living spaces that can adapt to the evolving needs and preferences of their clients and customers. Remarkably skilled and customer-focused, Ark Group sets a benchmark in the real estate industry. With their unwavering dedication to quality, outstanding architecture, and customer satisfaction, they consistently exceed expectations. Whether it stunning residential properties or well-designed commercial developments, Ark Group is trusted for their impeccable standards and impressive track record.

Bachupally, Hyderabad
2,3 BHK
₹ 79.85 Lac to 1.36 Cr

Mallampet, Hyderabad
2,3 BHK
₹ 70.08 Lac to 1.25 Cr
Miyapur, Hyderabad
2,3 BHK
₹ 74.90 Lac to 1.24 Cr

Bachupally, Hyderabad
3 BHK
₹ 90.00 Lac to 1.01 Cr
Bachupally, Hyderabad
3 BHK
₹ 88.49 Lac to 1.10 Cr

Bachupally, Hyderabad
2,3,4 BHK
₹ 87.00 Lac to 2.71 Cr

Mallampet, Hyderabad
2,3 BHK
₹ 73.53 Lac to 1.20 Cr

Bachupally, Hyderabad
2,3 BHK
₹ 1.00 Cr to 1.01 Cr

Nizampet, Hyderabad
2,3 BHK
₹ 66.00 Lac to 1.25 Cr

Pragathi Nagar, Hyderabad
2,3 BHK
₹ 84.31 Lac to 1.16 Cr

Miyapur, Hyderabad
2, 3 BHK Apartment
₹ 1.32 Cr to 1.33 Cr

Miyapur, Hyderabad
2, 3 BHK Apartment
Price On Request

Miyapur, Hyderabad
1, 3, 4 BHK Apartment
₹ 86.72 Lac to 2.13 Cr

Bowrampet, Hyderabad
4 BHK Villa
Price On Request

Bowrampet, Hyderabad
2 BHK Apartment
Price On Request

Ameenpur, Hyderabad
2 BHK Apartment
Price On Request

Miyapur, Hyderabad
3 BHK Apartment
₹ 1.21 Cr to 1.80 Cr

Sultanpur, Hyderabad
3 BHK Villa
₹ 1.77 Cr to 2.13 Cr

Ameenpur, Hyderabad
2 BHK Apartment
Price On Request

Ameenpur, Hyderabad
2, 3 BHK Apartment
Price On Request

Miyapur, Hyderabad
2, 3, 4 BHK Apartment
₹ 1.15 Cr to 1.99 Cr

Miyapur, Hyderabad
2, 3 BHK Apartment
₹ 75.04 Lac to 1.53 Cr

Ameenpur, Hyderabad
2, 3 BHK Apartment
₹ 87.95 Lac to 1.38 Cr

Ameenpur, Hyderabad
2, 3 BHK Apartment
Price On Request

Miyapur, Hyderabad
2 BHK Apartment
₹ 77.37 Lac to 82.48 Lac

Ameenpur, Hyderabad
3 BHK Apartment
₹ 1.19 Cr to 1.28 Cr

Ameenpur, Hyderabad
3 BHK Apartment
₹ 1.14 Cr

Ameenpur, Hyderabad
3 BHK Apartment
₹ 1.14 Cr

Miyapur, Hyderabad
2, 3 BHK Apartment
₹ 1.08 Cr to 1.63 Cr

Kukatpally, Hyderabad
2, 3 BHK Apartment
Price On Request

Nizampet, Hyderabad
3 BHK Apartment
Price On Request

Nizampet, Hyderabad
2, 3 BHK Apartment
Price On Request

Ameenpur, Hyderabad
1, 2, 3 BHK Apartment
₹ 45.10 Lac to 90.50 Lac

Nizampet, Hyderabad
2, 3 BHK Apartment
₹ 71.61 Lac to 1.10 Cr

Miyapur, Hyderabad
2, 3 BHK Apartment
₹ 77.00 Lac to 1.23 Cr

Miyapur, Hyderabad
2, 3 BHK Apartment
₹ 77.00 Lac to 1.23 Cr

Miyapur, Hyderabad
2, 3 BHK Apartment
₹ 87.72 Lac to 1.20 Cr

Ameenpur, Hyderabad
2, 3 BHK Apartment
₹ 91.60 Lac to 1.32 Cr

Ameenpur, Hyderabad
2, 3 BHK Apartment
₹ 87.10 Lac to 95.58 Lac
Explore resale and rental listings currently available in Ark Samyak, Hyderabad.

Bachupally, Hyderabad
₹ 90.98 L
Bachupally, Hyderabad
₹ 85.46 L
Bachupally, Hyderabad
₹ 1.06 Cr
Bachupally, Hyderabad
₹ 1.00 Cr
Bachupally, Hyderabad
₹ 1.14 CrThe homes in Ark Samyak feature vitrified tiles for flooring and air conditioner fittings.
The project offers 2 BHK and 3 BHK apartment configurations with a range of unit sizes to choose from.
Yes, Ark Samyak is RERA-registered with the project registration number P02200004162.
The project is approximately 2 km away from Nehru Outer Ring Road Hyderabad and 6 km away from NH 65.
The project Ark Samyak is developed by ARK Builder, a renowned developer with a single project to their credit.
The availability of units and possession dates may vary. Please get in touch with the developer or real estate agent for more information.
This website is only for the purpose of providing information regarding real estate projects in different geographies. Any information which is being provided on this website is not an advertisement or a solicitation. The company has not verified the information and the compliances of the projects. Further, the company has not checked the RERA* registration status of the real estate projects listed herein. The company does not make any representation in regards to the compliances done against these projects. Please note that you should make yourself aware about the RERA* registration status of the listed real estate projects.
*Real Estate (Regulation & Development) Act, 2016.


