Sports

- Gymnasium
- Swimming Pool
- Badminton Court(s)
- Kids' Play Areas / Sand Pits
- Basketball
- Volleyball
- Yoga Areas


₹56.98 Lac - 1.24 Cr
₹5,283 Per Sq. Ft.
View the latest price list for Aryamitra Flora.
*Prices are indicative and subject to applicable charges and project terms.
Aryamitra Flora's average asking price is stable quarter-on-quarter, compared with Manikonda.
Aryamitra Flora avg. price is ₹ 7 k/Sq.Ft. compared to Manikonda at ₹ 9.2 k/Sq.Ft.
Monthly Rent in Manikonda ranges from ₹ 11.5 K to ₹ 94 K with options available for STUDIO,1,2,3,4 BHK units
Get the latest price and market updates for Aryamitra Flora.
TCS subsidiary HyperVault has signed an MoU with the Telangana government to develop India's largest AI data centre campus in Hyderabad. The project, with an investment of up to ₹70,000 crore, will span over 264 acres and have a capacity of 1 GW.The campus will utilize green energy and water-neutral design principles plus will provideemployment to 7000 workmen.
Rent in Aryamitra Flora ranges from ₹ 49 K to ₹ 60 K with options available for 3 BHK.

Price:₹ 56.98 Lac

Price:₹ 60.28 Lac

Price:₹ 88.66 Lac

Price:₹ 83.56 Lac

Price:₹ 1.24 Cr
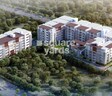
Explore the master plan, project photos and walkthrough videos of Aryamitra Flora to understand the overall layout, tower placement, amenities, landscaped spaces and key highlights before making your buying decision.

Living here offers a home life surrounded by green spaces and convenient access to major city routes. Professionals and families will appreciate the ease of travel and the dedicated areas for relaxation. This project stands out for its balanced layout and focus on green living within a well-connected location.
Download master plan of Aryamitra Flora to explore layout details in Manikonda, Hyderabad.

Estimate commute from your office or kid's school to Aryamitra Flora.

Please select the starting point to calculate the travel time.
Trust & Verification

Manikonda, Hyderabad

Manikonda, Hyderabad

Nanakramguda, Hyderabad
Compare multiple homes side-by-side and find the option that best fits your budget, lifestyle, and needs.

Full Cost Clarity
Compare sale price or rent, applicable charges, and key ownership/rental expenses.
Amenities & Features
Compare amenities, furnishing, configuration, and property features side-by-side.
Best Pick Recommendation
Get an expert-recommended option based on your selected preferences.
Builder / Seller Details
Review key trust signals like builder profile, seller details, and project history.

Aryamitra Properties, a renowned real estate and urban infrastructure development company, holds its roots in the magnificent city of Hyderabad, India. With a remarkable portfolio comprising of 17 successful projects, Aryamitra has established its name synonymous with high-quality and innovation. Leveraging their extensive experience of over a decade, Aryamitra has strategically invested their expertise in the creation of world-class gated community apartments in Hyderabad. Each venture bears testament to their imaginative concepts, meticulous planning, and energy efficient design.Aryamitra commitment to excellence is evident through their relentless pursuit of setting industry benchmarks. With a dedicated passion towards sustainable development, their future endeavours promise not only profitability but also immense social and environmental benefits.The rapid growth and monumental volumes achieved by Aryamitra reflect their unwavering dedication, deep knowledge, and outstanding strategical initiatives. They have achieved nothing short of unparalleled brilliance, resulting in the admiration and respect of both industry peers and prospective homeowners alike. Embark on a journey of opulence and comfort as Aryamitra Properties paves the way for unprecedented living experiences in the city of Hyderabad.

Manikonda, Hyderabad
3 BHK Apartment
Price On Request

Puppalaguda, Hyderabad
2, 3 BHK Apartment
Price On Request

Manikonda, Hyderabad
Price On Request

Manikonda, Hyderabad
3 BHK Apartment
Price On Request

Manikonda, Hyderabad
3 BHK Apartment
₹ 82.89 Lac to 84.70 Lac

Manikonda, Hyderabad
3 BHK Apartment
Price On Request
Manikonda, Hyderabad
2, 3 BHK Apartment
Price On Request

Manikonda, Hyderabad
3 BHK Apartment
Price On Request
Kothapet, Hyderabad
2, 3 BHK Apartment
Price On Request
Kothapet, Hyderabad
3 BHK Apartment
Price On Request
Puppalaguda, Hyderabad
2, 3 BHK Apartment
Price On Request
Manikonda, Hyderabad
Price On Request
Manikonda, Hyderabad
3 BHK Apartment
Price On Request
Manikonda, Hyderabad
3 BHK Apartment
₹ 82.89 Lac to 84.70 Lac
Manikonda, Hyderabad
3 BHK Apartment
Price On Request
Manikonda, Hyderabad
2, 3 BHK Apartment
Price On Request
Manikonda, Hyderabad
3 BHK Apartment
Price On Request
Kothapet, Hyderabad
2, 3 BHK Apartment
Price On Request
Kothapet, Hyderabad
3 BHK Apartment
Price On Request

Puppalaguda, Hyderabad
2 BHK
₹ 52.42 Lac to 52.88 Lac

Manikonda, Hyderabad
2,3 BHK
₹ 53.24 Lac to 75.04 Lac

Manikonda, Hyderabad
2,3 BHK
₹ 64.39 Lac to 1.07 Cr

Financial District, Hyderabad
2,3 BHK
₹ 48.83 Lac to 83.25 Lac

Manikonda, Hyderabad
3 BHK
₹ 94.83 Lac to 97.44 Lac

Manikonda, Hyderabad
2,3 BHK
₹ 62.61 Lac to 81.28 Lac

Manikonda, Hyderabad
2,3 BHK
₹ 63.32 Lac to 83.46 Lac

Narsingi, Hyderabad
2,3 BHK
₹ 62.97 Lac to 89.88 Lac

Manikonda, Hyderabad
2,3 BHK
₹ 35.11 Lac to 1.06 Cr

Nanakramguda, Hyderabad
3,4 BHK
₹ 74.25 Lac to 1.20 Cr

Financial District, Hyderabad
3 BHK Apartment
₹ 2.04 Cr to 2.60 Cr

Neknampur, Hyderabad
2, 3 BHK Apartment
Price On Request

Khajaguda, Hyderabad
4 BHK Apartment
₹ 3.75 Cr to 4.14 Cr

Shaikpet, Hyderabad
2, 3 BHK Apartment
Price On Request

Ibrahim Bagh, Hyderabad
4, 5 BHK Villa
Price On Request

Nanakramguda, Hyderabad
3, 4 BHK Apartment
Price On Request

Gandipet, Hyderabad
3 BHK Apartment
Price On Request

Manchirevula, Hyderabad
3 BHK Apartment
₹ 1.30 Cr

Neknampur, Hyderabad
1, 2 BHK Apartment
Price On Request

Kokapet, Hyderabad
3 BHK Apartment
₹ 1.82 Cr to 2.30 Cr

Kokapet, Hyderabad
3, 4 BHK Apartment
₹ 3.06 Cr to 4.68 Cr

Kokapet, Hyderabad
3, 4 BHK Apartment
₹ 1.78 Cr to 3.29 Cr

Financial District, Hyderabad
3, 4 BHK Apartment
₹ 4.83 Cr to 8.32 Cr

Financial District, Hyderabad
3 BHK Apartment
₹ 1.95 Cr to 3.51 Cr

Rai Durg, Hyderabad
4 BHK Apartment
₹ 8.96 Cr to 10.90 Cr

Financial District, Hyderabad
4 BHK Apartment
₹ 3.60 Cr to 3.62 Cr

Rai Durg, Hyderabad
4, 5 BHK Apartment
₹ 5.60 Cr to 9.60 Cr

Rai Durg, Hyderabad
3, 4 BHK Apartment
₹ 5.22 Cr to 7.56 Cr

Puppalaguda, Hyderabad
1, 2, 3 BHK Apartment
₹ 1.27 Cr to 2.82 Cr

Narsingi, Hyderabad
Retail Shop
₹ 1.01 Cr to 1.59 Cr

Financial District, Hyderabad
3 BHK Apartment
₹ 1.95 Cr to 3.51 Cr

Kokapet, Hyderabad
3 BHK Apartment
₹ 1.79 Cr to 2.64 Cr

Kokapet, Hyderabad
3, 4 BHK Apartment
₹ 1.80 Cr to 2.71 Cr

Gachibowli, Hyderabad
4 BHK Apartment
₹ 2.11 Cr to 2.22 Cr

Kokapet, Hyderabad
3, 4 BHK Apartment
₹ 1.65 Cr to 2.36 Cr

Gachibowli, Hyderabad
2, 3, 4 BHK Apartment
₹ 1.86 Cr to 5.90 Cr

Hi Tech City, Hyderabad
Office Space
₹ 84.00 Lac to 1.68 Cr

Jubilee Hills, Hyderabad
2, 3, 4 BHK Apartment
₹ 1.29 Cr to 3.13 Cr

Gachibowli, Hyderabad
2, 3 BHK Apartment
₹ 99.59 Lac to 2.09 Cr

Hi Tech City, Hyderabad
3 BHK Apartment
₹ 1.04 Cr
Aryamitra Flora offers 2, 3 BHK Flats catering to different space and budget requirements.
Aryamitra Flora has received its completion and occupancy approvals. With a possession status of Ready to Move, buyers can move in immediately after completing purchase formalities.
Ready to Move projects like Aryamitra Flora may be priced slightly higher, but they eliminate construction delays, GST, and rental overlap costs.
Apartment prices at Aryamitra Flora start from ₹ 56.98 Lac and go up to ₹ 1.24 Cr, with an average price of ₹ 5,283 Per Sq. Ft. per sq ft.
Yes, since Aryamitra Flora is ready and legally compliant, owners can rent out their flats soon after registration. Rental demand is supported by the locality’s ranking of 123 and connectivity indices.
This website is only for the purpose of providing information regarding real estate projects in different geographies. Any information which is being provided on this website is not an advertisement or a solicitation. The company has not verified the information and the compliances of the projects. Further, the company has not checked the RERA* registration status of the real estate projects listed herein. The company does not make any representation in regards to the compliances done against these projects. Please note that you should make yourself aware about the RERA* registration status of the listed real estate projects.
*Real Estate (Regulation & Development) Act, 2016.


