
Discover TMSR Skyler in Bachupally-where contemporary design meets vibrant living in a prime locale.


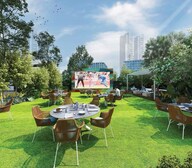 +17 Photos
 Video
Video
₹85.97 Lac - 1.29 Cr
₹7,200 Per Sq. Ft.
TMSR Skyler, strategically located in Bachupally, Hyderabad, offers a unique blend of comfort, luxury, and convenience. With NH 65 just 5 minutes away and Nehru Outer Ring Road Hyderabad just 3 minutes away, this project is well-connected to major parts of the city. Whether you re looking for a comfortable stay or a thriving business, TMSR Skyler is the perfect choice for you.
Spreading over an expanse of lush greenery, TMSR Skyler boasts an array of world-class amenities that promise to elevate your lifestyle. From a state-of-the-art gymnasium to 24x7 security, power backup, sewage treatment plant, and reading room/library, this project includes all the necessary elements to ensure a peaceful and secure living experience. Whether you re relaxing in your lavish apartment or enjoying the company of friends and family, TMSR Skyler creates endless opportunities for luxury and entertainment.
TMSR Skyler boasts sleek and modern 2 BHK and 3 BHK apartments that boast of premium specifications such as master bedroom walls painted with acrylic emulsion and vitrified tiles flooring. With areas ranging from 1194 Sq. Ft. to 1791 Sq. Ft., these apartments offer ample space for you to indulge in your lifestyle. With prices available on request, TMSR Skyler is an opportunity that you won t want to miss.
Available Unit OptionsThe following table outlines the available unit options at TMSR Skyler:
| Unit Type | Area (Sq. Ft.) | Price (Rs.) |
| 2 BHK Apartment | 1194 | On Request |
| 2 BHK Apartment | 1385 | On Request |
| 3 BHK Apartment | 1609 | On Request |
| 3 BHK Apartment | 1791 | On Request |
The residential property benefits from its proximity to several prominent landmarks, offering residents a range of convenient amenities and services. These landmarks enhance the quality of life for residents, providing a mix of comfort, convenience, and accessibility.
In resale we have 24 properties available ranging from 2 BHK - 3 BHK having price from 85.00 L - 1.28 CR
| Listing Type | Total Listings | Unit Type Range | Price Range |
| Resale | 24 | 2 BHK - 3 BHK | 85.00 L - 1.28 CR |
View the latest price list for TMSR Skyler.
*Prices are indicative and subject to applicable charges and project terms.
TMSR Skyler's average asking price is stable quarter-on-quarter, compared with Bachupally.
TMSR Skyler avg. price is ₹ 7.2 k/Sq.Ft. compared to Bachupally at ₹ 6.5 k/Sq.Ft.
Monthly Rent in Bachupally ranges from ₹ 35 K to ₹ 41.5 K with options available for 2,3 BHK units

Price:₹ 85.97 Lac

Price:₹ 99.72 Lac

Price:₹ 1.16 Cr

Price:₹ 1.29 Cr
Explore the master plan, project photos and walkthrough videos of TMSR Skyler to understand the overall layout, tower placement, amenities, landscaped spaces and key highlights before making your buying decision.

Living here means enjoying a home life surrounded by extensive open areas and a wide selection of activities right outside your door. Families and those seeking an active lifestyle will benefit most from the dedicated play zones and sports facilities, making daily life convenient and engaging. This project stands out for its thoughtful integration of green spaces and diverse amenities, creating a well-rounded community environment.
Download brochure, master plan & walkthrough video of TMSR Skyler to explore floor plans, layout, and complete project details in Bachupally, Hyderabad.

Estimate commute from your office or kid's school to TMSR Skyler.


Please select the starting point to calculate the travel time.
Trust & Verification
Skyler
Rera Url:

Bachupally, Hyderabad

Madinaguda, Hyderabad

Pragathi Nagar, Hyderabad
Compare multiple homes side-by-side and find the option that best fits your budget, lifestyle, and needs.

Full Cost Clarity
Compare sale price or rent, applicable charges, and key ownership/rental expenses.
Amenities & Features
Compare amenities, furnishing, configuration, and property features side-by-side.
Best Pick Recommendation
Get an expert-recommended option based on your selected preferences.
Builder / Seller Details
Review key trust signals like builder profile, seller details, and project history.


Mallampet, Hyderabad
2,3 BHK
₹ 70.08 Lac to 1.25 Cr

Ameenpur, Hyderabad
2,3 BHK
₹ 87.95 Lac to 1.38 Cr

Bachupally, Hyderabad
2,3 BHK
₹ 79.85 Lac to 1.36 Cr

Ameenpur, Hyderabad
3 BHK
₹ 1.14 Cr

Madinaguda, Hyderabad
2,3 BHK
₹ 67.32 Lac to 1.04 Cr

Bachupally, Hyderabad
3 BHK
₹ 88.49 Lac to 1.10 Cr

Ameenpur, Hyderabad
3 BHK
₹ 1.19 Cr to 1.28 Cr

Miyapur, Hyderabad
2,3 BHK
₹ 80.29 Lac to 1.24 Cr

Miyapur, Hyderabad
2 BHK
₹ 77.37 Lac to 82.48 Lac

Pragathi Nagar, Hyderabad
2,3 BHK
₹ 84.31 Lac to 1.16 Cr

Ameenpur, Hyderabad
1, 3, 4 BHK Apartment
₹ 88.65 Lac to 2.18 Cr

Ameenpur, Hyderabad
2, 3 BHK Apartment
Price On Request

Ameenpur, Hyderabad
2, 3 BHK Apartment
₹ 1.32 Cr to 1.33 Cr

Bowrampet, Hyderabad
4 BHK Villa
Price On Request

Bowrampet, Hyderabad
2 BHK Apartment
Price On Request

Ameenpur, Hyderabad
2 BHK Apartment
Price On Request

Miyapur, Hyderabad
3 BHK Apartment
₹ 1.21 Cr to 1.80 Cr

Sultanpur, Hyderabad
3 BHK Villa
₹ 1.77 Cr to 2.13 Cr

Ameenpur, Hyderabad
2 BHK Apartment
Price On Request

Ameenpur, Hyderabad
2, 3 BHK Apartment
Price On Request

Miyapur, Hyderabad
2, 3 BHK Apartment
₹ 75.04 Lac to 1.53 Cr

Ameenpur, Hyderabad
2, 3 BHK Apartment
Price On Request

Ameenpur, Hyderabad
3 BHK Apartment
₹ 1.14 Cr

Miyapur, Hyderabad
2, 3 BHK Apartment
₹ 1.08 Cr to 1.63 Cr

Miyapur, Hyderabad
3 BHK Apartment
₹ 1.35 Cr to 1.75 Cr

Kukatpally, Hyderabad
2, 3 BHK Apartment
Price On Request

Nizampet, Hyderabad
3 BHK Apartment
Price On Request

Nizampet, Hyderabad
2, 3 BHK Apartment
₹ 71.61 Lac to 1.10 Cr

Miyapur, Hyderabad
2, 3 BHK Apartment
₹ 77.00 Lac to 1.23 Cr

Miyapur, Hyderabad
2, 3 BHK Apartment
₹ 77.00 Lac to 1.23 Cr

Miyapur, Hyderabad
2, 3 BHK Apartment
₹ 87.72 Lac to 1.20 Cr

Ameenpur, Hyderabad
2, 3 BHK Apartment
₹ 91.60 Lac to 1.32 Cr

Ameenpur, Hyderabad
2, 3 BHK Apartment
₹ 87.10 Lac to 95.58 Lac

Miyapur, Hyderabad
2, 3 BHK Apartment
₹ 74.80 Lac to 99.28 Lac

Miyapur, Hyderabad
2, 3 BHK Apartment
₹ 1.01 Cr to 1.56 Cr
Explore resale listings currently available in TMSR Skyler, Hyderabad.

Bachupally, Hyderabad
₹ 1.17 Cr

Bachupally, Hyderabad
₹ 1.12 Cr 
Bachupally, Hyderabad
₹ 1.16 Cr TMSR Skyler is approximately 5 km from the nearest railway station.
TMSR Skyler s structure is built with RCC Frame Structure providing strength and durability.
TMSR Skyler provides senior-centric amenities such as wheelchair-friendly elevators and ramps for elderly residents.
We don t have the RERA details available at the moment, please check with the developer for further information.
TMSR Skyler offers 2 BHK and 3 BHK apartments ranging from 1194 sq. ft. to 1791 sq. ft. in size.
TMSR Skyler s location near NH 65 and Nehru Outer Ring Road Hyderabad connects residents to major commercial and entertainment hubs.
TMSR Skyler s bathrooms are equipped with premium bath fittings for a luxurious experience.
TMSR Skyler is developed by TMSR Infra, with a single project under their belt.
This website is only for the purpose of providing information regarding real estate projects in different geographies. Any information which is being provided on this website is not an advertisement or a solicitation. The company has not verified the information and the compliances of the projects. Further, the company has not checked the RERA* registration status of the real estate projects listed herein. The company does not make any representation in regards to the compliances done against these projects. Please note that you should make yourself aware about the RERA* registration status of the listed real estate projects.
*Real Estate (Regulation & Development) Act, 2016.


