Sports

- Badminton Court(s)
- Kids' Play Areas / Sand Pits
- Yoga Areas
- Jogging / Cycle Track


 +5 Photos
 Video
Video
₹39.00 Lac - 54.60 Lac
₹4,000 Per Sq. Ft.
View the latest price list for Tulasi Lakefront.
*Prices are indicative and subject to applicable charges and project terms.
Tulasi Lakefront's average asking price is cooling quarter-on-quarter, compared with Suraram.
Tulasi Lakefront avg. price is ₹ 5 k/Sq.Ft. compared to Suraram at ₹ 4.5 k/Sq.Ft.

Price:₹ 39.00 Lac

Price:₹ 45.96 Lac

Price:₹ 54.60 Lac
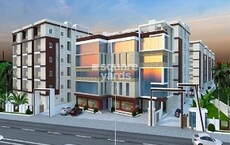
Explore the master plan, project photos and walkthrough videos of Tulasi Lakefront to understand the overall layout, tower placement, amenities, landscaped spaces and key highlights before making your buying decision.

Living here means enjoying a home within a structured layout that prioritizes open space and natural surroundings. Residents benefit from easy access to major transportation routes, simplifying daily commutes and city exploration. The project stands out for its thoughtful planning and proximity to a natural lake, offering a peaceful retreat within the urban landscape.
Download brochure, master plan & walkthrough video of Tulasi Lakefront to explore floor plans, layout, and complete project details in Suraram, Hyderabad.

Estimate commute from your office or kid's school to Tulasi Lakefront.

Please select the starting point to calculate the travel time.

Based on demand, livability, and activity
Know More About Suraram
No Reviews exist for Suraram
Be the first to review this localityTrust & Verification
Tulasi Lake Front Block 5
Rera Url:
Tulasi Lake Front Block 18
Rera Url:
Tulasi Lake Front Block 4
Rera Url:
Tulasi Lake Front Block 19
Rera Url:
Tulasi Lake Front,Block 9
Rera Url:
Tulasi Lake Front Block 17
Rera Url:
Tulasi Lake Front Block 12
Rera Url:

Suraram, Hyderabad

Bahadurpally, Hyderabad

Gajularamaram, Hyderabad
Compare multiple homes side-by-side and find the option that best fits your budget, lifestyle, and needs.

Full Cost Clarity
Compare sale price or rent, applicable charges, and key ownership/rental expenses.
Amenities & Features
Compare amenities, furnishing, configuration, and property features side-by-side.
Best Pick Recommendation
Get an expert-recommended option based on your selected preferences.
Builder / Seller Details
Review key trust signals like builder profile, seller details, and project history.

Green Metro Projects, a leading real estate developer in Hyderabad, has made homeownership a dream come true for many. With 5 successful projects under their belt, they have established credibility and trust in the industry.Hyderabad is a city on the rise, with a booming real estate market and tremendous potential for development. Investors from both within the country and abroad are flocking to the city, eager to capitalize on the opportunities it presents.GreenMetro is at the forefront of this wave of growth, consistently delivering high-quality residential developments in prime locations. They are known for their excellence in project management, marketing, and customer relations, which sets them apart from their competitors.The team at GreenMetro is dedicated to making homeownership affordable for everyone, specifically targeting the middle class who aspire to have a place they can call their own. By offering realistic and affordable property prices, they have brought immense joy to countless families.Not only do they address affordability, but they also focus on innovation and customer satisfaction. GreenMetro is known for their unique floor plans and product offerings, ensuring that each customer finds their dream home within their budget.With a strong commitment to creating outstanding value and growth, Green Metro Projects is leading the way in the Hyderabad real estate market. Owning a GreenMetro home means being part of a thriving community, surrounded by happiness and success.

Suraram, Hyderabad
2, 3 BHK Apartment
₹ 45.96 Lac to 54.60 Lac
Dundigal, Hyderabad
2, 3 BHK Apartment
₹ 43.88 Lac to 68.40 Lac

Lingampally, Hyderabad
Plot
₹ 24.30 Lac to 48.60 Lac

Shankarpalli, Hyderabad
Plot
Price On Request

Sangareddy, Hyderabad
Plot
Price On Request

Dulapally, Hyderabad
2,3 BHK
₹ 47.70 Lac to 87.53 Lac

Bahadurpally, Hyderabad
2,3 BHK
₹ 54.18 Lac to 70.48 Lac

Dulapally, Hyderabad
2 BHK
₹ 50.19 Lac to 55.15 Lac

Dulapally, Hyderabad
2 BHK
₹ 53.00 Lac to 61.50 Lac

Suraram, Hyderabad
2 BHK
₹ 48.88 Lac to 54.60 Lac

Bhadurpalle, Hyderabad
2,3 BHK
₹ 51.70 Lac to 82.25 Lac

Gajularamaram, Hyderabad
2 BHK
₹ 44.55 Lac to 49.50 Lac

Suraram, Hyderabad
2 BHK
₹ 54.00 Lac to 58.56 Lac

Gajularamaram, Hyderabad
2 BHK
₹ 50.00 Lac

Bahadurpally, Hyderabad
2,3 BHK
₹ 54.18 Lac to 70.48 Lac

Kompally, Hyderabad
2, 3 BHK Apartment
₹ 79.74 Lac to 1.18 Cr

Bowrampet, Hyderabad
2 BHK Apartment
Price On Request

Dulapally, Hyderabad
Retail Shop
Price On Request

Dulapally, Hyderabad
3 BHK Apartment
₹ 72.00 Lac to 74.40 Lac

Dulapally, Hyderabad
2, 3 BHK Apartment
₹ 55.68 Lac to 72.00 Lac

Bachupally, Hyderabad
3 BHK Apartment
₹ 86.06 Lac

Gajularamaram, Hyderabad
3 BHK Apartment
Price On Request

Bowrampet, Hyderabad
2, 3 BHK Apartment
Price On Request

Bowrampet, Hyderabad
3, 4 BHK Villa
Price On Request

Mahadevpur Colony, Hyderabad
2, 3 BHK Apartment
₹ 78.54 Lac to 1.29 Cr

Pragathi Nagar, Hyderabad
2, 3 BHK Apartment
₹ 84.31 Lac to 1.16 Cr

Kompally, Hyderabad
2, 3 BHK Apartment, Villa
Price On Request

Kompally, Hyderabad
2, 3 BHK Apartment
₹ 77.63 Lac to 1.15 Cr

Gandi Maisamma, Hyderabad
2, 3 BHK Apartment
₹ 77.56 Lac to 1.43 Cr

Kukatpally, Hyderabad
2, 3 BHK Apartment
₹ 75.38 Lac to 1.27 Cr

Kompally, Hyderabad
3, 4 BHK Apartment
₹ 1.36 Cr to 2.14 Cr

Gajularamaram, Hyderabad
2 BHK Apartment
Price On Request

Bowrampet, Hyderabad
3 BHK Villa
₹ 2.91 Cr to 3.58 Cr

Gajularamaram, Hyderabad
2, 3 BHK Apartment
₹ 56.24 Lac to 80.98 Lac

Kompally, Hyderabad
3 BHK Villa
₹ 1.06 Cr to 1.09 Cr

Kompally, Hyderabad
2, 3 BHK Apartment
Price On Request

Kompally, Hyderabad
3 BHK Apartment
₹ 1.22 Cr to 1.54 Cr

Bowrampet, Hyderabad
3, 4 BHK Villa
₹ 2.44 Cr to 3.18 Cr

Chintal, Hyderabad
3 BHK Apartment
₹ 76.23 Lac to 1.93 Cr

Tellapur, Hyderabad
3 BHK Villa
₹ 1.79 Cr to 1.82 Cr

Pragathi Nagar, Hyderabad
2 BHK Apartment
Price On Request

Bahadurpally, Hyderabad
Price On Request

Jeedimetla, Hyderabad
1 BHK Apartment
Price On Request
This website is only for the purpose of providing information regarding real estate projects in different geographies. Any information which is being provided on this website is not an advertisement or a solicitation. The company has not verified the information and the compliances of the projects. Further, the company has not checked the RERA* registration status of the real estate projects listed herein. The company does not make any representation in regards to the compliances done against these projects. Please note that you should make yourself aware about the RERA* registration status of the listed real estate projects.
*Real Estate (Regulation & Development) Act, 2016.


