Sports

- Kids' Play Areas / Sand Pits
- Yoga Areas


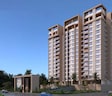
M Square Ramalay is a premium residential development situated in Dhanakwadi, Pune, with pincode 412311, crafted by M Square Landmark. Built across 0.82 Acres, it features a total of 60 across 1, offering 2, 3 BHK. Residents can enjoy Kids' Play Areas / Sand Pits, Yoga Areas, Power Backup, Treated Water Supply, 24 x 7 Security, CCTV / Video Surveillance, Normal Park / Central Green, Indoor Games designed for comfortable daily living, supported by Oil Bound Distemper, Vitrified Tiles, RCC Frame Structure. With Jul 2026 and an expected Apr 2030, this property is close to My Gurukul International Pre School, Dhankawadi, Rajiv Gandhi Zoological Park, Balaji Nagar, Modi Mall, Mukund Nagar, St Vincent College Of Commerce, Guru Nanak Nagar and Satara Road, Bibwewadi Kondhawa Road, ensuring seamless connectivity for homebuyers and families.

Price on Request
M Square Ramalay is situated at Dhanakwadi Pune, offering a sophisticated residential experience developed by M Square Landmark, who brings a legacy of 1. Spanning a thoughtfully planned layout, this Residential development features 2, 3 BHK Flats with 3, including 2 BHK Apartment sized at 479 Sq. Ft., 2 BHK Apartment spanning 525 Sq. Ft., and 3 BHK Apartment measuring 605 Sq. Ft.. Living spaces are designed with a minimum size of 479 Sq.Ft. and starting unit areas of 479 Sq.Ft. up to 605 Sq.Ft.. Currently in a New Launch stage within the Pune South zone—where the average asking price sits at ₹ 12,500 /Sq.Ft.—the community enjoys convenient proximity to My Gurukul International Pre School, Aranyeshwar Madhyamik Vidyalaya, Samarth Vidyalaya, Priyadarshini English Medium School, Lotus English Medium School and Bank of Maharashtra, Rural Cooperative Bank, Rajaram Bapu Sahakari Bank Ltd, State Bank Of India, Equitas Small Finance Bank. Approved under RERA registration PR1260002601389, it delivers an exceptional blend of comfort and connectivity for modern families.
View the latest price list for M Square Ramalay.
*Prices are indicative and subject to applicable charges and project terms.
Get the latest price and market updates for M Square Ramalay.
Cm Devendra Fadnavis laid the foundation stones for three elevated road projects worth ₹18,000 crore in Pune. These projects aim to significantly reduce traffic congestion across the city and its surrounding areas. The projects include the Pune-Shirur Elevated Highway, Hadapsar-Yavat Elevated Highway, and Talegaon-Chakan-Shikrapur Elevated Highway,.
Pune Metro's elevated Line 3, spanning 23.203 km and connecting Hinjewadi to Shivajinagar, will begin operations in phases starting June 15, 2026. The first phase will cover 12 stations from the Hinjewadi side, with the remaining stations expected to be operational by October.
PMC is moving forward with plans to construct a new bridge parallel to the existing Rajaram Bridge to alleviate traffic congestion on Sinhagad Road. This project aims to improve connectivity between Sinhagad Road and Karvenagar , DP Road, reducing daily traffic bottlenecks and enhancing commuter experience.
CM Devendra Fadnavis announced that Pune, Pimpri Chinchwad, and the Pune Metropolitan region will soon have a nearly 200 km Metro network. This expansion aims to significantly alleviate traffic congestion in the city. Currently, about 33 km of the metro network is operational, & 55 km in construction phase ,with further additions planned.
One tube of the new Khambataki Ghat Tunnel on the Pune-Satara National Highway has opened for a trial run for light vehicles. This is expected to reduce travel time through the ghat from approximately 45 minutes to just 7 minutes, significantly improving connectivity and safety. The tunnel aims to replace the accident-prone ghat section, with the full project, including the second tube, targeted for completion by March 2026.
M Square Ramalay offers 2, 3 BHK Flats, featuring 2, 3 BHK designed for modern family living.
The project includes 2 BHK Apartment spanning across 479 Sq. Ft., providing well-proportioned rooms with optimized ventilation and natural lighting.
Additionally, residents can explore 2 BHK Apartment with an expansive layout measuring 525 Sq. Ft., crafted to accommodate contemporary lifestyle needs.
Larger households will find 3 BHK Apartment particularly appealing, offering a generous area of 605 Sq. Ft. configured for maximum comfort, privacy, and seamless daily movement throughout the living spaces.

Price:Price on Request
Price:Price on Request
Price:Price on Request
Life at M Square Ramalay is designed to elevate everyday living through an exceptional selection of Kids' Play Areas / Sand Pits, Yoga Areas, Power Backup, Treated Water Supply, 24 x 7 Security, CCTV / Video Surveillance, Normal Park / Central Green, Indoor Games. Residents are provided with thoughtfully curated spaces that promote health, wellness, and active community engagement. Located conveniently at Dhanakwadi Pune, homeowners can seamlessly transition between a vibrant social environment and a peaceful personal retreat. This development fosters a balanced lifestyle where families and individuals alike can thrive, supported by modern facilities that cater to recreation, relaxation, and overall well-being.
M Square Ramalay is situated at Dhanakwadi Pune, ensuring residents benefit from smooth transit via Satara Road, Bibwewadi Kondhawa Road. Daily life is exceptionally convenient with My Gurukul International Pre School, Aranyeshwar Madhyamik Vidyalaya, Samarth Vidyalaya, Priyadarshini English Medium School, Lotus English Medium School and Bank of Maharashtra, Rural Cooperative Bank, Rajaram Bapu Sahakari Bank Ltd, State Bank Of India, Equitas Small Finance Bank situated close by. The development is positioned near My Gurukul International Pre School, Dhankawadi, Rajiv Gandhi Zoological Park, Balaji Nagar, Modi Mall, Mukund Nagar, St Vincent College Of Commerce, Guru Nanak Nagar, offering effortless access to key commercial hubs, retail destinations, and essential civic infrastructure. This strategic positioning within Pune South combines peaceful residential surroundings with rapid urban accessibility, making it an ideal choice for families and professionals seeking a well-connected lifestyle.

Estimate commute from your office or kid's school to M Square Ramalay.

Please select the starting point to calculate the travel time.
Trust & Verification
M Square Ramalay is currently classified under New Launch, with a scheduled delivery targeted for Apr 2030. Having officially commenced development from Jul 2026, this residential community maintains steady construction momentum to ensure timely completion. For absolute transparency and buyer confidence, the development holds official regulatory compliance backed by PR1260002601389. Homebuyers and investors can review these approved documentation details easily, ensuring complete peace of mind regarding legal security.
Ramalay
Rera Url:

Dhanakwadi, Pune

Dhankawadi, Pune

Dhankawadi, Pune
Compare multiple homes side-by-side and find the option that best fits your budget, lifestyle, and needs.

Full Cost Clarity
Compare sale price or rent, applicable charges, and key ownership/rental expenses.
Amenities & Features
Compare amenities, furnishing, configuration, and property features side-by-side.
Best Pick Recommendation
Get an expert-recommended option based on your selected preferences.
Builder / Seller Details
Review key trust signals like builder profile, seller details, and project history.

M Square Ramalay is brought to you by M Square Landmark, a builder with a strong vision for modern housing. Building on a foundation of quality craftsmanship and timely execution, this company has successfully completed 1 successful developments that cater to contemporary homeowners. Their commitment to excellence is reflected in every aspect of community planning, from thoughtful architectural design to superior construction standards. With a focus on creating harmonious living environments, they continue to shape urban skylines by delivering reliable residential spaces that blend comfort, style, and functionality for families seeking a secure investment.

Ambegaon Budruk, Pune
2,3 BHK
Price On Request

Dhankawadi, Pune
1,2 BHK
Price On Request

Gultekdi, Pune
2,3,4 BHK
Price On Request

Kondhwa Budruk, Pune
2,3 BHK
Price On Request

Dhankawadi, Pune
2 BHK
Price On Request

Dhankawadi, Pune
1,2 BHK
Price On Request

Dattawadi, Pune
1,2 BHK
Price On Request

Ambegaon Budruk, Pune
2 BHK
Price On Request

Kondhwa Budruk, Pune
2,3,4 BHK
Price On Request

Karve Nagar, Pune
2 BHK
Price On Request
This website is only for the purpose of providing information regarding real estate projects in different geographies. Any information which is being provided on this website is not an advertisement or a solicitation. The company has not verified the information and the compliances of the projects. Further, the company has not checked the RERA* registration status of the real estate projects listed herein. The company does not make any representation in regards to the compliances done against these projects. Please note that you should make yourself aware about the RERA* registration status of the listed real estate projects.
*Real Estate (Regulation & Development) Act, 2016.





