Sports

- Gymnasium
- Swimming Pool
- Badminton Court(s)
- Tennis Court(s)
- Squash Court
- Kids' Play Areas / Sand Pits
- Basketball
- Table Tennis
- Snooker/Pool/Billiards


₹63,036 Per Sq. Ft Onwards
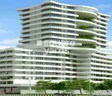
Presenting Dunhill Apartment, a premier residential project located in the heart of Khar West. Nestled amidst the tranquil surroundings of this upscale locality, our project offers a unique blend of comfort, luxury, and convenience. Our strategic location allows for easy accessibility to various connective roads such as Swami Vivekanand Road and Dr Baba Saheb Ambedkar Marg, making it an ideal investment opportunity for those seeking a tranquil yet connected living experience.
The project boasts an array of amenities, crafted to provide a lifestyle of exceptional comfort and luxury. Residents can indulge in a range of activities, including a well-equipped gym, amidst lush green surroundings. Furthermore, our emphasis on convenience ensures that you re never without power, thanks to our reliable power backup system. Whether you re looking for a relaxing retreat or a vibrant social hub, Dunhill Apartment has it all.
Spread across a vast area, our luxury residential spaces, ranging from 1700 to 3800 square feet, offer the perfect blend of elegance and functionality. Choose from our two spacious options 3 BHK and 4 BHK apartments tailored to meet your unique requirements. Whether you re looking to upgrade your living space or begin a new chapter in your life, Dunhill Apartment is an excellent choice.Available Unit Options
The following table outlines the available unit options at Dunhill Apartment:
| Unit Type | Area (Sq. Ft.) | Price (Rs.) |
| 3 BHK Apartment | 1700 | On Request |
| 4 BHK Apartment | 3800 | On Request |
The residential property is strategically located near several notable landmarks, providing residents with easy access to essential amenities and services. These landmarks not only enhance the quality of life for residents but also offer a unique blend of convenience and comfort.
We have total 3 options available in Dunhill Apartment for resale and rental, In resale we have 1 property available ranging from 3 BHK having sizes from 0. For rent you can check 2 properties having options for 3 BHK with price ranging from 1.40 L.
| Listing Type | Total Listings | Unit Type Range | Price Range |
| Resale | 1 | 3 BHK | 0 |
| Rental | 2 | 3 BHK | 1.40 L |
In recent times, the real estate market has witnessed a surge in government-registered transactions, providing valuable insights into the current state of the industry. Looking at the past three months, the trend suggests a consistent current rate of 34,535, with a significant price movement of + 2,792. A similar trend is observed over the past six months, with the current rate remaining steady at 34,535, accompanied by a price increase of + 2,001 and a total of one government-registered sales transaction with a gross sales value of 1 Cr. The annual aggregation reveals a contrasting picture, with a decline in the price movement of - 7,500, indicating a slight fluctuation in the market.
View the latest price list for Dunhill Apartment.
*Prices are indicative and subject to applicable charges and project terms.
Dunhill Apartment's average asking price is stable quarter-on-quarter, compared with Khar West.
Dunhill Apartment avg. price is ₹ 93.3 K/Sq.Ft. compared to Khar West at ₹ 62.1 K/Sq.Ft.
Monthly Rent in Khar West ranges from ₹ 48 K to ₹ 12.2 L with options available for STUDIO,1,2,3,4,5 BHK units
Get the latest price and market updates for Dunhill Apartment.
Rent in Dunhill Apartment ranges from ₹ 1 L to ₹ 2 L with options available for 3 BHK, 4 BHK.
MMRDA has presented a surplus budget of ₹48,072 crore, with 87% allocated to infrastructure projects, including roads, public transport, and urban development. A notable provision of ₹4,000 crore is earmarked for the development of Mumbai 3.0 New Town, aiming for planned urban expansion.
The BMC's FY26-27 budget includes a substantial allocation of ₹6,475 crore for water security initiatives. This funding is designated for projects such as the Manori desalination plant (₹500 crore) and the Gargai project (₹437.51 crore), aimed at augmenting the city's water supply capacity.
The highly anticipated 'Missing Link' project on the Mumbai-Pune Expressway is set to be inaugurated on May 1, significantly reducing travel time by approximately 30 minutes and enhancing safety. The 10.5-km stretch features tunnels and a bridge, bypassing the accident-prone Khandala Ghat. This infrastructure upgrade is expected to ease traffic congestion, improve travel safety.

Price:Price on Request
Price:Price on Request
Explore the master plan, project photos and walkthrough videos of Dunhill Apartment to understand the overall layout, tower placement, amenities, landscaped spaces and key highlights before making your buying decision.

Estimate commute from your office or kid's school to Dunhill Apartment.

Please select the starting point to calculate the travel time.
Trust & Verification

Khar West, Mumbai

Bandra East, Mumbai

Santacruz East, Mumbai
Compare multiple homes side-by-side and find the option that best fits your budget, lifestyle, and needs.

Full Cost Clarity
Compare sale price or rent, applicable charges, and key ownership/rental expenses.
Amenities & Features
Compare amenities, furnishing, configuration, and property features side-by-side.
Best Pick Recommendation
Get an expert-recommended option based on your selected preferences.
Builder / Seller Details
Review key trust signals like builder profile, seller details, and project history.

Ahuja Group is a leading realty player based in Mumbai, spearheaded by Chairman Jagdish Ahuja and Director Gautam Ahuja. It has a significant presence across the Mumbai Metropolitan Area including zones such as Malad, Khar, Worli, Bandra, Lokhandwala, Ambernath, etc. The portfolio of Ahuja projects covers several residential ventures along with society redevelopment endeavors. With more than three decades of experience, it seeks to leverage its technological expertise and industry specific skills towards offering unmatched housing solutions for customers. There is a firm focus on offering elevated lifestyles to buyers with impeccable planning and attention to detail. 43 properties have been developed till date which cumulatively cover 2.53 million sq. ft. across 2, 760 units spanning Bandra, Chembur, Navi Mumbai, Borivali, Mulund and several other key locations. Another 3.07 million sq. ft. across 4, 850 units is being built across this entire belt. There are several joint and Greenfield ventures in its tally while super luxury, MIG and luxury housing segments are majorly catered to.

Malad West, Mumbai
2, 3 BHK Apartment
₹ 1.87 Cr to 3.05 Cr

Oshiwara, Mumbai
2, 3 BHK Apartment
₹ 1.95 Cr to 3.21 Cr

Worli, Mumbai
3, 5 BHK Apartment
₹ 7.92 Cr to 13.63 Cr

Bandra West, Mumbai
2 BHK Apartment
Price On Request

Andheri West, Mumbai
3 BHK Apartment
Price On Request

Mulund East, Mumbai
1 BHK Apartment
Price On Request

Kandivali West, Mumbai
1 BHK Apartment
Price On Request

Santacruz West, Mumbai
3 BHK Apartment
Price On Request

Kandivali West, Mumbai
2 BHK Apartment
Price On Request

Bandra West, Mumbai
4 BHK Apartment
Price On Request

Chembur, Mumbai
2 BHK Apartment
Price On Request

Bandra West, Mumbai
2 BHK Apartment
Price On Request

Bandra East, Mumbai
4 BHK Apartment
Price On Request
Bandra West, Mumbai
2 BHK Apartment
Price On Request
Andheri West, Mumbai
3 BHK Apartment
Price On Request
Mulund East, Mumbai
1 BHK Apartment
Price On Request
Kandivali West, Mumbai
1 BHK Apartment
Price On Request
Santacruz West, Mumbai
3 BHK Apartment
Price On Request
Kandivali West, Mumbai
2 BHK Apartment
Price On Request
Bandra West, Mumbai
4 BHK Apartment
Price On Request
Chembur, Mumbai
2 BHK Apartment
Price On Request
Bandra West, Mumbai
2 BHK Apartment
Price On Request
Bandra East, Mumbai
4 BHK Apartment
Price On Request

Bandra East, Mumbai
3,4 BHK
₹ 7.07 Cr to 10.04 Cr

Bandra West, Mumbai
3,4 BHK
Price On Request

Mahim, Mumbai
2,3 BHK
Price On Request

Khar West, Mumbai
3,4 BHK
Price On Request

Khar West, Mumbai
3,5 BHK
Price On Request

Khar West, Mumbai
3,4 BHK
₹ 6.12 Cr to 7.09 Cr

Pali Hill, Mumbai
3,4 BHK
₹ 24.70 Cr to 39.64 Cr

Santacruz East, Mumbai
2,3 BHK
Price On Request

Bandra West, Mumbai
3 BHK
Price On Request

Khar West, Mumbai
2,3,4 BHK
₹ 4.77 Cr to 10.19 Cr

Bandra East, Mumbai
3, 4 BHK Apartment
₹ 6.99 Cr to 12.11 Cr

Bandra West, Mumbai
3, 4 BHK Apartment
₹ 21.81 Cr to 33.66 Cr

Santacruz East, Mumbai
1, 2, 3 BHK Apartment
Price On Request

Pali Hill, Mumbai
4, 5 BHK Apartment, Penthouse
Price On Request

Bandra West, Mumbai
Office Space
₹ 5.20 Cr to 13.39 Cr

Santacruz East, Mumbai
2, 3, 4 BHK Apartment, Retail Shop
₹ 2.55 Cr to 6.27 Cr

Pali Hill, Mumbai
3, 4 BHK Apartment
₹ 21.93 Cr to 32.50 Cr

Bandra West, Mumbai
2, 3, 4, 5 BHK Apartment
Price On Request

Santacruz West, Mumbai
2, 3 BHK Office Space, Apartment
₹ 3.99 Cr to 6.20 Cr

Santacruz West, Mumbai
3, 4 BHK Apartment
₹ 9.84 Cr to 20.00 Cr

Bandra East, Mumbai
2, 3, 4 BHK Apartment, Retail Shop
₹ 3.04 Cr to 7.00 Cr

Bandra East, Mumbai
2, 3 BHK Apartment
₹ 3.18 Cr to 4.90 Cr

Pali Hill, Mumbai
4, 5 BHK Apartment
₹ 37.00 Cr to 74.00 Cr

Bandra East, Mumbai
2, 3 BHK Apartment
₹ 3.33 Cr to 4.06 Cr

Pali Hill, Mumbai
3, 4 BHK Apartment
₹ 13.70 Cr to 17.28 Cr

Bandra East, Mumbai
1, 2 BHK Apartment
₹ 2.66 Cr to 3.99 Cr

Pali Hill, Mumbai
3, 4 BHK Apartment
₹ 14.47 Cr to 30.54 Cr

Bandra West, Mumbai
2, 3, 4 BHK Apartment
₹ 4.62 Cr to 12.44 Cr

Bandra West, Mumbai
2 BHK Apartment
₹ 3.65 Cr to 4.80 Cr

Santacruz West, Mumbai
2, 3 BHK Apartment
₹ 3.91 Cr to 5.07 Cr

Santacruz West, Mumbai
2, 3 BHK Apartment
₹ 4.93 Cr to 6.76 Cr

Santacruz West, Mumbai
2 BHK Apartment
Price On Request

Santacruz East, Mumbai
Office Space
₹ 47.16 Cr

Bandra East, Mumbai
2 BHK Apartment
₹ 3.05 Cr to 3.39 Cr

Pali Hill, Mumbai
3, 4, 5 BHK Apartment
₹ 21.10 Cr to 47.02 Cr

Bandra East, Mumbai
2 BHK Apartment
₹ 2.83 Cr to 2.85 Cr

Bandra West, Mumbai
3 BHK Apartment
Price On Request

Santacruz West, Mumbai
Price On Request

Bandra West, Mumbai
3 BHK Apartment
₹ 10.55 Cr to 14.01 Cr

Santacruz West, Mumbai
3, 4 BHK Apartment
₹ 5.17 Cr to 13.80 Cr
The project offers a range of amenities, including a gymnasium, power backup, 24x7 security, party hall, and rainwater harvesting.
The project offers 3 BHK and 4 BHK apartments with areas of 1700 Sq. Ft. and 3800 Sq. Ft., respectively, and prices on request.
The project is just 0.8 km from Swami Vivekanand Road and 0.1 km from Dr Baba Saheb Ambedkar Marg.
The project is part of a gated community with 24x7 security, ensuring a safe and secure living environment.
The project developer, Ahuja, has a significant presence in the real estate industry with a total of 29 completed projects.
The homes at the project feature vitrified tiles for flooring, with oil-bound distemper used for walls and RCC frame structure for the structure.
This website is only for the purpose of providing information regarding real estate projects in different geographies. Any information which is being provided on this website is not an advertisement or a solicitation. The company has not verified the information and the compliances of the projects. Further, the company has not checked the RERA* registration status of the real estate projects listed herein. The company does not make any representation in regards to the compliances done against these projects. Please note that you should make yourself aware about the RERA* registration status of the listed real estate projects.
*Real Estate (Regulation & Development) Act, 2016.


