
Bhandup West, Mumbai
₹ 1.71 Cr- Ready to Move
- 686 Sq.Ft. (Carpet Area)


₹1.68 Cr
₹25,350 Per Sq. Ft.
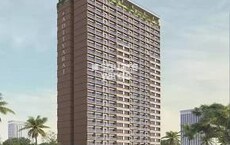
The Neptune Flying Kite is a well-designed residence in Bhandup West, Mumbai, with all the amenities needed for a happy life. It occupies a sizable area of one acre. This project includes 229 units in total.
Every inhabitant of this residential building will have access to modern conveniences. The project is skillfully built, and every unit is ready for occupancy. The project provides unmatched and cost-effective real estate possibilities, like Flats. The apartments sizes range from 2 BHK flats and offer a comfortable setting. There are 2 towers on this thoughtfully constructed property, each providing a benefit.
The famous builder Neptune Group oversaw the complete Neptune Flying Kite project. Join the excellent living club at Neptune Flying Kite and enjoy amenities, including a private pool, a private jacuzzi, sea views, a private terrace or garden, fingerprint access, a health club with a steam room and a jacuzzi, theme-based architecture, a cafeteria/food court, a bar/lounge, and a banquet hall. Enjoy the advantages of living in Neptune Flying Kite, which provides all contemporary conveniences.
Flying Kite Photos
Explore our image gallery to experience the enchanting beauty of Flying Kite, offering a visual journey into the essence of this remarkable property.
Flying Kite Address
The address for Flying Kite is Lal Bahadur Shastri Marg, Ganesh Nagar, Bhandup West, Mumbai, Maharashtra 400078.
Flying Kite, Bhandup West
Nestled within Bhandup West, Flying Kite embodies meticulous planning and provides an array of amenities to ensure a comfortable and convenient living experience.
Flying Kite Apartments
Flying Kite is a ready-to-move residential development offering apartments in varying carpet sizes.
Flying Kite - 2 BHK
This development provides opulent living options, including spacious 2 BHK apartments with private balconies.
Flying Kite Price List
The sale and rent prices for the apartments in Flying Kite are available upon request. We invite you to refer to the project brochure for comprehensive pricing information.
*Prices are subject to change in response to prevailing market conditions!
Flying Kite Builder
Neptune Group is the official builder of Flying Kite.
Flying Kite Construction Status
Flying Kite is a ready-to-move residential project.
Flying Kite + Legal Com / Issues
Square Yards will adeptly manage the legal aspects, streamlining the apartment acquisition process and simplifying any potential complexities on your behalf.
Flying Kite Project Description
A ready-to-move housing community called Neptune Flying Kite can be found in the Central Mumbai area of Bhandup West. It provides flats in a range of price points. These apartments are the ideal fusion of comfort and style, created especially to meet your needs and conveniences. In this project, there are 2BHK and 3BHK units available. Families have begun relocating into this housing society, making it ready to be called home.
View the latest price list for Flying Kite.
*Prices are indicative and subject to applicable charges and project terms.
Flying Kite's average asking price is cooling quarter-on-quarter, compared with Bhandup West.
Flying Kite avg. price is ₹ 24.9 K/Sq.Ft. compared to Bhandup West at ₹ 25.1 K/Sq.Ft.
Monthly Rent in Bhandup West ranges from ₹ 14.7 K to ₹ 75.4 K with options available for STUDIO,1,2,3 BHK units
Get the latest price and market updates for Flying Kite.
The Brihanmumbai Municipal Corporation (BMC) announced plans to redesign footpaths and road peripheries on 30 roads in the eastern suburbs. This initiative aims to significantly improve walkability for residents, following successful encroachment removal.
Rent in Flying Kite ranges from ₹ 59 K to ₹ 72 K with options available for 3 BHK.
During Q1'2026, average property prices for Flying Kite moved from ₹ 18,050/sqft to ₹ 25,550/sqft, reflecting a 41.55% rise.

Price:₹ 1.68 Cr
Explore resale listings currently available in Flying Kite, Mumbai.
Explore the master plan, project photos and walkthrough videos of Flying Kite to understand the overall layout, tower placement, amenities, landscaped spaces and key highlights before making your buying decision.

Living at this area means enjoying a home surrounded by generous green spaces and convenient access to the city. This environment is particularly beneficial for those seeking a peaceful retreat without sacrificing urban connectivity. The project stands out for its emphasis on open areas and strategic location in a developing neighborhood.
Download master plan of Flying Kite to explore layout details in Bhandup West, Mumbai.

Estimate commute from your office or kid's school to Flying Kite.


Please select the starting point to calculate the travel time.
Average Asking Price in Bhandup West
Based on active listings and recent trends
Eastern Express Highway & railway station
Traffic congestion

No Reviews exist for Bhandup West
Be the first to review this localityTrust & Verification

Bhandup West, Mumbai

Bhandup West, Mumbai

Kanjurmarg West, Mumbai
Compare multiple homes side-by-side and find the option that best fits your budget, lifestyle, and needs.

Full Cost Clarity
Compare sale price or rent, applicable charges, and key ownership/rental expenses.
Amenities & Features
Compare amenities, furnishing, configuration, and property features side-by-side.
Best Pick Recommendation
Get an expert-recommended option based on your selected preferences.
Builder / Seller Details
Review key trust signals like builder profile, seller details, and project history.

Neptune Group was founded by Nayan & Chetan Bheda, Mahesh Shetty, Sachin Deshmukh, Animesh Dharamsi and Nayan Shah. It has already carved a niche for itself in India’s property market with quality offerings. The portfolio of Neptune projects encompasses several properties in residential, commercial, retail and entertainment segments in addition to IT Parks and big ticket integrated townships. It has already developed 10 million q. ft. while upcoming ventures cover a whopping 20 million sq. ft. across Hyderabad, Kochi, Mumbai, Nagpur and Pune. It is famous for the Element IT Park and Magnet Mall which is one of India’s biggest shopping destinations. Key focus areas are cost optimization coupled with adherence to unmatched quality standards. Timely delivery is emphasized upon in addition to overall customer satisfaction. Prompt service is offered at all times while premium amenities are also integrated into every living community. Major offerings include other landmarks like Jubilee 80 at Gachibowli, Hyderabad.

Bhandup West, Mumbai
2, 3 BHK Apartment
₹ 1.96 Cr to 2.93 Cr

Mulund West, Mumbai
Price On Request

Mulund West, Mumbai
Price On Request

Mulund West, Mumbai
Price On Request

Bhandup West, Mumbai
Office Space
Price On Request

Bhandup West, Mumbai
Office Space
Price On Request

Mulund West, Mumbai
Office Space
Price On Request

Juhu, Mumbai
2, 3 BHK Apartment
Price On Request

Mulund West, Mumbai
1 BHK Apartment
Price On Request

Bhandup West, Mumbai
2 BHK Apartment
Price On Request

Mulund West, Mumbai
2 BHK Apartment
Price On Request

Bhandup West, Mumbai
2, 3 BHK Apartment
₹ 1.36 Cr to 1.86 Cr
Mulund West, Mumbai
Price On Request
Mulund West, Mumbai
Price On Request
Bhandup West, Mumbai
Office Space
Price On Request
Bhandup West, Mumbai
Office Space
Price On Request
Mulund West, Mumbai
Office Space
Price On Request
Juhu, Mumbai
2, 3 BHK Apartment
Price On Request
Mulund West, Mumbai
1 BHK Apartment
Price On Request
Bhandup West, Mumbai
2 BHK Apartment
Price On Request
Mulund West, Mumbai
2 BHK Apartment
Price On Request
Bhandup West, Mumbai
2, 3 BHK Apartment
₹ 1.36 Cr to 1.86 Cr
Tagore Nagar, Mumbai
2,3 BHK
₹ 1.44 Cr to 1.90 Cr
Vikhroli East, Mumbai
1,2 BHK
₹ 66.98 Lac to 1.74 Cr

Kanjurmarg East, Mumbai
2 BHK
₹ 1.78 Cr to 2.39 Cr

Vikhroli East, Mumbai
1,2 BHK
₹ 96.70 Lac to 1.60 Cr

Mulund West, Mumbai
2,3 BHK
₹ 1.60 Cr to 3.30 Cr

Vikhroli East, Mumbai
1,2 BHK
₹ 99.74 Lac to 1.56 Cr

Bhandup West, Mumbai
2,3 BHK
₹ 1.80 Cr to 2.67 Cr

Bhandup West, Mumbai
1,2,3 BHK
₹ 1.20 Cr to 2.77 Cr

Kanjurmarg West, Mumbai
1,2 BHK
₹ 1.24 Cr to 1.92 Cr

Kanjurmarg West, Mumbai
1,2,3 BHK
₹ 1.24 Cr to 1.92 Cr

Kanjurmarg East, Mumbai
2, 3, 4 BHK Retail Shop, Apartment
₹ 1.85 Cr to 4.79 Cr

Bhandup East, Mumbai
1, 2 BHK Apartment, Retail Shop
₹ 1.10 Cr to 1.80 Cr

Kanjurmarg East, Mumbai
1, 2 BHK Retail Shop, Apartment
Price On Request

Kanjurmarg East, Mumbai
1, 2 BHK Apartment
Price On Request

Kanjurmarg East, Mumbai
1 BHK Apartment
₹ 88.00 Lac to 90.00 Lac

Bhandup East, Mumbai
1, 2 BHK Studio, Apartment
Price On Request

Kanjurmarg East, Mumbai
1, 2, 3 BHK Apartment, Retail Shop
₹ 1.16 Cr to 4.00 Cr

Mulund West, Mumbai
1, 2, 3 BHK Apartment
₹ 1.39 Cr to 3.04 Cr

Kanjurmarg West, Mumbai
1, 2, 3 BHK Apartment
₹ 1.70 Cr to 3.87 Cr

Kanjurmarg East, Mumbai
1, 2, 3 BHK Apartment
₹ 1.26 Cr to 2.41 Cr

Kanjurmarg East, Mumbai
1, 2 BHK Apartment
₹ 1.16 Cr to 1.62 Cr

Mulund West, Mumbai
2, 3 BHK Apartment
₹ 1.65 Cr to 2.52 Cr

Bhandup East, Mumbai
1 BHK Studio, Apartment
₹ 75.00 Lac to 82.54 Lac

Kanjurmarg East, Mumbai
1, 2 BHK Apartment
₹ 1.13 Cr to 2.03 Cr

Bhandup East, Mumbai
2 BHK Apartment
₹ 1.40 Cr to 1.56 Cr

Bhandup East, Mumbai
1, 2 BHK Apartment
₹ 1.03 Cr to 1.45 Cr

Kanjurmarg East, Mumbai
Office Space
Price On Request

Kanjurmarg East, Mumbai
1, 2 BHK Apartment
₹ 1.74 Cr to 2.02 Cr

Kanjurmarg East, Mumbai
2, 3 BHK Apartment
₹ 2.02 Cr to 2.44 Cr

Kanjurmarg East, Mumbai
Office Space
Price On Request

Kanjurmarg East, Mumbai
3 BHK Apartment
₹ 2.55 Cr to 3.52 Cr

Kanjurmarg West, Mumbai
2 BHK Apartment
₹ 1.91 Cr

Kanjurmarg West, Mumbai
2 BHK Apartment
₹ 2.23 Cr

Mulund West, Mumbai
2, 3 BHK Apartment
₹ 1.99 Cr to 3.90 Cr

Mulund West, Mumbai
3 BHK Apartment
Price On Request

Mulund West, Mumbai
2, 3 BHK Apartment
₹ 1.99 Cr to 3.90 Cr
Flying Kite has received its completion and occupancy approvals. With a possession status of Ready to Move, buyers can move in immediately after completing purchase formalities.
Residents of Flying Kite can enjoy amenities such as Gymnasium, Swimming Pool, Power Backup, PNG, 24 x 7 Security, CCTV / Video Surveillance, Cafe / Coffee Bar, Reading Room/Library, Rain Water Harvesting, Sewage Treatment Plant, designed for comfort and a modern lifestyle.
Yes, since Flying Kite is a Ready to Move project in Bhandup West, buyers can arrange site visits and inspect the actual apartment before finalizing the deal.
Yes, Flying Kite is a Ready to Move residential project, allowing buyers to take possession immediately without any construction wait.
The average asking price in Bhandup West is ₹ 25,150 /Sq.Ft., while the micromarket average asking price is ₹ 45,500 /Sq.Ft..
This website is only for the purpose of providing information regarding real estate projects in different geographies. Any information which is being provided on this website is not an advertisement or a solicitation. The company has not verified the information and the compliances of the projects. Further, the company has not checked the RERA* registration status of the real estate projects listed herein. The company does not make any representation in regards to the compliances done against these projects. Please note that you should make yourself aware about the RERA* registration status of the listed real estate projects.
*Real Estate (Regulation & Development) Act, 2016.


