Sports

- Gymnasium
- Swimming Pool
- Badminton Court(s)
- Kids' Play Areas / Sand Pits
- Yoga Areas
- Jogging / Cycle Track
- Table Tennis


 Video
Video
Price on Request
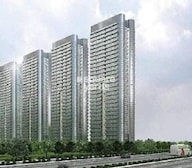
Introducing Godrej Garden Enclave B-Type Tower, a premier residential project located in the heart of Vikhroli East, offering easy connectivity to Eastern Express Highway and LBS Marg. With its strategic location, residents can effortlessly navigate through the city and enjoy a plethora of amenities and services.
This luxurious residential project boasts of top-notch amenities that cater to the modern lifestyle, including a well-equipped gymnasium, providing residents with a perfect place to stay fit and healthy. Additionally, the project offers power backup facilities, ensuring that residents can live comfortably without worrying about electricity cuts. With its impressive specifications, like master bedroom walls finished with oil-bound distemper, this project is a perfect blend of luxury and comfort.
Choose from our available unit options, which include 2BHK and 3BHK apartments with an area of 763 Sq. Ft. and 897 Sq. Ft., respectively. Each unit is designed to provide a unique living experience, with ample space and natural light flooding in. With prices available on request, you can rest assured of getting the best deal in the market.
Available Unit OptionsThe following table outlines the available unit options at Godrej Garden Enclave B-Type Tower:
| Unit Type | Area (Sq. Ft.) | Price (Rs.) |
| 2 BHK Apartment | 763 | On Request |
| 3 BHK Apartment | 897 | On Request |
The residential property is strategically located near several notable landmarks, providing residents with easy access to essential amenities and services. These landmarks not only enhance the quality of life for residents but also offer a unique blend of convenience and comfort.
View the latest price list for Godrej Garden Enclave B-Type Tower.
*Prices are indicative and subject to applicable charges and project terms.
Godrej Garden Enclave B-Type Tower's average asking price is cooling quarter-on-quarter, compared with Vikhroli East.
Godrej Garden Enclave B-Type Tower avg. price is ₹ 28.6 K/Sq.Ft. compared to Vikhroli East at ₹ 30.2 K/Sq.Ft.
Get the latest price and market updates for Godrej Garden Enclave B-Type Tower.
The Brihanmumbai Municipal Corporation (BMC) announced plans to redesign footpaths and road peripheries on 30 roads in the eastern suburbs. This initiative aims to significantly improve walkability for residents, following successful encroachment removal.
Rent in Godrej Garden Enclave B-Type Tower ranges from ₹ 1 L to ₹ 2 L with options available for 2 BHK, 3 BHK.

Price:Price on Request

Price:Price on Request
Explore the master plan, project photos and walkthrough videos of Godrej Garden Enclave B-Type Tower to understand the overall layout, tower placement, amenities, landscaped spaces and key highlights before making your buying decision.

Living here offers a connected urban experience, with easy access to major highways for daily commutes and city exploration. Residents benefit from the convenience of essential utilities and a dedicated space for relaxation with this amenity. This project stands out for its strategic location and functional layout, providing a practical home base in this area.
Download master plan & walkthrough video of Godrej Garden Enclave B-Type Tower to explore layout and virtual tour in Vikhroli East, Mumbai.

Estimate commute from your office or kid's school to Godrej Garden Enclave B-Type Tower.


Please select the starting point to calculate the travel time.
Trust & Verification

Vikhroli East, Mumbai

Kanjurmarg East, Mumbai

Kanjurmarg East, Mumbai
Compare multiple homes side-by-side and find the option that best fits your budget, lifestyle, and needs.

Full Cost Clarity
Compare sale price or rent, applicable charges, and key ownership/rental expenses.
Amenities & Features
Compare amenities, furnishing, configuration, and property features side-by-side.
Best Pick Recommendation
Get an expert-recommended option based on your selected preferences.
Builder / Seller Details
Review key trust signals like builder profile, seller details, and project history.

Real estate firm Godrej Properties Limited is headquartered in Mumbai, India. The company was established in 1990 by Adi Godrej and is a division of Godrej Industries Limited. Currently, the company is working on projects expected to total more than 89.7 million square feet. The Godrej Group has many businesses, including construction, fast-moving consumer products, high-tech engineering, furnishings, safety, and agro-based. Although most of the businesses are privately owned, the publicly held businesses collectively have a market value of more than USD 15 billion. The Godrej Group is one of India's most diverse and well-respected businesses. It is ranked as the second most respected Indian brand, generates annual revenues of USD 5 billion, and has an estimated 1.1 billion daily users worldwide. In the years leading up to India's Independence, the Godrej Group was founded in 1897 to showcase India's economic superiority and identity. Godrej Properties brings the Godrej Group's innovation, sustainability, and excellence-focused philosophies to the real estate sector. Each Godrej Properties project blends a dedication to modern design and technology with a 125-year heritage of brilliance and trust. Godrej Properties has won over 250 honours and accolades in previous years. The real estate company caters to building apartments, duplexes, villas, and plots.

Versova, Mumbai
3, 4 BHK Apartment
₹ 9.84 Cr to 16.49 Cr

Worli, Mumbai
3, 4 BHK Apartment
₹ 18.89 Cr to 29.96 Cr

Kandivali East, Mumbai
1, 2, 3 BHK Apartment
₹ 1.23 Cr to 3.22 Cr

Kandivali East, Mumbai
2, 3, 4 BHK Apartment, Retail Shop
₹ 3.31 Cr to 9.00 Cr

Chembur, Mumbai
3, 4 BHK Apartment
₹ 8.12 Cr to 11.69 Cr

Carmichael Road, Mumbai
4 BHK Apartment
₹ 87.92 Cr
Bhandup West, Mumbai
2, 3 BHK Apartment
₹ 1.46 Cr to 2.66 Cr

Vikhroli East, Mumbai
2, 3 BHK Apartment
₹ 3.83 Cr to 5.38 Cr

Mahalaxmi, Mumbai
4 BHK Apartment
₹ 16.80 Cr to 19.20 Cr

Matunga East, Mumbai
3 BHK Apartment
₹ 12.30 Cr to 13.14 Cr

Wadala, Mumbai
2, 3, 4 BHK Apartment
₹ 3.55 Cr to 12.59 Cr

Byculla East, Mumbai
2, 3, 4 BHK Apartment
Price On Request

Vikhroli West, Mumbai
Price On Request

Vikhroli West, Mumbai
Price On Request

Sion, Mumbai
Office Space
Price On Request

Vikhroli East, Mumbai
Price On Request

Bandra East, Mumbai
Retail Shop
Price On Request

Vikhroli East, Mumbai
Office Space
Price On Request

Chandivali, Mumbai
1, 2, 3 BHK Apartment, Retail Shop
₹ 1.48 Cr to 3.25 Cr

Vikhroli East, Mumbai
2, 3, 4 BHK Apartment, Penthouse
₹ 2.85 Cr to 8.40 Cr

Chembur, Mumbai
2 BHK Apartment
₹ 1.99 Cr to 2.29 Cr

Cuffe Parade, Mumbai
Price On Request
Kandivali East, Mumbai
1, 2, 3 BHK Apartment
₹ 1.23 Cr to 3.22 Cr
Kandivali East, Mumbai
2, 3, 4 BHK Apartment, Retail Shop
₹ 3.31 Cr to 9.00 Cr
Chembur, Mumbai
3, 4 BHK Apartment
₹ 8.12 Cr to 11.69 Cr
Carmichael Road, Mumbai
4 BHK Apartment
₹ 87.92 Cr
Bhandup West, Mumbai
2, 3 BHK Apartment
₹ 1.46 Cr to 2.66 Cr
Vikhroli East, Mumbai
2, 3 BHK Apartment
₹ 3.83 Cr to 5.38 Cr
Mahalaxmi, Mumbai
4 BHK Apartment
₹ 16.80 Cr to 19.20 Cr
Matunga East, Mumbai
3 BHK Apartment
₹ 12.30 Cr to 13.14 Cr
Wadala, Mumbai
2, 3, 4 BHK Apartment
₹ 3.55 Cr to 12.59 Cr
Byculla East, Mumbai
2, 3, 4 BHK Apartment
Price On Request
Vikhroli West, Mumbai
Price On Request
Vikhroli West, Mumbai
Price On Request
Sion, Mumbai
Office Space
Price On Request
Vikhroli East, Mumbai
Price On Request
Bandra East, Mumbai
Retail Shop
Price On Request
Vikhroli East, Mumbai
Office Space
Price On Request
Chandivali, Mumbai
1, 2, 3 BHK Apartment, Retail Shop
₹ 1.48 Cr to 3.25 Cr
Vikhroli East, Mumbai
2, 3, 4 BHK Apartment, Penthouse
₹ 2.85 Cr to 8.40 Cr
Chembur, Mumbai
2 BHK Apartment
₹ 1.99 Cr to 2.29 Cr
Cuffe Parade, Mumbai
Price On Request

Powai, Mumbai
2 BHK
₹ 3.00 Cr

Powai, Mumbai
2 BHK
₹ 1.02 Cr to 1.30 Cr

Chandivali, Mumbai
2 BHK
₹ 2.55 Cr to 2.85 Cr
Kanjurmarg East, Mumbai
1,2 BHK
₹ 1.74 Cr to 2.02 Cr

Chandivali, Mumbai
2,3 BHK
₹ 2.31 Cr to 2.87 Cr

Kanjurmarg East, Mumbai
2,3 BHK
₹ 2.02 Cr to 2.44 Cr

Kanjurmarg East, Mumbai
1,2,3,4 BHK
₹ 1.19 Cr to 5.66 Cr

Powai, Mumbai
2,3,4,5 BHK
₹ 3.58 Cr to 10.06 Cr

Vikhroli West, Mumbai
2 BHK Apartment, Office Space
₹ 1.93 Cr to 2.89 Cr

Vikhroli West, Mumbai
2, 3 BHK Apartment
₹ 3.65 Cr to 5.08 Cr

Vikhroli West, Mumbai
Office Space
₹ 2.15 Cr to 5.05 Cr

Kanjurmarg West, Mumbai
3, 4 BHK Apartment
₹ 3.33 Cr to 5.19 Cr

Tagore Nagar, Mumbai
1, 2, 3 BHK Apartment
₹ 1.01 Cr to 1.56 Cr

Powai, Mumbai
2, 3 BHK Apartment
₹ 2.16 Cr to 3.78 Cr

Kannamwar Nagar, Mumbai
1, 2, 3 BHK Apartment
₹ 83.44 Lac to 1.86 Cr

Vile Parle East, Mumbai
1, 2, 3 BHK Apartment
₹ 1.93 Cr to 4.99 Cr

Kannamwar Nagar, Mumbai
1, 2 BHK Retail Shop, Office Space, Apartment
₹ 81.86 Lac to 1.29 Cr

Vikhroli West, Mumbai
1, 2 BHK Apartment, Retail Shop
₹ 1.13 Cr to 1.80 Cr

Vikhroli West, Mumbai
Office Space
Price On Request

Vikhroli West, Mumbai
2, 3 BHK Apartment
₹ 1.43 Cr to 2.41 Cr

Vikhroli West, Mumbai
1, 2 BHK Apartment
₹ 1.17 Cr to 1.86 Cr

Vikhroli West, Mumbai
1, 2 BHK Apartment
Price On Request

Vikhroli West, Mumbai
2 BHK Apartment
₹ 1.75 Cr to 1.89 Cr

Ghatkopar West, Mumbai
2, 3, 4 BHK Apartment
₹ 1.88 Cr to 3.19 Cr

Ghatkopar West, Mumbai
2 BHK Apartment
₹ 2.00 Cr to 2.03 Cr

Ghatkopar West, Mumbai
2, 3 BHK Apartment
₹ 3.64 Cr to 4.45 Cr
The key features of this project include amenities such as a gymnasium, party hall, and power backup, along with safety features like 24x7 security and rain water harvesting.
This project offers 2 BHK and 3 BHK apartment options, with respective areas of 763 Sq. Ft. and 897 Sq. Ft., suitable for families and professionals alike.
The developer behind this project is Godrej, a well-established and renowned name in the real estate industry with a total of 182 projects under their belt.
The project is strategically located near major connecting roads, including the Eastern Express Highway and LBS Marg, and is surrounded by key landmarks and amenities.
As this project is already well occupied, it is not registration-worthy under RERA. However, the developer has ensured timely completion of the project, making it a sought-after destination for homebuyers.
The project offers high-quality fittings and flooring, with specifications including oil-bound distemper walls, vitrified tiles for flooring, and a RCC frame structure.
This website is only for the purpose of providing information regarding real estate projects in different geographies. Any information which is being provided on this website is not an advertisement or a solicitation. The company has not verified the information and the compliances of the projects. Further, the company has not checked the RERA* registration status of the real estate projects listed herein. The company does not make any representation in regards to the compliances done against these projects. Please note that you should make yourself aware about the RERA* registration status of the listed real estate projects.
*Real Estate (Regulation & Development) Act, 2016.


