Sports

- Kids' Play Areas / Sand Pits

₹15,864 Per Sq. Ft Onwards
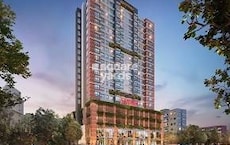
Discover the perfect blend of comfort and convenience at Shiv Sai CHS Borivali, a stunning residential project located in the heart of Borivali East. Surrounded by serene surroundings, this community offers a peaceful and serene atmosphere, making it the ideal place to call home. With its strategic location, residents can easily access various civic amenities, social infrastructure, and transportation links, making it an excellent choice for both families and individuals.
The project boasts of top-notch amenities and specifications that ensure a comfortable and luxurious living experience. Enjoy the convenience of power backup and the serenity of a secure living space. The residents can also spend quality time with their loved ones at the kids play areas, making it an excellent choice for families. With its commitment to providing a high-quality living experience, Shiv Sai CHS Borivali is the perfect haven for anyone looking to buy a property in Borivali East.
From spacious 1 BHK apartments to well-planned facilities, Shiv Sai CHS Borivali has it all. With an area of 455 Sq. Ft., the 1 BHK apartments are perfect for small families and young professionals. Without compromising on quality, the project offers a unique blend of design, functionality, and aesthetics, making it an excellent choice for anyone looking to invest in a property in the region. With its unique features and offerings, Shiv Sai CHS Borivali is the perfect choice for those looking for a comfortable and luxurious living experience.
Available Unit OptionsThe following table outlines the available unit options at Shiv Sai CHS Borivali:
| Unit Type | Area (Sq. Ft.) | Price (Rs.) |
| 1 BHK Apartment | 455 | On Request |
The residential property is strategically located near several notable landmarks, providing residents with easy access to essential amenities and services. These landmarks not only enhance the quality of life for residents but also offer a unique blend of convenience and comfort.
The residential real estate market has witnessed notable movements in government-registered transactions, with a focus on rental rates and price changes across various time periods. Over the past three months, the current rate of 19,165 signifies a rise of + 529, indicating a strengthening market. The six-month analysis also reflects a + 442 price movement, cementing the upward trend. However, the one-year perspective reveals a contrasting result, with a decline of - 607, highlighting the fluctuating nature of the market. Despite this, the aggregate data suggests a stable market with moderate fluctuations, making it an attractive opportunity for investors and buyers alike.
View the latest price list for Shiv Sai CHS Borivali.
*Prices are indicative and subject to applicable charges and project terms.
Shiv Sai CHS Borivali's average asking price is rising quarter-on-quarter, compared with Borivali East.
Shiv Sai CHS Borivali avg. price is ₹ 26.2 K/Sq.Ft. compared to Borivali East at ₹ 33.8 K/Sq.Ft.
Get the latest price and market updates for Shiv Sai CHS Borivali.
During Q3'2026, average property prices for Shiv Sai CHS Borivali moved from ₹ 24,150/sqft to ₹ 26,200/sqft, reflecting a 8.49% rise.
The Mumbai Metropolitan Region Development Authority (MMRDA) is planning two additional ring routes, expanding its proposed network from seven to nine. These new corridors will cover approximately 307 km and will connect existing roads and planned projects across Mumbai, Thane, and Navi Mumbai.
The Thane-Borivali Twin Tunnel project saw the launch of TBM Arjuna on August 13, 2026, aiming to reduce travel time between Thane and Borivali to approximately 15 minutes. Amazon Data Services is developing a large data center in Ambernath, with an estimated construction cost of ₹3,500 crore, to be ready by 2029
CM Devendra Fadnavis inaugurated Phase 2 of the Santacruz-Chembur Link Road (SCLR) & the Chembur Metro Station under Metro Line 2B,The SCLR Phase 2 is expected to strengthen the road network between Mumbai's western and eastern suburbs, improving east-west connectivity.
Temporary traffic diversions have been implemented in Kasarvadavali for the ongoing work on the ambitious Thane-Borivali twin tunnel project by the Mumbai Metropolitan Region Development Authority (MMRDA). Certain routes will be closed from July 6 to August 5, 2026, to facilitate construction.
Mumbai's monorail services are set to resume soon after a nine-month suspension, following approval from the Maharashtra government for safety improvements and fare revisions. MMRDA has proposed increased ticket prices. The monorail, which previously carried around 18,000 passengers daily, will offer improved services after safety upgrades.
During Q2'2026, average property prices for Shiv Sai CHS Borivali moved from ₹ 23,750/sqft to ₹ 24,150/sqft, reflecting a 1.68% rise.
The BMC's FY26-27 budget includes a substantial allocation of ₹6,475 crore for water security initiatives. This funding is designated for projects such as the Manori desalination plant (₹500 crore) and the Gargai project (₹437.51 crore), aimed at augmenting the city's water supply capacity.
The Mumbai Metropolitan Region Development Authority (MMRDA) will inaugurate Metro Line 2B (Phase I) and Metro Line 9 (Phase I), and conduct the bhoomipujan for the Thane–Borivali Twin Tunnel project and the pod taxi system in Bandra Kurla Complex (BKC) on April 7. These projects aim to significantly reduce travel time, ease congestion, and improve connectivity across Mumbai's suburbs.
Western Railway is undertaking essential infrastructure upgrades between Kandivali and Borivali from December 21, 2025, to January 18, 2026, leading to the daily cancellation of over 80 local trains. This includes work on tracks and crossovers, impacting suburban, passenger, and express train services. Nightly mega blocks are also in effect, causing further service disruptions.

Price:Price on Request

Estimate commute from your office or kid's school to Shiv Sai CHS Borivali.

Please select the starting point to calculate the travel time.
Average Asking Price in Borivali East
Based on active listings and recent trends
Upcoming metro and monorail networks
Huge increase in population

No Reviews exist for Borivali East
Be the first to review this localityTrust & Verification

Borivali East, Mumbai

Borivali East, Mumbai

Kandivali East, Mumbai
Compare multiple homes side-by-side and find the option that best fits your budget, lifestyle, and needs.

Full Cost Clarity
Compare sale price or rent, applicable charges, and key ownership/rental expenses.
Amenities & Features
Compare amenities, furnishing, configuration, and property features side-by-side.
Best Pick Recommendation
Get an expert-recommended option based on your selected preferences.
Builder / Seller Details
Review key trust signals like builder profile, seller details, and project history.

Borivali East, Mumbai
1,2 BHK
₹ 85.00 Lac to 1.25 Cr

Kandivali East, Mumbai
1,2 BHK
₹ 1.38 Cr to 1.92 Cr
Borivali West, Mumbai
1,2 BHK
₹ 1.50 Cr to 2.43 Cr

Borivali East, Mumbai
1,2 BHK
₹ 96.00 Lac to 1.40 Cr

Kandivali East, Mumbai
1,2 BHK
₹ 1.38 Cr to 1.92 Cr

Kandivali East, Mumbai
1,2 BHK
₹ 1.22 Cr to 1.88 Cr

Kandivali East, Mumbai
1,2 BHK
₹ 1.22 Cr to 1.88 Cr

Kandivali East, Mumbai
1,2,3 BHK
₹ 1.38 Cr to 3.50 Cr

Borivali East, Mumbai
1,2 BHK
₹ 96.00 Lac to 1.40 Cr

Borivali East, Mumbai
1,2,3 BHK
₹ 79.00 Lac to 1.31 Cr

Borivali West, Mumbai
1, 2, 3 BHK Apartment
₹ 1.58 Cr to 4.16 Cr

Dahisar East, Mumbai
1, 2, 3 BHK Apartment
₹ 90.51 Lac to 1.87 Cr

Borivali West, Mumbai
2, 3 BHK Apartment, Retail Shop
₹ 2.84 Cr to 3.82 Cr

Borivali West, Mumbai
2, 3 BHK Apartment, Retail Shop
₹ 2.70 Cr to 5.25 Cr

Borivali West, Mumbai
1, 2, 3 BHK Apartment, Office Space, Retail Shop
₹ 1.54 Cr to 5.20 Cr

Borivali West, Mumbai
1, 2, 3 BHK Apartment
₹ 1.66 Cr to 3.45 Cr

Borivali West, Mumbai
1, 2, 3 BHK Apartment
₹ 1.64 Cr to 3.38 Cr

Borivali West, Mumbai
1, 2 BHK Apartment
Price On Request

Borivali West, Mumbai
2, 3 BHK Apartment, Retail Shop
Price On Request

Borivali West, Mumbai
1, 2, 3 BHK Apartment
₹ 87.72 Lac to 2.83 Cr

Borivali West, Mumbai
2, 3 BHK Apartment, Retail Shop
₹ 2.32 Cr to 3.30 Cr

Borivali West, Mumbai
1, 2 BHK Apartment
₹ 1.38 Cr to 2.70 Cr

Borivali West, Mumbai
2, 3 BHK Apartment
₹ 2.59 Cr to 5.62 Cr

Borivali West, Mumbai
3, 4 BHK Apartment
₹ 3.30 Cr to 4.76 Cr

Borivali West, Mumbai
1, 2, 3 BHK Apartment
₹ 1.71 Cr to 4.25 Cr

Borivali West, Mumbai
1, 2, 3 BHK Apartment
₹ 1.57 Cr to 3.83 Cr

Borivali West, Mumbai
2, 3 BHK Apartment
₹ 3.00 Cr to 4.99 Cr

Borivali West, Mumbai
2, 3 BHK Apartment
₹ 2.17 Cr to 3.33 Cr

Borivali West, Mumbai
2 BHK Apartment
₹ 1.99 Cr to 2.11 Cr

Borivali West, Mumbai
3 BHK Apartment
₹ 3.47 Cr to 3.60 Cr

Borivali West, Mumbai
Price On Request

Borivali West, Mumbai
2 BHK Retail Shop, Apartment
Price On Request

Dahisar West, Mumbai
2, 3 BHK Apartment
₹ 2.60 Cr to 4.30 Cr

Borivali West, Mumbai
2, 3 BHK Apartment
₹ 1.60 Cr to 2.27 Cr

Dahisar West, Mumbai
1, 2 BHK Apartment
₹ 70.85 Lac to 1.09 Cr

Dahisar East, Mumbai
1, 2 BHK Apartment
₹ 76.47 Lac to 1.30 Cr

Dahisar West, Mumbai
1, 2 BHK Apartment
₹ 85.50 Lac to 1.23 Cr

Dahisar West, Mumbai
1, 5 BHK Apartment
Price On Request

Dahisar West, Mumbai
1 BHK Apartment
₹ 72.67 Lac

Kandivali West, Mumbai
2, 3 BHK Apartment
₹ 1.76 Cr to 2.53 Cr
This project offers 1 BHK apartment configuration, with an area of 455 Sq. Ft.
This project is well occupied, which means that the possession timings have already been met.
The project provides 24 x 7 security and power backup for the residents convenience.
The Master Bedroom has Oil Bound Distemper walls and Vitrified Tiles flooring, while the Living Area has Vitrified Tiles flooring.
The developer information is not provided in the project details.
The project details do not provide information about nearby infrastructure developments and future growth potential.
This website is only for the purpose of providing information regarding real estate projects in different geographies. Any information which is being provided on this website is not an advertisement or a solicitation. The company has not verified the information and the compliances of the projects. Further, the company has not checked the RERA* registration status of the real estate projects listed herein. The company does not make any representation in regards to the compliances done against these projects. Please note that you should make yourself aware about the RERA* registration status of the listed real estate projects.
*Real Estate (Regulation & Development) Act, 2016.


