
1 BHK Apartment - 455 sq. ft. (Carpet Area)
Asking price
Price:₹ 1.23 Cr


 +9 Photos
 Video
Video
₹55.32 Lac - 2.78 Cr
₹26,984 Per Sq. Ft.


Square Yards experts are actively closing deals
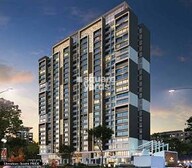
Srishti Pride is a premier residential project located in Bhandup West, Mumbai, offering a unique blend of luxury, comfort, and convenience. With its strategic location, the project provides easy access to prominent landmarks like Eastern Express Highway, Goregaon Mulund Link Road, and LBS Marg. This RERA-approved project, bearing registration numbers P51800010994, P51800028629, and P51800032614, boasts a range of state-of-the-art amenities, including a gymnasium, power backup, 24x7 security, a normal park, and indoor games. In terms of specification, the project features master bedrooms with acrylic emulsion walls and vitrified tiles flooring.
The project offers a diverse range of unit options, catering to the needs of different individuals and families. From cozy studio apartments to spacious 3 BHK apartments, Srishti Pride provides the perfect blend of comfort and luxury. The available unit options include:
The project is a dream come true for those seeking a luxurious and comfortable lifestyle in the heart of Mumbai. With its modern amenities, strategic location, and affordable pricing, Srishti Pride is an excellent choice for homebuyers and investors alike.
Available Unit OptionsThe following table outlines the available unit options at Srishti Pride:
| Unit Type | Area (Sq. Ft.) | Price (Rs.) |
| Studio | 205 | 44.60 Lac |
| 1 BHK Apartment | 455 | 99.00 Lac |
| 1 BHK Apartment | 465 | 1.01 Cr |
| 2 BHK Apartment | 630 | 1.40 Cr |
| 2 BHK Apartment | 655 | 1.46 Cr |
| 3 BHK Apartment | 1030 | 2.29 Cr |
The residential property is situated in the heart of the city, surrounded by numerous iconic landmarks that cater to the diverse needs of its inhabitants. From educational institutions to healthcare facilities, shopping centers to business hubs, the area offers a harmonious blend of domesticity and professional endeavors.
| Total Listings | Unit Type Range | Price Range | |
| Resale | 4 | 1 BHK | 1.12 CR - 1.70 CR |
| Rental | 2 | 1 BHK | 30000 |
The recent government-registered transactions in the real estate market have witnessed a steady growth, with the 3-month aggregation showcasing a rental rate of 57.184 and a current rate of 22,442. This trend has been consistent over the past 6 months, with the rental rate and current rate remaining unchanged. Notably, the 6-month aggregation has witnessed 6 government-registered sales transactions, with a gross sales value of 7 Cr, indicating a surge in demand. Looking at the 1-year aggregation, the rental rate and current rate have remained stable at 57.184 and 22,442 respectively, while the sales transactions have increased to 15, with a gross sales value of 16 Cr, reflecting a significant activity in the market.


 Floor plan
Floor plan
Floor plan4 Sales Transactions Registered in Srishti Pride From Nov 25 to Oct 26 at Avg. Price ₹ 22.1 K/Sq.Ft.
No Square Yards registrations available for this project yet.
Srishti Pride's average asking price is rising quarter-on-quarter, compared with Bhandup West.
Srishti Pride avg. price is ₹ 24.8 K/Sq.Ft. compared to Bhandup West at ₹ 25.1 K/Sq.Ft.
Monthly Rent in Bhandup West ranges from ₹ 14.7 K to ₹ 75.4 K with options available for STUDIO,1,2,3 BHK units
Get the latest price and market updates for Srishti Pride.
MMRDA and University College London (UCL) have signed an MoU to explore a long-term partnership focused on climate-resilient urban systems. This collaboration will leverage artificial intelligence, digital twins, and climate-risk modelling to predict and manage infrastructure failures, aiming to enhance the resilience of roads, transport networks, and utilities against climate risks like flooding and extreme weather.
A total of 4 residential transactions has been registered so far for Srishti Pride, amounting to ₹ 5 Cr till October 2026.
The Brihanmumbai Municipal Corporation (BMC) announced plans to redesign footpaths and road peripheries on 30 roads in the eastern suburbs. This initiative aims to significantly improve walkability for residents, following successful encroachment removal.
Rent in Srishti Pride ranges from ₹ 33 K to ₹ 47 K with options available for 1 BHK, 2 BHK.
During Q3'2026, average property prices for Srishti Pride moved from ₹ 24,450/sqft to ₹ 24,800/sqft, reflecting a 1.43% rise.
During Q2'2026, average property prices for Srishti Pride moved from ₹ 24,150/sqft to ₹ 24,450/sqft, reflecting a 1.24% rise.
A total of 76 out of 80 launched units have been booked as of February 2026, including 89% of 2 BHK(34 out of 38 units), 100% of 1 BHK(40 units), 3 BHK(2 units).
A total of 79 out of 81 launched units have been booked as of December 2025, including 95% of 1 BHK(39 out of 41 units), 100% of 3 BHK(1 units), 2 BHK(39 units).
A total of 78 out of 82 launched units have been booked as of December 2025, including 89% of 1 BHK(34 out of 38 units), 100% of 2 BHK(42 units), 1 RK(2 units).
Structural Works reach 100% completion, External Works has reached 100%, Internal finishing stands at 100%, MEP Services including lift and staircases, are now 100% done.
4 Sales Transactions Registered in Srishti Pride From Nov 25 to Oct 26 at Avg. Price ₹ 22.1 K/Sq.Ft.
Transaction Period Nov 25 to Oct 26
Explore resale and rental listings currently available in Srishti Pride, Mumbai.

Bhandup West, Mumbai
₹ 1.10 Cr
Bhandup West, Mumbai
₹ 1.05 Cr
Bhandup West, Mumbai
₹ 1.68 Cr
Bhandup West, Mumbai
₹ 1.6 CrExplore the master plan, project photos and walkthrough videos of Srishti Pride to understand the overall layout, tower placement, amenities, landscaped spaces and key highlights before making your buying decision.

This project delivers a home life rich in outdoor enjoyment and community engagement, with ample spaces for relaxation and activity. Families and wellness-seekers will find daily life enhanced by dedicated play areas, fitness zones, and quiet corners for reading and social interaction. Its focus on green coverage and diverse amenities creates a living environment that feels spacious and caters to a varied range of interests.
Download master plan & walkthrough video of Srishti Pride to explore layout and virtual tour in Bhandup West, Mumbai.

Estimate commute from your office or kid's school to Srishti Pride.


Please select the starting point to calculate the travel time.
Average Asking Price in Bhandup West
Based on active listings and recent trends
Eastern Express Highway & railway station
Traffic congestion

No Reviews exist for Bhandup West
Be the first to review this localityTrust & Verification
Srishti Pride Phase 3 - Wing C
Rera Url:
Srishti Pride Phase 2- Wing B
Rera Url:
Srishti Pride Phase 1- Wing A
Rera Url:

Bhandup West, Mumbai

Kanjurmarg East, Mumbai

Kanjurmarg West, Mumbai
Compare multiple homes side-by-side and find the option that best fits your budget, lifestyle, and needs.

Full Cost Clarity
Compare sale price or rent, applicable charges, and key ownership/rental expenses.
Amenities & Features
Compare amenities, furnishing, configuration, and property features side-by-side.
Best Pick Recommendation
Get an expert-recommended option based on your selected preferences.
Builder / Seller Details
Review key trust signals like builder profile, seller details, and project history.

Srishti Groups, a renowned real estate developer in Thane, Mumbai, and Navi Mumbai, has been delivering exceptional housing projects since its establishment in 1991. Their mission is to provide personalized, luxurious homes that meet the highest standards of quality. With over three decades of experience, Srishti Group has redefined the concept of elegant and upscale homes, exceeding expectations at every turn.Backed by an excellent team and state-of-the-art infrastructure, Srishti Group has achieved enviable success through a combination of great minds and innovative thinking. Their customer-centric approach sets them apart from other real estate firms, ensuring top-notch quality at affordable prices. With a commitment to delivering projects on time, Srishti Group has earned a reputation for its reliable and trustworthy track record.Safety and security are of paramount importance to Srishti Group, making them a trusted choice for both customers and investors. Their zero-debt status demonstrates their financial stability and serves as a testament to their dedication to providing exceptional shelter.Driven by a passion for offering high-quality housing solutions, Srishti Group strives to create spacious and luxurious homes at affordable prices. They believe that everyone deserves to live in a comfortable and stylish environment, and their commitment to affordability is what sets them apart in the real estate market.Choose Srishti Group for your dream home and experience the perfect blend of luxury, affordability, and uncompromising quality.

Bhandup West, Mumbai
1, 2 BHK Apartment
₹ 86.72 Lac to 1.27 Cr

Bhandup West, Mumbai
1, 2, 3 BHK Apartment
₹ 1.06 Cr to 2.27 Cr

Bhandup West, Mumbai
1, 2, 3 BHK Apartment
₹ 1.45 Cr to 2.93 Cr

Powai, Mumbai
Price On Request

Bhandup, Mumbai
1, 2 BHK Apartment
₹ 96.79 Lac to 1.59 Cr

Bhandup West, Mumbai
Retail Shop
Price On Request

Andheri East, Mumbai
Office Space
Price On Request

Powai, Mumbai
1 BHK Apartment
Price On Request

Bhandup West, Mumbai
1, 2 BHK Apartment
₹ 64.18 Lac to 88.47 Lac

Andheri East, Mumbai
1, 2, 3 BHK Apartment
₹ 1.50 Cr to 3.07 Cr

Tunga Village, Mumbai
1 BHK Apartment
Price On Request

Bhandup West, Mumbai
2 BHK Apartment
Price On Request
Powai, Mumbai
Price On Request
Bhandup, Mumbai
1, 2 BHK Apartment
₹ 96.79 Lac to 1.59 Cr
Bhandup West, Mumbai
Retail Shop
Price On Request
Andheri East, Mumbai
Office Space
Price On Request
Powai, Mumbai
1 BHK Apartment
Price On Request
Bhandup West, Mumbai
1, 2 BHK Apartment
₹ 64.18 Lac to 88.47 Lac
Andheri East, Mumbai
1, 2, 3 BHK Apartment
₹ 1.50 Cr to 3.07 Cr
Tunga Village, Mumbai
1 BHK Apartment
Price On Request
Bhandup West, Mumbai
2 BHK Apartment
Price On Request

Kanjurmarg West, Mumbai
2 BHK
₹ 1.91 Cr

Mulund West, Mumbai
1,2,3 BHK
₹ 1.41 Cr to 3.31 Cr

Mulund West, Mumbai
2,3 BHK
₹ 2.06 Cr to 3.32 Cr

Bhandup West, Mumbai
1,2,3 BHK
₹ 1.20 Cr to 2.57 Cr

Mulund West, Mumbai
1,2 BHK
₹ 1.31 Cr to 1.79 Cr

Bhandup West, Mumbai
2,3 BHK
₹ 2.02 Cr to 2.78 Cr

Kanjurmarg West, Mumbai
1,2,3 BHK
₹ 1.37 Cr to 3.63 Cr

Mulund West, Mumbai
1,2,3 BHK
₹ 1.29 Cr to 2.99 Cr

Bhandup West, Mumbai
1,2 BHK
₹ 1.10 Cr to 1.94 Cr

Kanjurmarg East, Mumbai
1,2,3,4 BHK
₹ 1.19 Cr to 5.66 Cr

Kanjurmarg West, Mumbai
2, 3 BHK Apartment
₹ 1.76 Cr to 3.43 Cr

Kanjurmarg East, Mumbai
2, 3, 4 BHK Retail Shop, Apartment
₹ 1.85 Cr to 4.79 Cr

Kanjurmarg East, Mumbai
1, 2 BHK Apartment
Price On Request

Bhandup East, Mumbai
1, 2 BHK Apartment, Retail Shop
₹ 1.10 Cr to 1.80 Cr

Kanjurmarg East, Mumbai
1, 2 BHK Retail Shop, Apartment
Price On Request

Kanjurmarg East, Mumbai
1 BHK Apartment
₹ 88.00 Lac to 90.00 Lac

Bhandup East, Mumbai
1, 2 BHK Studio, Apartment
Price On Request

Kanjurmarg East, Mumbai
1, 2, 3 BHK Apartment, Retail Shop
₹ 1.16 Cr to 4.00 Cr

LBS Marg, Mumbai
2, 3 BHK Apartment
₹ 2.35 Cr to 3.20 Cr

Mulund West, Mumbai
1, 2, 3 BHK Apartment
₹ 1.39 Cr to 3.04 Cr

Kanjurmarg West, Mumbai
1, 2, 3 BHK Apartment
₹ 1.70 Cr to 3.87 Cr

Kanjurmarg East, Mumbai
1, 2 BHK Apartment
₹ 1.16 Cr to 1.62 Cr

Kanjurmarg East, Mumbai
1, 2, 3 BHK Apartment
₹ 1.26 Cr to 2.41 Cr

Bhandup East, Mumbai
1 BHK Studio, Apartment
₹ 75.00 Lac to 82.54 Lac

Kanjurmarg East, Mumbai
1, 2 BHK Apartment
₹ 1.13 Cr to 2.03 Cr

Bhandup East, Mumbai
2 BHK Apartment
₹ 1.40 Cr to 1.56 Cr

Bhandup East, Mumbai
1, 2 BHK Apartment
₹ 1.03 Cr to 1.45 Cr

Mulund West, Mumbai
2, 3 BHK Apartment
₹ 2.08 Cr to 3.17 Cr

Kanjurmarg East, Mumbai
Office Space
Price On Request

Kanjurmarg East, Mumbai
1, 2 BHK Apartment
₹ 1.74 Cr to 2.02 Cr

Kanjurmarg East, Mumbai
2, 3 BHK Apartment
₹ 2.02 Cr to 2.44 Cr

Kanjurmarg East, Mumbai
Office Space
Price On Request

Kanjurmarg East, Mumbai
3 BHK Apartment
₹ 2.55 Cr to 3.52 Cr

Kanjurmarg West, Mumbai
2 BHK Apartment
₹ 2.23 Cr

Mulund West, Mumbai
2, 3 BHK Apartment
₹ 1.99 Cr to 3.90 Cr

Mulund West, Mumbai
3 BHK Apartment
Price On Request
Srishti Pride is registered under RERA with multiple numbers mentioned.
The starting price range of Srishti Pride is approximately 99 Lac.
Srishti Pride offers 1 BHK, 2 BHK, and 3 BHK apartments, as well as studio apartments.
The apartments feature premium bath fittings, modular kitchen equipment, and vitrified tile flooring, among other specifications.
Srishti Pride is approximately 2.5 kilometers from the Eastern Express Highway.
The built-up area of the apartments ranges from 205 Sq. Ft. to 1030 Sq. Ft.
Yes, there are 4 resale options available in Srishti Pride with a price range of 1.12 Cr to 1.70 Cr.
Yes, there are 2 rental options available in Srishti Pride with a price range of 30,000.
The Srishti Groups has a total of 28 projects.
This website is only for the purpose of providing information regarding real estate projects in different geographies. Any information which is being provided on this website is not an advertisement or a solicitation. The company has not verified the information and the compliances of the projects. Further, the company has not checked the RERA* registration status of the real estate projects listed herein. The company does not make any representation in regards to the compliances done against these projects. Please note that you should make yourself aware about the RERA* registration status of the listed real estate projects.
*Real Estate (Regulation & Development) Act, 2016.


