Squareyards Logo
Blogs
Sell or Rent Property
Login

Triguni Heights Borivali West, Mumbai

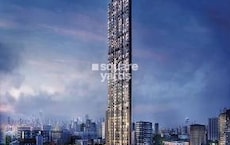
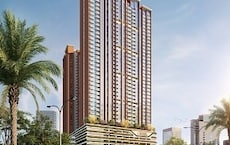
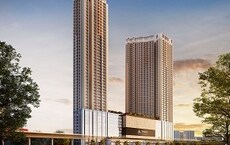
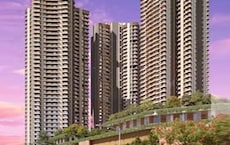
Triguni Heights by Triguni Builders & Developers Pvt Ltd in Borivali West, Mumbai is a Under Construction Apartment development with 1 BHK, 2 BHK, 3 BHK Flats configurations. Unit sizes range from 430 Sq.Ft. to 895 Sq.Ft. across a total area of 0.56 Acres. Prices begin at ₹ 1.65 Cr, with possession expected by Dec 2027.
  • ₹1.65 Cr - 3.24 Cr + Charges
    Price Insights
  • Project Status Under Construction
    Possession Starting From Dec 2027
    RERA Updates
  • Unit Config 1, 2, 3 BHK Flats
    Size 430 to 895
    Sq. Ft
    Number of Units 49
    Total area 0.56 Acres
Why Invest through Square Yards?
  • Zero Brokerage

    100% Service, 0% Brokerage

  • Lowest Price Guaranteed

    Highly unlikely, but if you find a lower price anywhere, tell us and we will match it.

  • Full Service Support

    Our sales personnel are accountable for every step

Triguni Heights Price List

Unit Type (Carpet) Price*
1 BHK Apartment 430
Sq. Ft
₹ 1.65 Cr Check Availability
1 BHK Apartment 477
Sq. Ft
₹ 1.81 Cr Check Availability
2 BHK Apartment 574
Sq. Ft
₹ 2.14 Cr Check Availability
2 BHK Apartment 675
Sq. Ft
₹ 2.62 Cr Check Availability
3 BHK Apartment 860
Sq. Ft
₹ 3.12 Cr Check Availability
3 BHK Apartment 895
Sq. Ft
₹ 3.24 Cr Check Availability

Triguni Heights Recent Updates

Last Update: Jul 2026
Jul 2026
A total of 2 residential transactions has been registered so far for Triguni Heights, amounting to ₹ 3 Cr till July 2026.
Jun 2026
During Q2'2026, average property prices for Triguni Heights moved from ₹ 25,500/sqft to ₹ 37,500/sqft, reflecting a 47.06% rise.
Mar 2026
During Q1'2026, average property prices for Triguni Heights moved from ₹ 25,000/sqft to ₹ 25,500/sqft, reflecting a 2.00% rise.
Dec 2025
During Q4'2025, average property prices for Triguni Heights moved from ₹ 23,600/sqft to ₹ 25,000/sqft, reflecting a 5.93% rise.
Jan 2025
Structural Works reach 40% completion.
Jan 2025
Triguni Heights, developed by TRIGUNI BUILDERS & DEVELOPERS PVT LTD, officially launched on 01-Jan-2025 and expected to complete by 31-Dec-2027. Registered under RERA No. P51800078674. The project comprises 2 towers and offers 49 residential units, including 1 BHK, 1 BHKREHAB, 1 BHK REHAB, 2 BHK, 2 BHK REHAB, 2 BHKREHAB, 3 BHKREHAB, with unit sizes ranging from 420 to 926 Square feet across a total area of 0.57 Acre.

Triguni Heights Floor Plans

  • 1 BHK
  • 2 BHK
  • 3 BHK
  • 430 sq.ft ₹ 1.65 Cr
  • 477 sq.ft ₹ 1.81 Cr
  • 574 sq.ft ₹ 2.14 Cr
  • 675 sq.ft ₹ 2.62 Cr
  • 860 sq.ft ₹ 3.12 Cr
  • 895 sq.ft ₹ 3.24 Cr
Floor plan of 1 BHK 430 Sq. Ft. Apartment in Triguni Heights, Mumbai
1 BHK 430 Sq. Ft. Apartment
₹ 1.65 Cr + Charges
₹ 1.14 L EMI

Triguni Heights Master Plan

Overview about Triguni Heights
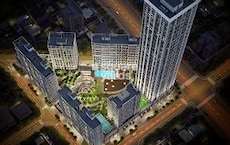
  • Triguni Heights is a residential development featuring two wings, extensive parking, green spaces, and a water feature.
Land Use and Density
  • Around 25%-35% of the plot is green, anchored by Landscaped Green Spaces and a pond/water feature, providing residents with natural views and a calm environment.
  • The open area covers 30%-40% of the plot, and the KIDS PLAYING AREA and 6.00 M WIDE PATHWAY fill the non-green stretches, giving residents places to gather and move around outside their homes.
  • Only 15%-20% of the plot has been built on, so homes here get more air and light than in a tightly packed complex.
Connectivity Access
  • The project is connected by New Link Road and Swami Vivekanand Road, making commutes straightforward, and multiple Entry Gates and Exit Gates, along with Multi-level Parking, ensure smooth access and parking for residents.
Amenities Lifestyle
  • A pond/water feature gives residents a natural element to enjoy within the community.
  • A LOBBY provides a basic social space for residents to meet and greet within the building.
  • This amenity means children have a dedicated outdoor space built into the layout.
Tower Placement Orientation
  • The (A WING) building is situated towards the south-western side of the property.
  • The (B WING) structure occupies the north-central portion of the development.
  • A significant internal driveway separates the two residential wings, (A WING) and (B WING).
  • Both wings appear oriented to maximize exposure to the east and west for natural light.
Amenity Access
  • Residents can easily reach the METER RM and FIRE PUMP RM located near the entrance of (B WING).
  • The LIFT facilities are centrally positioned within both (A WING) and (B WING) for convenient floor access.
  • The FRD, likely a fire exit, is accessible from the central core of (B WING).
  • STACK PARKING areas are distributed across the ground floor, providing direct access to building entrances.
Noise Privacy Road Facing
  • Units in (A WING) facing the southern wide existing road may experience some external sound.
  • Apartments in (B WING) on the northern side could be exposed to noise from the northern wide existing road.
  • Homes adjacent to the internal 3.6 M WIDE DRIVEWAY might encounter occasional car sounds.
  • The western facade of (A WING) benefits from a buffer provided by the adjacent pathway.
Corridor Analysis
  • The layout ensures ample space between (A WING) and (B WING) for light and air circulation.
  • Open views are maintained across the central driveway, preventing a closed-in feeling.
  • The gaps between the buildings contribute to a sense of openness throughout the property.
  • The design allows for good natural light penetration into the living spaces of both wings.
Internal Circulation Pedestrian
  • People can walk directly from the main entry point to the entrance of (A WING).
  • Pedestrians navigate the property via the internal access routes that connect the two wings.
  • Movement between parking areas and building entrances is facilitated by clear pathways.
  • The ground level offers direct walking access to the open play area for children.
Child Senior Friendly Zones
  • The designated play area provides a safe and accessible space for younger residents to enjoy.
  • Older residents benefit from the flat walking surfaces around the buildings for easy movement.
  • Elevators in both (A WING) and (B WING) assist those with mobility challenges.
  • The main entry point offers direct and easy access to the ground-level recreational features.
Green Cover Landscape
  • Green strips line the northern and southern boundaries, creating a natural edge.
  • Plantings are integrated along the eastern and western sides of the property.
  • A substantial planted area surrounds the children's play space and the water body.
  • Shrubs and trees are strategically placed along the internal access routes, enhancing aesthetics.
Traffic Flow Access Planning
  • Cars enter the property from both the northern and southern wide existing roads.
  • A wide ramp guides vehicles to higher parking levels, ensuring efficient movement.
  • Designated this amenity areas are available on the ground floor for resident vehicles.
  • The internal access routes are designed to manage car movement effectively within the complex.
Overall Livability Assessment
  • The project provides a clear separation between residential blocks and active zones.
  • Residents have access to essential utility services conveniently located within the buildings.
  • The layout prioritizes smooth movement for both residents and their cars.
  • The integration of green elements and a water feature contributes to a pleasant living environment.
Final Summary

Living at this area offers a balanced environment with ample open spaces and convenient access to major roads. Families will appreciate the dedicated play area for children, ensuring a safe and engaging outdoor experience. The project stands out for its thoughtful integration of green elements and efficient movement within the community.

Triguni Heights Photos & Videos

Triguni Heights Amenities

  • Power Backup
  • 24 x 7 Security
  • CCTV / Video Surveillance
  • Fire Fighting Systems
  • Lift
  • Treated Water Supply
  • 24*7 Water Supply
  • Intercom Facility
  • Kids' Play Areas / Sand Pits
  • Gymnasium
  • Jogging / Cycle Track

Triguni Heights Specifications

Master Bedroom-Walls Oil Bound Distemper
Master Bedroom-Flooring Vitrified Tiles
Other Bedrooms-Flooring Vitrified Tiles
Walls Oil Bound Distemper
Living Area-Flooring Vitrified Tiles
Structure RCC Frame Structure

Downloads Hub for Triguni Heights

Download brochure, master plan & walkthrough video of Triguni Heights to explore floor plans, layout, and complete project details in Borivali West, Mumbai.

Master Plan

Overall project layout & design

Walkthrough Video

Virtual tour of the property

Nearby Landmarks - Triguni Heights

Prime Connectivity Map
Nearby Places
  • Gokhale Education Society Shishu Vikas Mandir
    School
    0.5 km
  • Ganesh Mandir Kastur Park
    Bus Stop
    0.1 km
  • Vibha Care Home - The Family Hospital
    Hospital
    0.5 km

Is Triguni Heights Right for You?

Insights based on nearby schools, healthcare, connectivity, workplaces and everyday infrastructure.

For Families

Beyond education and healthcare access, nearby parks and everyday conveniences can support a more comfortable family lifestyle.

  • Gokhale Education Society Shishu Vikas Mandir within walking distance
  • Vibha Care Home - The Family Hospital nearby for healthcare access
  • Civic Federation Park nearby for outdoor time

Check Travel Time

Connecting Roads - Triguni Heights

  • New Link Road ~ 0.5 Kms
  • Swami Vivekanand Road ~ 1 Kms

Triguni Heights RERA Details

P51800078674 Triguni Heights Rera Url : https://maharerait.maharashtra.gov.in/project/view/53189
  • Square Yards RERA Reg. A51800000454

Price Rates & Insights for Triguni Heights

Property Valuation

Comprehensive assessment of your property's current worth in the current market

Price Trend in Triguni Heights
Triguni Heights's average asking price is rising quarter-on-quarter, compared with Borivali West.
Quarter Child Rate Parent Rate
Jun 2026 37500 30900
Mar 2026 25500 31300
Dec 2025 25000 30300
Sep 2025 23600 30350
Govt. Registrations in Triguni Heights
2 Sales Transactions Registered in Triguni Heights From Aug 25 to Jul 26 at Avg. Price ₹ 21.1 K/Sq.Ft.
Sales
Transactions
2
Gross
Sales Value
₹ 3 Cr
Registered
Rate
₹ 21,100 / Sq. Ft.
Transaction Period Aug 25 to Jul 26
Rental Supply in Triguni Heights
Monthly Rent in Borivali West ranges from ₹ 22.1 K to ₹ 74.4 K with options available for STUDIO,1,2,3 BHK units
Configurations In Triguni Heights In Borivali West
1 BHK - ₹ 32.7 K
2 BHK - ₹ 45.5 K
3 BHK - ₹ 74.4 K
Comparable Project Pricing for Triguni Heights
Triguni Heights avg. price is ₹ 37.5 K/Sq.Ft. compared to Borivali West at ₹ 30.9 K/Sq.Ft.
₹ 37,500
Triguni Heights
₹ 37,100
Chandak Greenairy
₹ 30,900
Borivali West
₹ 30,700
Mahindra Vista
₹ 29,100
Godrej Bliss Kandivali
Square Yards' Data Intelligence powers real estate with the most comprehensive & accurate authenticated data. See how it can work for your business

Recent Registered Transactions in Triguni Heights

Date Floor/Unit Tower/Wing Area Value Rate/Sq.Ft.  
2026-03-05 Floor 17, Unit 1701 A 895 Sq.Ft.
2025-09-03 Floor 15, Unit 1502 B 743 Sq.Ft.
2025-06-03 Floor 2, Unit 202 B 426 Sq.Ft.
Locality Insights: Borivali West
One of Mumbai's renowned suburbs, Borivali s known for its top-notch residential complexes and lush, open areas. It is situated in Mumbai's northwest region. According to the 2011 census, Borivali is part of the Mumbai Municipal Corporation and has a population of approximately 1 million. The earliest traces of Borivali West date to the British era, when it was a collection of minor towns. Since then, it has grown quickly and is recognised as Mumbai'
Price Insights Price Insights
Average Asking Price in Borivali West
₹ 31,300/Sq.ft
For Apartment Based on active listings and recent trends
Property Rates in Borivali West
Locality Snapshot Locality Snapshot
#86 In Mumbai
Great Great +5 More

Western Express Highway & SV Road

Concerning Concerning +2 More

Limited social amenities and infrastructure

Know More About Borivali West
Reviews Reviews (77)
Borivali West attracts me since my experiences feel subdued and balanced. Nearby markets daily and excellent schools are good. Weekend beach time and runs close to SGNP are something I like. Andheri and Goregaon are simple for me to work in. Parking problems and traffic jams call for quick solutions.
— Suresh Sanghvi, Tenant

Properties in Triguni Heights & Top Sellers

  • Buy
  • Top Sellers
  • All
  • 1 BHK
  • 2 BHK
  • 3 BHK
https://img.squareyards.com/secondaryPortal/optImages/IN_639198156780578007-1607260421182118.jpg Cover Image
1 BHK Apartment For Sale in Triguni Heights Borivali West, Mumbai
Borivali West, Mumbai
₹ 1.58 Cr
  • Under Construction
  • 430 Sq.Ft. (Carpet Area)
https://img.squareyards.com/secondaryPortal/optImages/IN_639198159911130358-1607260426312631.jpg Cover Image
1 BHK Apartment For Sale in Triguni Heights Borivali West, Mumbai
Borivali West, Mumbai
₹ 1.74 Cr
  • Under Construction
  • 477 Sq.Ft. (Carpet Area)
https://img.squareyards.com/secondaryPortal/optImages/IN_639198165919143899-1607260436313631.jpg Cover Image
2 BHK Apartment For Sale in Triguni Heights Borivali West, Mumbai
Borivali West, Mumbai
₹ 2.17 Cr
  • Under Construction
  • 608 Sq.Ft. (Carpet Area)
https://img.squareyards.com/secondaryPortal/optImages/IN_639198181304205761-160726050210210.jpg Cover Image
3 BHK Apartment For Sale in Triguni Heights Borivali West, Mumbai
Borivali West, Mumbai
₹ 3.01 Cr
  • Under Construction
  • 860 Sq.Ft. (Carpet Area)
Fredrick Alphonso profile picture
Fredrick Alphonso Mumbai
  • Resale Listings: 32
About Triguni Builders & Developers Pvt Ltd
Triguni Builders & Developers Pvt Ltd Logo
  • Total Projects 1

How does Triguni Heights compare with other top projects?

Compare Triguni Heights with similar projects. Evaluate pricing, configurations, possession timelines, and project scale to find the best fit for your needs.
The Honest Take
current Project
Triguni Heights
Triguni Heights
Borivali West, Mumbai
Price ₹1.65 Cr - 3.24 Cr
Configuration 1, 2, 3 BHK Flats
Unit Size 430 to 895 Sq. Ft
Possession Dec 2027
Status
Under Construction
RERA No.
P51800078674
Land Area 0.56 Acres
Total Units 49
Density 87 Units/Acre
Shapoorji Pallonji Sarova
Kandivali East, Mumbai 4.4
Price ₹1.38 Cr - 3.50 Cr
Configuration 1, 2, 3 BHK Flats
Unit Size 403 to 1023 Sq. Ft
Possession Dec 2026
Status
Partially Ready To Move
RERA No.
P51800032647 P51800031998P51800025641P51800000879P51800026064P51800031135P51800004355P51800001784P51800025637
Land Area 55 Acres
Total Units 2236
Density 41 Units/Acre
Shapoorji Pallonji Siennaa
Kandivali East, Mumbai 4.0
Price ₹1.41 Cr - 3.25 Cr
Configuration 1, 2, 3 BHK Flats
Unit Size 391 to 900 Sq. Ft
Possession N/A
Status
Partially Ready To Move
RERA No.
P51800019624 P51800019677P51800019693P51800019658P51800019659P51800019643
Land Area 3.71 Acres
Total Units 867
Density 234 Units/Acre
Similar Alternate Projects you can consider in Mumbai
Post Property Ad for Free, Sell or Rent Property Online
Projects in Borivali West, Mumbai
  • New Launch
  • Under Construction
  • Ready to Move
Projects Near Borivali West, Mumbai
  • New Launch
  • Under Construction
  • Ready to Move
i *Disclaimer

This website is only for the purpose of providing information regarding real estate projects in different geographies. Any information which is being provided on this website is not an advertisement or a solicitation. The company has not verified the information and the compliances of the projects. Further, the company has not checked the RERA* registration status of the real estate projects listed herein. The company does not make any representation in regards to the compliances done against these projects. Please note that you should make yourself aware about the RERA* registration status of the listed real estate projects.

*Real Estate (regulation & development) act 2016.
Around Triguni Heights
Country/City