
2 BHK Apartment - 620 sq. ft. (Carpet Area)
Asking price
Price:₹ 2.12 Cr


 +8 Photos
 Video
This iconic residential project, Triumph Siddhivinayak CHS, is strategically located in Borivali East, one of the most desirable locations in Mumbai. The property is easily accessible via Swami Vivekanand Road, Dattapada Road, and Western Express Highway, making it a dream destination for those seeking a perfect blend of comfort, convenience, and connectivity.
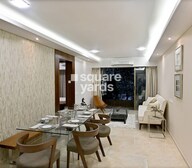
Triumph Siddhivinayak CHS is designed to provide a luxurious and comfortable living experience, with a range of top-notch amenities and specifications to make your life easy and enjoyable. From a power backup for added convenience to a well-equipped gym for those who prioritize fitness, this project has it all. Master bedrooms come with oil-bound distemper walls, adding a touch of elegance to your living space.
Invest in a piece of paradise and experience the best of Mumbai living at Triumph Siddhivinayak CHS. With a range of options to choose from, you can pick the perfect unit that fits your needs and budget. Whether you re a young professional or a family looking for a safe and secure living space, this project has something for everyone.
Available Unit OptionsThe following table outlines the available unit options at Triumph Siddhivinayak CHS:
| Unit Type | Area (Sq. Ft.) | Price (Rs.) |
| 2 BHK Apartment | 620 | 2.10 Cr |
| 2 BHK Apartment | 980 | 3.32 Cr |
The residential property is strategically located near several notable landmarks, providing residents with easy access to essential amenities and services. These landmarks not only enhance the quality of life for residents but also offer a unique blend of convenience and comfort.
We have total 13 options available in Triumph Siddhivinayak CHS for resale and rental, In resale we have 5 properties available ranging from 2 BHK having sizes from 1.65 CR - 2.09 CR
For rent you can check 8 properties having options for 2 BHK with price ranging from 42000 - 55000.
| Listing Type | Total Listings | Unit Type Range | Price Range |
| Resale | 5 | 2 BHK | 1.65 CR - 2.09 CR |
| Rental | 8 | 2 BHK | 42000 - 55000 |
The real estate market has witnessed some significant trends in recent government-registered transactions. Over the past three and six months, the rental rate has consistently remained steady at 63.889, with the current rate averaging 33,371. Additionally, there was only one government-registered sales transaction worth 2,900,000 during this period. However, the past year has seen a more substantial increase in activity, with a total of 8 government-registered sales transactions valued at a cumulative 10 Cr, providing valuable insights into the market s recent dynamics.

3 Sales Transactions Registered in Triumph Siddhivinayak CHS From Nov 25 to Oct 26 at Avg. Price ₹ 19.6 K/Sq.Ft.
No Square Yards registrations available for this project yet.
Triumph Siddhivinayak CHS's average asking price is rising quarter-on-quarter, compared with Borivali East.
Triumph Siddhivinayak CHS avg. price is ₹ 26.6 K/Sq.Ft. compared to Borivali East at ₹ 33.8 K/Sq.Ft.
Monthly Rent in Borivali East ranges from ₹ 33.6 K to ₹ 1.4 L with options available for STUDIO,1,2,3,4 BHK units
Get the latest price and market updates for Triumph Siddhivinayak CHS.
A total of 3 residential transactions has been registered so far for Triumph Siddhivinayak CHS, amounting to ₹ 3 Cr till October 2026.
Rent in Triumph Siddhivinayak CHS ranges from ₹ 41 K to ₹ 50 K with options available for 2 BHK.
During Q3'2026, average property prices for Triumph Siddhivinayak CHS moved from ₹ 24,000/sqft to ₹ 26,600/sqft, reflecting a 10.83% rise.
The Mumbai Metropolitan Region Development Authority (MMRDA) is planning two additional ring routes, expanding its proposed network from seven to nine. These new corridors will cover approximately 307 km and will connect existing roads and planned projects across Mumbai, Thane, and Navi Mumbai.
The Thane-Borivali Twin Tunnel project saw the launch of TBM Arjuna on August 13, 2026, aiming to reduce travel time between Thane and Borivali to approximately 15 minutes. Amazon Data Services is developing a large data center in Ambernath, with an estimated construction cost of ₹3,500 crore, to be ready by 2029
CM Devendra Fadnavis inaugurated Phase 2 of the Santacruz-Chembur Link Road (SCLR) & the Chembur Metro Station under Metro Line 2B,The SCLR Phase 2 is expected to strengthen the road network between Mumbai's western and eastern suburbs, improving east-west connectivity.
Temporary traffic diversions have been implemented in Kasarvadavali for the ongoing work on the ambitious Thane-Borivali twin tunnel project by the Mumbai Metropolitan Region Development Authority (MMRDA). Certain routes will be closed from July 6 to August 5, 2026, to facilitate construction.
Mumbai's monorail services are set to resume soon after a nine-month suspension, following approval from the Maharashtra government for safety improvements and fare revisions. MMRDA has proposed increased ticket prices. The monorail, which previously carried around 18,000 passengers daily, will offer improved services after safety upgrades.
MMRDA has presented a surplus budget of ₹48,072 crore, with 87% allocated to infrastructure projects, including roads, public transport, and urban development. A notable provision of ₹4,000 crore is earmarked for the development of Mumbai 3.0 New Town, aiming for planned urban expansion.
The BMC's FY26-27 budget includes a substantial allocation of ₹6,475 crore for water security initiatives. This funding is designated for projects such as the Manori desalination plant (₹500 crore) and the Gargai project (₹437.51 crore), aimed at augmenting the city's water supply capacity.
3 Sales Transactions Registered in Triumph Siddhivinayak CHS From Nov 25 to Oct 26 at Avg. Price ₹ 19.6 K/Sq.Ft.
Transaction Period Nov 25 to Oct 26
Explore resale and rental listings currently available in Triumph Siddhivinayak CHS, Mumbai.

Borivali East, Mumbai
₹ 2.45 Cr

Borivali East, Mumbai
₹ 2.42 Cr
Borivali East, Mumbai
₹ 1.6 Cr

Borivali East, Mumbai
₹ 1.5 Cr
Borivali East, Mumbai
₹ 1.7 Cr
Borivali East, Mumbai
₹ 60,000
Borivali East, Mumbai
₹ 63,000
Borivali East, Mumbai
₹ 60,000
Borivali East, Mumbai
₹ 60,000Classic Property
Est8 Lab
Jigar Real Estate
Global Housing
Highrise Property Consultants
Explore the master plan, project photos and walkthrough videos of Triumph Siddhivinayak CHS to understand the overall layout, tower placement, amenities, landscaped spaces and key highlights before making your buying decision.

Living here delivers a highly practical and secure routine where daily logistics are handled with minimal fuss. Working professionals benefit most from the quick transitions between home and major transit routes, saving valuable time during peak hours. The project stands out in the local market by successfully maximizing open ground space for parking and movement while keeping the residential wings private and well-ventilated.
Download brochure, master plan & walkthrough video of Triumph Siddhivinayak CHS to explore floor plans, layout, and complete project details in Borivali East, Mumbai.

Average Asking Price in Borivali East
Based on active listings and recent trends
Upcoming metro and monorail networks
Huge increase in population

No Reviews exist for Borivali East
Be the first to review this localityTrust & Verification
Siddhivinayak
Rera Url:

Borivali East, Mumbai

Borivali East, Mumbai

Borivali East, Mumbai
Share your genuine review and help other buyers make an informed decision.


Borivali West, Mumbai
2,3,4 BHK
₹ 2.20 Cr to 4.71 Cr

Kandivali East, Mumbai
1,2,3 BHK
₹ 1.41 Cr to 2.83 Cr

Kandivali East, Mumbai
2,3,4 BHK
₹ 2.17 Cr to 6.44 Cr
Borivali West, Mumbai
1,2 BHK
₹ 1.50 Cr to 2.43 Cr

Borivali East, Mumbai
2,3 BHK
₹ 2.70 Cr to 4.52 Cr

Kandivali East, Mumbai
2,3 BHK
₹ 2.10 Cr to 3.69 Cr

Kandivali East, Mumbai
1,2,3 BHK
₹ 1.38 Cr to 3.50 Cr

Borivali East, Mumbai
1,2 BHK
₹ 1.15 Cr to 1.96 Cr

Kandivali East, Mumbai
2,3 BHK
₹ 2.20 Cr to 3.67 Cr

Kandivali East, Mumbai
1,2,3 BHK
₹ 1.41 Cr to 3.25 Cr

Kandivali West, Mumbai
2, 3 BHK Apartment
Price On Request

Borivali West, Mumbai
1, 2, 3 BHK Apartment
₹ 1.58 Cr to 4.16 Cr

Dahisar East, Mumbai
1, 2, 3 BHK Apartment
₹ 90.51 Lac to 1.87 Cr

Borivali West, Mumbai
2, 3 BHK Apartment, Retail Shop
₹ 2.84 Cr to 3.82 Cr

Borivali West, Mumbai
2, 3 BHK Apartment, Retail Shop
₹ 2.70 Cr to 5.25 Cr

Borivali West, Mumbai
Price On Request

Borivali West, Mumbai
1, 2, 3 BHK Apartment
₹ 1.70 Cr to 3.83 Cr

Borivali West, Mumbai
1, 2, 3 BHK Apartment
Price On Request

Dahisar East, Mumbai
1, 2, 3 BHK Apartment, Office Space, Retail Shop
Price On Request

Borivali West, Mumbai
1, 2, 3 BHK Apartment, Retail Shop
₹ 1.45 Cr to 4.70 Cr

Borivali West, Mumbai
2, 3 BHK Apartment, Retail Shop
₹ 2.32 Cr to 3.30 Cr

Borivali West, Mumbai
1, 2 BHK Apartment
₹ 1.38 Cr to 2.70 Cr

Borivali West, Mumbai
2, 3 BHK Apartment
₹ 2.59 Cr to 5.62 Cr

Borivali West, Mumbai
3, 4 BHK Apartment
₹ 3.30 Cr to 4.76 Cr

Borivali West, Mumbai
1, 2, 3 BHK Apartment
₹ 1.71 Cr to 4.25 Cr

Borivali West, Mumbai
1, 2, 3 BHK Apartment
₹ 1.57 Cr to 3.83 Cr

Borivali West, Mumbai
2, 3 BHK Apartment
₹ 3.00 Cr to 4.99 Cr

Borivali West, Mumbai
2, 3 BHK Apartment
₹ 2.17 Cr to 3.33 Cr

Borivali West, Mumbai
2 BHK Apartment
₹ 1.99 Cr to 2.11 Cr

Borivali West, Mumbai
3 BHK Apartment
₹ 3.47 Cr to 3.60 Cr

Borivali West, Mumbai
1, 2, 3 BHK Apartment
₹ 1.50 Cr to 4.48 Cr

Andheri East, Mumbai
4, 5 BHK Apartment
Price On Request

Borivali West, Mumbai
Price On Request

Borivali West, Mumbai
2 BHK Retail Shop, Apartment
Price On Request

Dahisar West, Mumbai
2, 3 BHK Apartment
₹ 2.60 Cr to 4.30 Cr

Borivali West, Mumbai
2, 3 BHK Apartment
₹ 1.60 Cr to 2.27 Cr

Dahisar West, Mumbai
1, 2 BHK Apartment
₹ 70.85 Lac to 1.09 Cr

Dahisar East, Mumbai
1, 2 BHK Apartment
₹ 76.47 Lac to 1.30 Cr

Dahisar West, Mumbai
1, 2 BHK Apartment
₹ 85.50 Lac to 1.23 Cr

Dahisar West, Mumbai
1, 5 BHK Apartment
Price On Request
The project is situated near Swami Vivekanand Road, Dattapada Road, and Western Express Highway, offering easy connectivity to various parts of the city. The area has witnessed significant infrastructure developments in the past, including new roads, bridges, and public transportation systems, making it an attractive location for investment.
The project offers 2 BHK Apartment configurations, with options to choose from 620 Sq. Ft. and 980 Sq. Ft. units, catering to different budget and space requirements.
Yes, the project is part of a gated community and features 24 x 7 security, providing a safe and secure living environment for residents.
The project is ready to move, offering immediate possession.
The project offers 2 BHK units with areas ranging from 620 Sq. Ft. to 980 Sq. Ft.
The units feature vitrified tiles for flooring and oil-bound distemper for walls, with ceiling height of 2.5 times the floor level.
This website is only for the purpose of providing information regarding real estate projects in different geographies. Any information which is being provided on this website is not an advertisement or a solicitation. The company has not verified the information and the compliances of the projects. Further, the company has not checked the RERA* registration status of the real estate projects listed herein. The company does not make any representation in regards to the compliances done against these projects. Please note that you should make yourself aware about the RERA* registration status of the listed real estate projects.
*Real Estate (Regulation & Development) Act, 2016.





