
1 BHK Apartment - 396 sq. ft. (Carpet Area)
Asking price
Price:₹ 74.62 Lac


3 Sales Transactions Registered in Unique Signature Mumbai From Nov 25 to Oct 26 at Avg. Price ₹ 13.7 K/Sq.Ft.
No Square Yards registrations available for this project yet.
Unique Signature Mumbai's average asking price is stable quarter-on-quarter, compared with Mira Road.
Unique Signature Mumbai avg. price is ₹ 18.9 K/Sq.Ft. compared to Mira Road at ₹ 16.2 K/Sq.Ft.
Monthly Rent in Mira Road ranges from ₹ 22 K to ₹ 47.6 K with options available for 1,2,3 BHK units
3 Sales Transactions Registered in Unique Signature Mumbai From Nov 25 to Oct 26 at Avg. Price ₹ 13.7 K/Sq.Ft.
Transaction Period Nov 25 to Oct 26
Explore resale listings currently available in Unique Signature Mumbai, Thane.

Mira Road, Thane
₹ 74 L
Mira Road, Thane
₹ 67 L

Mira Road, Thane
₹ 95 L Explore the master plan, project photos and walkthrough videos of Unique Signature Mumbai to understand the overall layout, tower placement, amenities, landscaped spaces and key highlights before making your buying decision.

Living here delivers a practical and straightforward lifestyle where daily routines are simplified by smart space planning and immediate access to transit routes. Working professionals will appreciate how quickly they can join the main highway for their morning commute, while retirees can enjoy quiet afternoons in the shared outdoor seating spots. This project stands out as a highly functional choice in its neighborhood because it focuses on delivering essential residential utilities and parking convenience without unnecessary overhead costs.
Download brochure & master plan of Unique Signature Mumbai to explore floor plans and layout details in Mira Road, Thane.

Trust & Verification
Unique Signature
Rera Url:

Mira Road, Thane

Mira Road, Thane

Mira Road, Thane
Share your genuine review and help other buyers make an informed decision.

Mumbai based Unique Shanti Developers Limited was founded in 1992 with a mission to offer quality housing solutions to customers across multiple verticals. It has earned the coveted ISO 9001 & 14001 certifications for its adherence to stringent quality standards. It is known for innovations like podium projects, 14 storey developments in Mira-Bhayander, etc. The portfolio of Unique Shanti Developers projects encompasses 5 mega townships cumulatively covering more than 2.5 million sq. ft. on an average. There are ongoing projects encompassing approximately 4 million sq. ft. The tally of Unique Shanti residential projects also covers more than 14 million sq. ft. of life spaces as it labels its housing ventures. Optimum space utilization, premium and innovative amenities, spaciousness, nature friendly development, strategic locations are some of the benefits to be expected from the company. Core values include transparency, trust, innovation, customer commitment, etc.

Bhayandar East, Thane
1, 2 BHK Apartment
₹ 85.00 Lac to 1.25 Cr

Mira Road, Thane
1, 2 BHK Apartment
₹ 85.44 Lac to 1.25 Cr

Mira Road, Thane
1 BHK Apartment
₹ 53.92 Lac to 60.66 Lac

Mira Road, Thane
1, 2 BHK Apartment
₹ 75.00 Lac to 1.23 Cr

Mira Road, Thane
1, 2, 3 BHK Apartment
₹ 1.00 Cr to 1.79 Cr

Mira Road, Thane
1, 2 BHK Apartment
₹ 60.98 Lac to 91.98 Lac

Mira Road, Thane
1 BHK Apartment
Price On Request

Mira Road East, Thane
2 BHK Apartment
Price On Request

Mira Road, Thane
2 BHK Apartment
Price On Request

Mira Road, Thane
2 BHK Apartment
Price On Request

Mira Road, Thane
1, 2 BHK Apartment
₹ 60.98 Lac to 91.98 Lac

Ghodbunder Road, Thane
1, 2 BHK Apartment
₹ 70.76 Lac to 1.07 Cr

Manpada, Thane
1 BHK Apartment
Price On Request

Mira Road, Thane
2 BHK Apartment
₹ 78.06 Lac

Mira Road, Thane
1, 2 BHK Apartment
₹ 84.85 Lac to 1.30 Cr
Bhayandar East, Thane
1, 2 BHK Apartment
₹ 85.00 Lac to 1.25 Cr
Mira Road, Thane
1, 2 BHK Apartment
₹ 85.44 Lac to 1.25 Cr
Mira Road, Thane
1 BHK Apartment
₹ 53.92 Lac to 60.66 Lac
Mira Road, Thane
1, 2 BHK Apartment
₹ 75.00 Lac to 1.23 Cr
Mira Road, Thane
1, 2, 3 BHK Apartment
₹ 1.00 Cr to 1.79 Cr
Mira Road, Thane
1, 2 BHK Apartment
₹ 60.98 Lac to 91.98 Lac
Mira Road, Thane
1 BHK Apartment
Price On Request
Mira Road East, Thane
2 BHK Apartment
Price On Request
Mira Road, Thane
2 BHK Apartment
Price On Request
Mira Road, Thane
2 BHK Apartment
Price On Request
Mira Road, Thane
1, 2 BHK Apartment
₹ 60.98 Lac to 91.98 Lac
Ghodbunder Road, Thane
1, 2 BHK Apartment
₹ 70.76 Lac to 1.07 Cr
Manpada, Thane
1 BHK Apartment
Price On Request
Mira Road, Thane
2 BHK Apartment
₹ 78.06 Lac
Mira Road, Thane
1, 2 BHK Apartment
₹ 84.85 Lac to 1.30 Cr
Mira Road, Thane
2,3 BHK
₹ 1.09 Cr to 1.97 Cr

Mira Road, Thane
1,2 BHK
₹ 56.80 Lac to 89.72 Lac

Mira Road, Thane
1,2,3 BHK
₹ 60.00 Lac to 1.45 Cr
Mira Road, Thane
1,2,3 BHK
₹ 74.13 Lac to 2.26 Cr
Mira Road, Thane
1,2,3 BHK
₹ 64.44 Lac to 2.55 Cr
Mira Road, Thane
1,2,3,4 BHK
₹ 59.99 Lac to 2.57 Cr
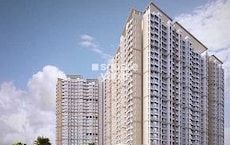
Mira Road, Thane
1,2 BHK
₹ 70.48 Lac to 1.44 Cr

Mira Road, Thane
1 BHK
₹ 62.99 Lac to 74.01 Lac
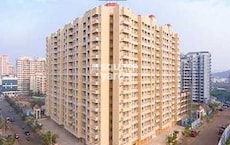
Mira Road, Thane
1,2 BHK
₹ 50.98 Lac to 89.43 Lac
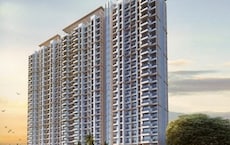
Mira Road, Thane
1,3 BHK
₹ 78.20 Lac to 1.80 Cr

Mira Road East, Thane
Office Space
₹ 69.00 Lac to 1.38 Cr

Bhayandar East, Thane
1, 2, 3 BHK Apartment, Retail Shop
₹ 85.52 Lac to 1.85 Cr

Bhayandar East, Thane
1, 2, 3 BHK Retail Shop, Apartment
₹ 99.12 Lac to 2.10 Cr

Bhayandar East, Thane
1, 2, 3, 4 BHK Apartment
₹ 79.75 Lac to 1.93 Cr

Mira Road East, Thane
1, 2 BHK Apartment
Price On Request

Mira Road East, Thane
1, 2 BHK Apartment
Price On Request

Mira Road East, Thane
1, 2 BHK Apartment
Price On Request

Bhayandar West, Thane
1, 2 BHK Apartment
₹ 83.00 Lac to 1.35 Cr

Mira Road East, Thane
1, 2 BHK Retail Shop, Apartment, Office Space
₹ 56.34 Lac to 1.07 Cr

Mira Road East, Thane
1, 2 BHK Retail Shop, Office Space, Apartment
Price On Request

Kashimira, Thane
2, 3 BHK Apartment
₹ 1.45 Cr to 2.06 Cr

Mira Road East, Thane
Retail Shop
Price On Request

Mira Road East, Thane
2, 3 BHK Apartment, Retail Shop
₹ 1.31 Cr to 2.05 Cr

Bhayandar West, Thane
1, 2, 3, 4 BHK Apartment
₹ 91.00 Lac to 2.28 Cr

Bhayandar East, Thane
1, 2 BHK Apartment
₹ 71.99 Lac to 99.12 Lac

Mira Road East, Thane
1, 2 BHK Apartment
₹ 75.39 Lac to 1.18 Cr

Mira Road East, Thane
1, 2 BHK Apartment, Retail Shop
₹ 82.00 Lac to 1.03 Cr

Mira Road East, Thane
1 BHK Apartment
₹ 79.83 Lac to 96.88 Lac

Bhayandar East, Thane
1, 2 BHK Apartment
₹ 81.84 Lac to 1.37 Cr

Beverly Park, Thane
1, 2 BHK Apartment
₹ 53.56 Lac to 77.99 Lac

Mira Road East, Thane
1, 2 BHK Apartment
₹ 46.44 Lac to 58.42 Lac

Bhayandar East, Thane
Price On Request

Mira Road East, Thane
Office Space
Price On Request

Chandan Shanti, Thane
1, 2, 3 BHK Apartment
₹ 70.06 Lac to 1.53 Cr

Mahajanwadi, Thane
1 BHK Apartment
₹ 49.93 Lac to 69.87 Lac

Mahajanwadi, Thane
1, 2 BHK Apartment
₹ 90.00 Lac to 1.79 Cr

Mahajanwadi, Thane
1, 2 BHK Apartment
₹ 69.40 Lac to 92.43 Lac

Mira Road East, Thane
1, 2 BHK Apartment
Price On Request

Mira Road East, Thane
1, 2 BHK Apartment
Price On Request

Beverly Park, Thane
1, 2 BHK Apartment
₹ 67.28 Lac to 1.14 Cr
Unique Signature Mumbai has received its completion and occupancy approvals. With a possession status of Ready to Move, buyers can move in immediately after completing purchase formalities.
Before purchasing in Unique Signature Mumbai, verify the land title, chain of ownership, and encumbrance status. Also cross-check the RERA registration number P51700003222 and confirm approvals with local authorities for the address Mira Road Thane, 401107.
Yes, since Unique Signature Mumbai is ready and legally compliant, owners can rent out their flats soon after registration. Rental demand is supported by the locality’s ranking of 29 and connectivity indices.
Yes, Unique Signature Mumbai has received its Occupancy Certificate, confirming that the project is legally approved for residential use.
Yes, Unique Signature Mumbai is a Ready to Move residential project, allowing buyers to take possession immediately without any construction wait.
This website is only for the purpose of providing information regarding real estate projects in different geographies. Any information which is being provided on this website is not an advertisement or a solicitation. The company has not verified the information and the compliances of the projects. Further, the company has not checked the RERA* registration status of the real estate projects listed herein. The company does not make any representation in regards to the compliances done against these projects. Please note that you should make yourself aware about the RERA* registration status of the listed real estate projects.
*Real Estate (Regulation & Development) Act, 2016.





