Sports

- Kids' Play Areas / Sand Pits


Price on Request
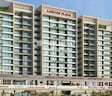
"Laxmanbhai Laxcon Plaza" is an avant-garde residential project, situated in the heart of Nerul, proximity to the esteemed Mumbai Pune National Highway. This strategic location offers a tranquil lifestyle amidst the vibrant cityscape. Designed with optimal space utilization and modern amenities, Laxmanbhai Laxcon Plaza is a haven for those seeking comfort, convenience, and luxury.
This 2-storey residential project offers 2 BHK and 3 BHK apartments with sizes ranging from 1080 Sq. Ft. to 2080 Sq. Ft. each. every apartment is carefully crafted to provide ample natural light, ventilation, and a serene ambiance. Additionally, the project boasts top-notch specifications such as oil-bound distemper finished master bedroom walls for a touch of sophistication and elegance.
Laxmanbhai Laxcon Plaza ensures a comfortable lifestyle with an array of amenities including power backup and kids play areas/sand pits, making it an ideal choice for families. With an option to customize and handover the project as per customer s preferences, we ensure ease of living and hassle-free experience. Call us to know more about this incredible opportunity and book your dream home today!
Available Unit OptionsThe following table outlines the available unit options at Laxmanbhai Laxcon Plaza:
| Unit Type | Area (Sq. Ft.) | Price (Rs.) |
| 2 BHK Apartment | 1080 | On Request |
| 2 BHK Apartment | 1200 | On Request |
| 3 BHK Apartment | 1500 | On Request |
| 3 BHK Apartment | 2080 | On Request |
We have total 1 option available in Laxmanbhai Laxcon Plaza for resale and rental, In resale we have properties available having sizes from . For rent you can check 1 property having options for 2 BHK with price ranging from 45,000.
| Listing Type | Total Listings | Unit Type Range | Price Range |
| Rental | 1 | 2 BHK | 45,000 |
View the latest price list for Laxmanbhai Laxcon Plaza.
*Prices are indicative and subject to applicable charges and project terms.
Laxmanbhai Laxcon Plaza's average asking price is cooling quarter-on-quarter, compared with Nerul.
Laxmanbhai Laxcon Plaza avg. price is ₹ 23.8 K/Sq.Ft. compared to Nerul at ₹ 29.9 K/Sq.Ft.
Get the latest price and market updates for Laxmanbhai Laxcon Plaza.
D Y Patil Stadium in Nerul, Navi Mumbai, is undergoing a significant renovation project that is expected to make it unavailable for sporting and other events for 18 months. The renovation includes adding more washrooms on upper levels, expanding food areas, and refurbishing the pavilion to create more space.
A total of 2 residential transactions has been registered so far for Laxmanbhai Laxcon Plaza, amounting to ₹ 3 Cr till October 2026.
The Navi Mumbai Municipal Corporation (NMMC) has suspended the 10% water cut that was imposed in May 2026. This decision comes after a review of the storage levels at Morbe Dam, which, while lower than last year, is considered satisfactory by the civic administration.
Rent in Laxmanbhai Laxcon Plaza ranges from ₹ 53 K to ₹ 65 K with options available for 2 BHK.
During Q1'2026, average property prices for Laxmanbhai Laxcon Plaza moved from ₹ 20,800/sqft to ₹ 25,650/sqft, reflecting a 23.32% rise.
2 Sales Transactions Registered in Laxmanbhai Laxcon Plaza From Nov 25 to Oct 26 at Avg. Price ₹ 25.4 K/Sq.Ft.
Transaction Period Nov 25 to Oct 26
2 Sales Transactions Registered in Laxmanbhai Laxcon Plaza From Nov 25 to Oct 26 at Avg. Price ₹ 25.4 K/Sq.Ft.

Price:Price on Request
Price:Price on Request
Price:Price on Request
Price:Price on Request

Estimate commute from your office or kid's school to Laxmanbhai Laxcon Plaza.

Please select the starting point to calculate the travel time.
Trust & Verification

Nerul, Navi Mumbai

Nerul Sector 4, Navi Mumbai

Sector 19 Belapur, Navi Mumbai
Compare multiple homes side-by-side and find the option that best fits your budget, lifestyle, and needs.

Full Cost Clarity
Compare sale price or rent, applicable charges, and key ownership/rental expenses.
Amenities & Features
Compare amenities, furnishing, configuration, and property features side-by-side.
Best Pick Recommendation
Get an expert-recommended option based on your selected preferences.
Builder / Seller Details
Review key trust signals like builder profile, seller details, and project history.


Sanpada, Navi Mumbai
2 BHK
Price On Request

Sanpada, Navi Mumbai
2 BHK
₹ 1.13 Cr to 1.21 Cr

CBD Belapur Sector 11, Navi Mumbai
2 BHK
Price On Request

Nerul, Navi Mumbai
2 BHK
Price On Request

Nerul, Navi Mumbai
2,3 BHK
₹ 1.11 Cr to 1.51 Cr

Sanpada, Navi Mumbai
2,3 BHK
₹ 1.57 Cr to 1.95 Cr

Nerul Sector 4, Navi Mumbai
2,3,4 BHK
₹ 4.46 Cr to 11.04 Cr

Sector 19 Belapur, Navi Mumbai
2,3 BHK
₹ 1.05 Cr to 1.57 Cr

Vashi Sector 30A, Navi Mumbai
2,4 BHK
Price On Request

Seawoods, Navi Mumbai
2,3 BHK
₹ 2.26 Cr to 4.60 Cr

Juinagar, Navi Mumbai
2, 3 BHK Apartment
₹ 1.91 Cr to 3.31 Cr

Sanpada, Navi Mumbai
2, 3 BHK Apartment
₹ 3.51 Cr to 5.44 Cr

Seawoods, Navi Mumbai
4 BHK Villa
Price On Request

Vashi Sector 18, Navi Mumbai
1, 2, 3 BHK Retail Shop, Apartment
Price On Request

Vashi, Navi Mumbai
Office Space
₹ 1.80 Cr to 2.17 Cr

Vashi Sector 30, Navi Mumbai
Office Space
₹ 2.10 Cr to 6.76 Cr

Juinagar, Navi Mumbai
Office Space
Price On Request

Turbhe, Navi Mumbai
Office Space
₹ 1.15 Cr to 4.90 Cr

Sanpada Sector 24, Navi Mumbai
1, 2 BHK Apartment
₹ 1.11 Cr to 1.52 Cr

Vashi Sector 18, Navi Mumbai
Office Space
₹ 1.35 Cr

Kharghar, Navi Mumbai
2, 3 BHK Retail Shop, Apartment
₹ 2.28 Cr to 3.78 Cr

Seawoods, Navi Mumbai
2, 3 BHK Apartment
₹ 3.34 Cr to 5.56 Cr

Seawoods, Navi Mumbai
2, 3 BHK Apartment
₹ 2.20 Cr to 3.60 Cr

Seawoods, Navi Mumbai
2, 3, 4 BHK Apartment
₹ 2.43 Cr to 6.67 Cr

Sector 2 Vashi, Navi Mumbai
2 BHK Studio, Apartment
₹ 71.89 Lac to 2.77 Cr

Sanpada, Navi Mumbai
2, 3 BHK Apartment
₹ 2.49 Cr to 3.67 Cr

Sanpada, Navi Mumbai
2, 3 BHK Apartment
₹ 2.50 Cr to 3.76 Cr

CBD Belapur, Navi Mumbai
Office Space
₹ 2.64 Cr to 3.07 Cr

Juinagar, Navi Mumbai
1, 2 BHK Apartment
₹ 1.26 Cr to 2.10 Cr

Juinagar, Navi Mumbai
1, 2, 3, 4 BHK Studio, Apartment
₹ 1.04 Cr to 4.32 Cr

Seawoods, Navi Mumbai
2, 3 BHK Apartment
₹ 3.94 Cr to 5.50 Cr

Kharghar, Navi Mumbai
2 BHK Apartment
₹ 2.25 Cr

Kharghar, Navi Mumbai
2 BHK Apartment
₹ 2.25 Cr

Kharghar, Navi Mumbai
Price On Request

Seawoods, Navi Mumbai
2, 3 BHK Apartment
₹ 2.38 Cr to 3.60 Cr

Turbhe, Navi Mumbai
Office Space
Price On Request

Seawoods Sector 36, Navi Mumbai
3, 4 BHK Apartment
₹ 7.03 Cr to 7.51 Cr

Vashi Sector 30, Navi Mumbai
Price On Request
The project offers 2 BHK and 3 BHK apartment configurations with varying areas ranging from 1080 Sq. Ft. to 2080 Sq. Ft.
No information is available regarding the total area of the project.
The starting prices for units in this project are not explicitly mentioned, but they can be requested on inquiry.
No information is available regarding RERA registration of this project.
No information is available regarding the expected possession date.
The homes in this project have specifications like oil-bound distemper walls, vitrified tiles flooring, and RCC frame structure. It also provides amenities such as 24 x 7 security, power backup, indoor games, and normal park.
This website is only for the purpose of providing information regarding real estate projects in different geographies. Any information which is being provided on this website is not an advertisement or a solicitation. The company has not verified the information and the compliances of the projects. Further, the company has not checked the RERA* registration status of the real estate projects listed herein. The company does not make any representation in regards to the compliances done against these projects. Please note that you should make yourself aware about the RERA* registration status of the listed real estate projects.
*Real Estate (Regulation & Development) Act, 2016.


