
Nerul, Navi Mumbai
₹ 2.3 Cr- Ready to Move
- 735 Sq.Ft. (Carpet Area)


 +5 Photos
 Video
Video
₹2.70 Cr - 8.50 Cr
₹35,600 Per Sq. Ft.
Estimated Rent: ₹75K – ₹1.1L/month
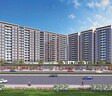
Introducing Moreshwar 19 East, a stunning residential project located in the heart of Nerul, Navi Mumbai. Strategically situated along the Sion Panvel Highway, this project offers seamless connectivity to major commercial and industrial hubs, making it an ideal choice for home buyers and investors alike. With the registration number P51700025055, this project is a RERA-approved property, ensuring transparency and credibility.
Moreshwar 19 East boasts a range of modern amenities to enhance your lifestyle, including a Badminton Court, Power Backup, and more. The property ensures that every detail is carefully crafted to provide a comfortable and convenient living experience. The beautifully designed apartments are equipped with top-class specifications, including vitrified tiles flooring in the master bedroom.
With its various unit options, Moreshwar 19 East is designed to cater to different needs and budgets. Choose from our range of 2 BHK and 3 BHK apartments, starting from 428 Sq. Ft. to 734 Sq. Ft., and priced competitively at 92.70 Lac to 1.59 Cr. Whether you re a first-time buyer or an investor, this project is an excellent opportunity to invest in a thriving location.
Available Unit OptionsThe following table outlines the available unit options at Moreshwar 19 East:
| Unit Type | Area (Sq. Ft.) | Price (Rs.) |
| 2 BHK Apartment | 428 | 92.70 Lac |
| 2 BHK Apartment | 634 | 1.37 Cr |
| 3 BHK Apartment | 734 | 1.59 Cr |
The residential property is strategically located near several notable landmarks, providing residents with easy access to essential amenities and services. These landmarks not only enhance the quality of life for residents but also offer a unique blend of convenience and comfort.
In resale we have 8 properties available ranging from 2 BHK to 4 BHK having price from 1.85 CR to 6.50 CR
| Listing Type | Total Listings | Unit Type Range | Price Range |
| Resale | 8 | 2 BHK - 4 BHK | 1.85 CR - 6.50 CR |
In the real estate market, a recent analysis reveals a consistent trend in rental rates over the past three months, with the current rate sitting at 21,648. Furthermore, a notable surge in sales transactions has been observed, with a total of 7 government-registered transactions worth 14 Cr contributing to the significant activity in the area. Looking back over the past six months, the rental rate remains unchanged at 21,648, but the sales transactions have increased to 16, with a gross sales value of 30 Cr. This aggressive growth is also reflected in the one-year period, where a staggering 48 transactions have taken place, with a combined gross sales value of 91 Cr, signifying a robust demand for properties in the market. Despite these trends, the price movement has shown a slight decline, with a reduction of - 1,024 in the three-month period, - 1,812 in the six-month period, and - 713 in the one-year period.
View the latest price list for Moreshwar 19 East.
*Prices are indicative and subject to applicable charges and project terms.
Moreshwar 19 East's average asking price is rising quarter-on-quarter, compared with Nerul.
Moreshwar 19 East avg. price is ₹ 35.2 K/Sq.Ft. compared to Nerul at ₹ 29.9 K/Sq.Ft.
Monthly Rent in Moreshwar 19 East ranges from ₹ 75 K to ₹ 1.1 L with options available for 2,3,4 BHK units
Get the latest price and market updates for Moreshwar 19 East.
The Navi Mumbai Municipal Corporation (NMMC) has suspended the 10% water cut that was imposed in May 2026. This decision comes after a review of the storage levels at Morbe Dam, which, while lower than last year, is considered satisfactory by the civic administration.
A total of 19 residential transactions has been registered so far for Moreshwar 19 East, amounting to ₹ 34 Cr till September 2026.
Rent in Moreshwar 19 East ranges from ₹ 75 K to ₹ 1 L with options available for 2 BHK, 3 BHK, 4 BHK.
During Q2'2026, average property prices for Moreshwar 19 East moved from ₹ 34,250/sqft to ₹ 35,250/sqft, reflecting a 2.92% rise.
During Q4'2025, average property prices for Moreshwar 19 East moved from ₹ 34,050/sqft to ₹ 35,300/sqft, reflecting a 3.67% rise.
External Works has reached 75%, Internal finishing stands at 75%, MEP Services including lift and staircases, are now 75% done.
A total of 351 out of 469 launched units have been booked as of April 2025.
A total of 299 out of 468 launched units have been booked as of February 2024, including 62% of SHOP(53 out of 85 units), 73% of TYPE 6(57 out of 78 units), 62% of TYPE 1(91 out of 146 units), 67% of TYPE 4(4 out of 6 units), 63% of TYPE 5(24 out of 38 units), 71% of TYPE 2(45 out of 63 units), 48% of TYPE 3(25 out of 52 units).
Structural Works reach 98% completion, External Works has reached 3%, Internal finishing stands at 25%, MEP Services including lift and staircases, are now 23% done.
Structural Works reach 84% completion.
19 Sales Transactions Registered in Moreshwar 19 East From Oct 25 to Sep 26 at Avg. Price ₹ 22.8 K/Sq.Ft.
Transaction Period Oct 25 to Sep 26
19 Sales Transactions Registered in Moreshwar 19 East From Oct 25 to Sep 26 at Avg. Price ₹ 22.8 K/Sq.Ft.

Price:₹ 2.70 Cr

Price:₹ 4.05 Cr

Price:₹ 8.10 Cr
Price:₹ 8.50 Cr
Explore resale and rental listings currently available in Moreshwar 19 East, Navi Mumbai.
Nerul, Navi Mumbai
₹ 2.3 Cr 
Nerul, Navi Mumbai
₹ 2.6 Cr
Nerul, Navi Mumbai
₹ 2.85 Cr
Nerul, Navi Mumbai
₹ 4.1 Cr
Nerul, Navi Mumbai
₹ 3.15 Cr

Nerul, Navi Mumbai
₹ 3.25 Cr 
Nerul, Navi Mumbai
₹ 3.9 Cr 
Nerul, Navi Mumbai
₹ 4.15 Cr
Nerul, Navi Mumbai
₹ 4.15 Cr 
Nerul, Navi Mumbai
₹ 73,000
Nerul, Navi Mumbai
₹ 70,000
Nerul, Navi Mumbai
₹ 72,000
Nerul, Navi Mumbai
₹ 72,000
Nerul, Navi Mumbai
₹ 72,000
Nerul, Navi Mumbai
₹ 1.15 L
Nerul, Navi Mumbai
₹ 1 L
Azuro Property Management
Azuro Property Management
Sk Real Estate
Shree Sai Property
Vakratunda Enterprises
Explore the master plan, project photos and walkthrough videos of Moreshwar 19 East to understand the overall layout, tower placement, amenities, landscaped spaces and key highlights before making your buying decision.

Living here offers a balanced home life with ample opportunities for relaxation and social interaction. Families and individuals seeking an active lifestyle will appreciate the diverse range of facilities designed for all ages. This project stands out for its thoughtful integration of green spaces and modern amenities within a well-planned community.
Download brochure, master plan & walkthrough video of Moreshwar 19 East to explore floor plans, layout, and complete project details in Nerul, Navi Mumbai.

Estimate commute from your office or kid's school to Moreshwar 19 East.

Please select the starting point to calculate the travel time.
Trust & Verification
19 East
Rera Url:

Nerul, Navi Mumbai

Seawoods Sector 36, Navi Mumbai

Seawoods, Navi Mumbai
Compare multiple homes side-by-side and find the option that best fits your budget, lifestyle, and needs.

Full Cost Clarity
Compare sale price or rent, applicable charges, and key ownership/rental expenses.
Amenities & Features
Compare amenities, furnishing, configuration, and property features side-by-side.
Best Pick Recommendation
Get an expert-recommended option based on your selected preferences.
Builder / Seller Details
Review key trust signals like builder profile, seller details, and project history.


Nerul Sector 13, Navi Mumbai
2,3 BHK
₹ 2.16 Cr to 2.90 Cr

Seawoods, Navi Mumbai
2,3 BHK
₹ 2.90 Cr to 4.57 Cr

Sector 10A Nerul, Navi Mumbai
1,2,3 BHK
₹ 1.20 Cr to 3.11 Cr

Nerul, Navi Mumbai
2,3,4 BHK
₹ 2.05 Cr to 4.73 Cr

Seawoods, Navi Mumbai
2 BHK
₹ 1.76 Cr to 2.28 Cr

Sanpada, Navi Mumbai
2,3 BHK
₹ 3.51 Cr to 5.44 Cr

Juinagar, Navi Mumbai
2,3 BHK
₹ 1.91 Cr to 3.31 Cr

Seawoods, Navi Mumbai
2,3 BHK
₹ 2.38 Cr to 3.60 Cr

Sector 28 Nerul, Navi Mumbai
2,3 BHK
₹ 2.75 Cr to 3.86 Cr

Nerul, Navi Mumbai
2,3,5 BHK
₹ 2.40 Cr to 7.72 Cr

Seawoods, Navi Mumbai
4 BHK Villa
Price On Request

Vashi Sector 18, Navi Mumbai
1, 2, 3 BHK Retail Shop, Apartment
Price On Request

Vashi, Navi Mumbai
Office Space
₹ 1.80 Cr to 2.17 Cr

Vashi Sector 30, Navi Mumbai
Office Space
₹ 2.10 Cr to 6.76 Cr

Juinagar, Navi Mumbai
Office Space
Price On Request

Turbhe, Navi Mumbai
Office Space
₹ 1.15 Cr to 4.90 Cr

Sanpada Sector 24, Navi Mumbai
1, 2 BHK Apartment
₹ 1.11 Cr to 1.52 Cr

Vashi Sector 18, Navi Mumbai
Office Space
₹ 1.35 Cr

Kharghar, Navi Mumbai
2, 3 BHK Retail Shop, Apartment
₹ 2.28 Cr to 3.78 Cr

Seawoods, Navi Mumbai
2, 3 BHK Apartment
₹ 3.34 Cr to 5.56 Cr

Seawoods, Navi Mumbai
2, 3 BHK Apartment
₹ 2.20 Cr to 3.60 Cr

Seawoods, Navi Mumbai
2, 3, 4 BHK Apartment
₹ 2.43 Cr to 6.67 Cr

Sector 2 Vashi, Navi Mumbai
2 BHK Studio, Apartment
₹ 71.89 Lac to 2.77 Cr

Sanpada, Navi Mumbai
2, 3 BHK Apartment
₹ 2.49 Cr to 3.67 Cr

Sanpada, Navi Mumbai
2, 3 BHK Apartment
₹ 2.50 Cr to 3.76 Cr

CBD Belapur, Navi Mumbai
Office Space
₹ 2.64 Cr to 3.07 Cr

Juinagar, Navi Mumbai
1, 2 BHK Apartment
₹ 1.26 Cr to 2.10 Cr

Juinagar, Navi Mumbai
1, 2, 3, 4 BHK Studio, Apartment
₹ 1.04 Cr to 4.32 Cr

Seawoods, Navi Mumbai
2, 3 BHK Apartment
₹ 3.94 Cr to 5.50 Cr

Kharghar, Navi Mumbai
2 BHK Apartment
₹ 2.25 Cr

Kharghar, Navi Mumbai
2 BHK Apartment
₹ 2.25 Cr

Kharghar, Navi Mumbai
Price On Request

Turbhe, Navi Mumbai
Office Space
Price On Request

Nerul Sector 4, Navi Mumbai
2, 3, 4 BHK Apartment
₹ 1.26 Cr to 3.12 Cr

Seawoods Sector 36, Navi Mumbai
3, 4 BHK Apartment
₹ 7.03 Cr to 7.51 Cr

Vashi Sector 30, Navi Mumbai
Price On Request

Sanpada, Navi Mumbai
2 BHK Apartment
₹ 1.13 Cr to 1.21 Cr
The project offers a range of amenities, including a badminton court, power backup, 24x7 security, and a normal park/central green space.
The price range for apartments in this project starts from 92.70 Lac for a 2 BHK, 1.37 Cr for a larger 2 BHK, and 1.59 Cr for a 3 BHK.
The project is located near the Sion Panvel Highway, providing easy access to surrounding areas.
Yes, the project is RERA-registered with registration number P51700025055.
The available unit options include 2 BHK apartments of 428 Sq. Ft. and 634 Sq. Ft., as well as 3 BHK apartments of 734 Sq. Ft.
The project is currently in the early stage of construction.
This website is only for the purpose of providing information regarding real estate projects in different geographies. Any information which is being provided on this website is not an advertisement or a solicitation. The company has not verified the information and the compliances of the projects. Further, the company has not checked the RERA* registration status of the real estate projects listed herein. The company does not make any representation in regards to the compliances done against these projects. Please note that you should make yourself aware about the RERA* registration status of the listed real estate projects.
*Real Estate (Regulation & Development) Act, 2016.


